Peaceful, maintenance-free living awaits in this desirable 55+ community. This well-cared-for home offers a spacious and functional layout perfect for everyday living and entertaining. The main level features a large great room with a dining area and cozy fireplace, a primary suite with vaulted ceilings, a second bedroom, and a guest bath. The country kitchen opens to a covered, shaded deck—ideal for relaxing outdoors.
The finished walkout basement expands your living space with a generous family room, complete with a kitchenette, abundant natural light, and full-sized windows. A third bedroom suite provides privacy for guests, along with a dedicated hobby room or office and ample storage throughout.
Enjoy a welcoming neighborhood atmosphere where neighbors look out for one another, along with access to a nearby shelter house for gatherings. Maintenance includes exterior painting every 10 years, snow removal, lawn care, gutter cleaning, and trash service—making for truly easy living. Even better, this is the year the home will receive it's scheduled painting in August!
Schedule your showing today—this one is worth a look!
Active
Price cut: $14.9K (7/2)
$365,000
17800 E 30th Dr S, Independence, MO 64057
3beds
2,624sqft
:
Get pre-qualified$2,734/mo
Single Family Residence
Built in 1995
7,785 Square Feet Lot
$-- Zestimate®
$139/sqft
$260/mo HOA
What's special
- 47 days |
- 471 |
- 19 |
Zillow last checked:
Listing updated:
Listed by:
Courtney Bergsieker 660-251-1450,
RE/MAX Central
Source: Heartland MLS as distributed by MLS GRID,MLS#: 2615310
Facts & features
Interior
Bedrooms & bathrooms
- Bedrooms: 3
- Bathrooms: 3
- Full bathrooms: 3
Primary bedroom
- Features: All Carpet
- Level: Main
Bedroom 2
- Features: All Carpet
- Level: Main
Bedroom 3
- Features: All Carpet
- Level: Basement
Primary bathroom
- Features: Walk-In Closet(s)
- Level: Main
Bathroom 2
- Features: Shower Over Tub
- Level: Main
Bathroom 3
- Features: Shower Over Tub
- Level: Basement
Family room
- Features: All Carpet
- Level: Basement
Great room
- Features: All Carpet
- Level: Main
Kitchen
- Features: Kitchen Island
- Level: Main
Kitchen 2nd
- Features: Vinyl
- Level: Basement
Heating
- Forced Air
Cooling
- Electric
Appliances
- Included: Dishwasher, Disposal, Microwave
Features
- Ceiling Fan(s), Central Vacuum, Painted Cabinets, Vaulted Ceiling(s), Walk-In Closet(s)
- Basement: Concrete,Finished,Full,Walk-Out Access
- Number of fireplaces: 1
Interior area
- Total structure area: 2,624
- Total interior livable area: 2,624 sqft
- Finished area above ground: 1,574
- Finished area below ground: 1,050
Video & virtual tour
Property
Parking
- Total spaces: 2
- Parking features: Attached, Garage Faces Front, Shared Driveway
- Attached garage spaces: 2
- Has uncovered spaces: Yes
Lot
- Size: 7,785 Square Feet
Details
- Parcel number: 25910160700000000
Construction
Type & style
- Home type: SingleFamily
- Property subtype: Single Family Residence
Materials
- Wood Siding
- Roof: Composition
Condition
- Year built: 1995
Utilities & green energy
- Sewer: Public Sewer
- Water: Public
Community & HOA
Community
- Security: Security System
- Subdivision: Hidden Valley Club
HOA
- Has HOA: No
- Services included: Maintenance Grounds, Snow Removal, Trash
- HOA fee: $260 monthly
- HOA name: Hidden Valley Club
Location
- Region: Independence
Financial & listing details
- Price per square foot: $139/sqft
- Tax assessed value: $331,940
- Annual tax amount: $4,507
- Date on market: 6/15/2026
- Listing terms: Cash,Conventional,FHA,VA Loan
- Ownership: Private
- Road surface type: Paved
Estimated market value
Not available
Estimated sales range
Not available
Not available
Price history
| Date | Event | Price |
|---|---|---|
| 7/2/2026 | Price change | $365,000-3.9%$139/sqft |
Source:  Heartland MLS as distributed by MLS GRID #2615310 Report a problem Heartland MLS as distributed by MLS GRID #2615310 Report a problem | ||
| 6/15/2026 | Listed for sale | $379,900$145/sqft |
Source: Heartland MLS as distributed by MLS GRID #2615310 Report a problem | ||
Public tax history
| Year | Property taxes | Tax assessment |
|---|---|---|
| 2025 | $4,507 +4.6% | $63,068 +1.5% |
| 2024 | $4,307 +2.3% | $62,166 |
| 2023 | $4,209 +19.5% | $62,166 +30.4% |
| 2022 | $3,523 +0% | $47,690 |
| 2021 | $3,521 -0.7% | $47,690 +2.2% |
| 2020 | $3,547 +1.6% | $46,675 |
| 2019 | $3,490 | $46,675 +19.9% |
| 2018 | $3,490 +11.3% | $38,922 |
| 2017 | $3,137 +9.6% | $38,922 +7.4% |
| 2016 | $2,861 +4.9% | $36,225 +3% |
| 2014 | $2,728 +0.6% | $35,171 |
| 2013 | $2,711 +1.3% | $35,171 |
| 2012 | $2,678 +1.8% | $35,171 |
| 2011 | $2,631 +2.5% | $35,171 +0% |
| 2010 | $2,567 -2.6% | $35,170 |
| 2009 | $2,636 +0.2% | $35,170 -6% |
| 2008 | $2,630 +14.6% | $37,415 |
| 2007 | $2,296 +0.1% | $37,415 +15% |
| 2006 | $2,295 -1.6% | $32,535 |
| 2005 | $2,333 +0% | $32,535 +1% |
| 2004 | $2,333 +1.8% | $32,213 |
| 2003 | $2,291 +0.3% | $32,213 |
| 2002 | $2,285 +7.9% | $32,213 |
| 2001 | $2,117 | $32,213 |
Find assessor info on the county website
Monthly payment
Est. payment
Payment breakdown
Explore the cost of this home by adjusting the details. Changes won't be saved.Climate risks
Neighborhood: Blackburn
Nearby schools
GreatSchools rating
- 7/10Blackburn Elementary SchoolGrades: PK-5Distance: 0.7 mi
- 7/10Bridger Middle SchoolGrades: 6Distance: 1.1 mi
- 4/10Truman High SchoolGrades: 9-12Distance: 2.4 mi
- $10-- bd-- ba-- sqft17800 E 30th St S, Independence, MO 64057Off Market
- $372,4004 bd4 ba2.7k sqft18308 E 30th Ct S, Independence, MO 64057Off Market
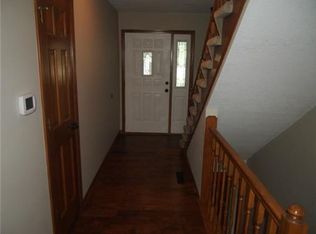
- $--3 bd3 ba1.8k sqft17804 E 30th Dr S, Independence, MO 64057Sold
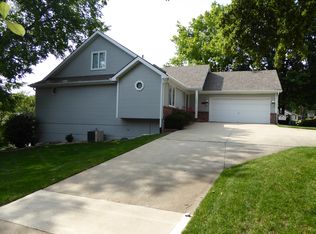
- $--3 bd3 ba2.6k sqft17804 E 30th St S, Independence, MO 64057Sold
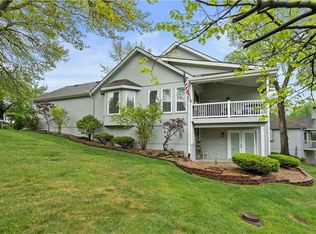
- $442,1004 bd3 ba3.3k sqft17808 E 30th St S, Independence, MO 64057Off Market
- $--3 bd3 ba2.6k sqft3000 S Redwood Dr #B, Independence, MO 64057Sold
- $281,4003 bd2 ba1.4k sqft3000 S Redwood Dr #A, Independence, MO 64057Off Market
- $390,7003 bd3 ba1.7k sqft17808 E 30th Terrace Ct S, Independence, MO 64057Off Market
A local agent can set up tours, give advice and negotiate with sellers.
A local lender can help you make sure your offer is ready when you are.
Similar homes
- $375,0004 bd3 ba2.6k sqft3416 S Arrowhead Ct, Independence, MO 64057For Sale
 MLS ID #2628044, Chet Meierarend, RE/MAX Premier Properties. Heartland MLS as distributed by MLS GRID
 - $269,9003 bd2 ba1.6k sqft3008 S Bryn Mawr Dr, Independence, MO 64057For Sale
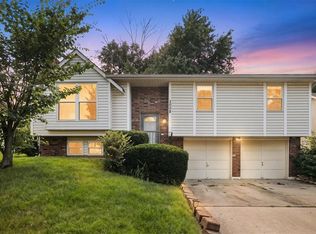 MLS ID #2634483, Heather Thompson, Realty ONE Group Metro Home Pros. Heartland MLS as distributed by MLS GRID
 - $370,9004 bd3 ba2.4k sqft20125 E 24th Terrace Ct S, Independence, MO 64057For Sale
 MLS ID #2620587, The Collective Team, Compass Realty Group. Heartland MLS as distributed by MLS GRID
 - $285,0003 bd2 ba1.4k sqft3008 S Cochise Dr, Independence, MO 64057For Sale
 MLS ID #2627825, Melissa Johnson, Platinum Realty LLC. Heartland MLS as distributed by MLS GRID
 - $399,0004 bd3 ba2.8k sqft4507 S Fremont Rd, Independence, MO 64055For SaleMLS ID #2632838, Leslie Hogan, BHG Kansas City Homes. Heartland MLS as distributed by MLS GRID
- $420,0003 bd3 ba1.9k sqft909 S Ann St, Independence, MO 64056For SaleMLS ID #2632898, Brittany Pedersen, Platinum Realty LLC. Heartland MLS as distributed by MLS GRID
- $339,0003 bd3 ba2.5k sqft4644 Blue Ridge Blvd, Kansas City, MO 64133For SaleMLS ID #2632207, Jonna Jeffries, Realty Professionals Heartland. Heartland MLS as distributed by MLS GRID
- $420,0003 bd3 ba3.2k sqft12108 Oak Ridge Rd, Independence, MO 64052For SaleMLS ID #2628074, Anna Wilson, United Real Estate Kansas City. Heartland MLS as distributed by MLS GRID
- $345,0003 bd3 ba2.1k sqft12720 E Silver Ln, Independence, MO 64050For SaleMLS ID #2630248, Mahnia Nematollahi Mahani, Platinum Realty LLC. Heartland MLS as distributed by MLS GRID
- $299,9004 bd3 ba2.3k sqft3908 S Woodbury St, Independence, MO 64055For SaleMLS ID #2613468, Brandi Ashley, RE/MAX Heritage. Heartland MLS as distributed by MLS GRID
- $495,0004 bd5 ba3.7k sqft21200 E 37th Ter S, Independence, MO 64057For SaleMLS ID #2630680, Cathy Brooks, Zuvers Real Estate Services. Heartland MLS as distributed by MLS GRID
- $390,0004 bd3 ba2.4k sqft2112 NE Springbrook St, Blue Springs, MO 64014For SaleMLS ID #2622101, Lois Spargur, Keller Williams Platinum Prtnr. Heartland MLS as distributed by MLS GRID
- $349,0005 bd3 ba2.3k sqft2806 N River Blvd, Sugar Creek, MO 64050For SaleMLS ID #2623315, Samantha Porter, Kansas City Realty. Heartland MLS as distributed by MLS GRID
- $400,0004 bd3 ba3.1k sqft3907 NE Clearbrook Dr, Lees Summit, MO 64064For SaleMLS ID #2628683, Harry Meierarend IV, RE/MAX Premier Properties. Heartland MLS as distributed by MLS GRID
- $349,9004 bd4 ba2.6k sqft12304 E 63rd Ter, Kansas City, MO 64133For SaleMLS ID #2621779, Barnett Sells Homes Team, United Real Estate Kansas City. Heartland MLS as distributed by MLS GRID
- $379,0003 bd3 ba1.9k sqft412 NE Deerfield Ct, Lees Summit, MO 64086For SaleMLS ID #2627402, Joe Blackshere, 1st Class Real Estate KC. Heartland MLS as distributed by MLS GRID
- $425,0003 bd3 ba2.6k sqft3901 NE Hill Haven Rd, Kansas City, MO 64117For SaleMLS ID #2632913, Crysti Miller, KC LOCAL HOMES. Heartland MLS as distributed by MLS GRID
- $420,0003 bd4 ba3.1k sqft1306 SW Stonecreek Dr, Blue Springs, MO 64015For SaleMLS ID #2630055, Erica Peterson, RE/MAX Premier Properties. Heartland MLS as distributed by MLS GRID
- $349,4994 bd3 ba3.3k sqft420 NE Golfview Dr, Blue Springs, MO 64014For SaleMLS ID #2607007, Aaron Potter, EXP Realty LLC. Heartland MLS as distributed by MLS GRID
- $390,0003 bd4 ba2.2k sqft1500 Amesbury Ave, Liberty, MO 64068For SaleMLS ID #2618530, Jessica Arbuckle, Keller Williams KC North. Heartland MLS as distributed by MLS GRID
