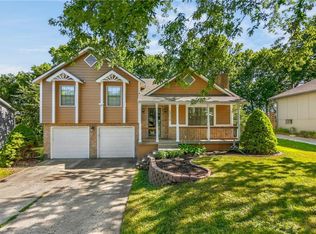
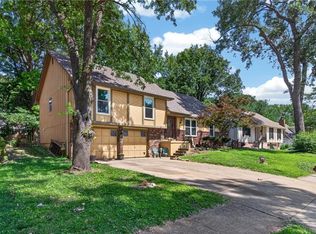
Back on Market to No Fault of the Seller. Welcome to 212 SE Bingham Drive in the highly sought-after Canterbury subdivision of Lee's Summit! This beautifully maintained 4-bedroom, 2.5-bath home offers approximately 2,480 finished square feet, including a finished basement and multiple living areas. Recent updates include flooring, interior paint throughout, updated bathrooms, radiant heating in master bath flooring when remodel was done and a freshly painted garage. The spacious kitchen features abundant cabinetry, while custom blinds throughout the home add style and functionality. The primary suite offers a private bath with whirlpool tub, and the great room is highlighted by a cozy gas-start fireplace. Situated on a manicured corner lot, the exterior boasts a professionally maintained sprinkler system, fenced backyard, deck for entertaining, and vinyl siding with a transferable lifetime warranty. Located within the award-winning Lee's Summit School District and offering access to the neighborhood pool, this move-in-ready home combines quality updates, pride of ownership, and an unbeatable location near shopping, dining, parks, and major commuter routes. You will want to see this one and can schedule a showing now in broker bay. Seller is including a premium home warranty to the new owners.
Pending
$385,000
212 SE Bingham Dr, Lees Summit, MO 64063
4beds
2,480sqft
:
Get pre-qualified$2,642/mo
Single Family Residence
Built in 1998
9,374 Square Feet Lot
$-- Zestimate®
$155/sqft
$32/mo HOA
What's special
Finished basementFenced backyardUpdated bathroomsProfessionally maintained sprinkler systemManicured corner lotDeck for entertaining
- 16 days |
- 1,066 |
- 68 |
Zillow last checked:
Listing updated:
Listed by:
Jon Mooneyham 816-325-0600,
Keller Williams Platinum Prtnr,
James Mooneyham 816-839-0605,
Keller Williams Platinum Prtnr
Source: Heartland MLS as distributed by MLS GRID,MLS#: 2621556
Facts & features
Interior
Bedrooms & bathrooms
- Bedrooms: 4
- Bathrooms: 3
- Full bathrooms: 2
- 1/2 bathrooms: 1
Primary bedroom
- Level: Second
- Area: 224 Square Feet
- Dimensions: 14 x 16
Bedroom 2
- Level: Second
- Area: 143 Square Feet
- Dimensions: 11 x 13
Bedroom 3
- Level: Second
- Area: 132 Square Feet
- Dimensions: 11 x 12
Bedroom 4
- Level: Third
- Area: 144 Square Feet
- Dimensions: 12 x 12
Dining room
- Level: First
- Area: 168 Square Feet
- Dimensions: 12 x 14
Family room
- Level: Basement
- Area: 280 Square Feet
- Dimensions: 14 x 20
Kitchen
- Level: First
- Area: 286 Square Feet
- Dimensions: 11 x 26
Recreation room
- Level: Basement
- Area: 360 Square Feet
- Dimensions: 18 x 20
Heating
- Forced Air
Cooling
- Electric
Appliances
- Included: Dishwasher, Disposal, Microwave
- Laundry: In Hall
Features
- Ceiling Fan(s), Pantry
- Flooring: Carpet, Wood
- Basement: Finished
- Number of fireplaces: 1
- Fireplace features: Gas Starter, Great Room
Interior area
- Total structure area: 2,480
- Total interior livable area: 2,480 sqft
- Finished area above ground: 2,180
- Finished area below ground: 300
Video & virtual tour
Property
Parking
- Total spaces: 2
- Parking features: Attached, Garage Door Opener
- Attached garage spaces: 2
Features
- Patio & porch: Deck
- Spa features: Bath
- Fencing: Privacy,Wood
Lot
- Size: 9,374 Square Feet
- Features: Corner Lot
Details
- Parcel number: 60230080900000000
Construction
Type & style
- Home type: SingleFamily
- Architectural style: Traditional
- Property subtype: Single Family Residence
Materials
- Brick Trim, Lap Siding
- Roof: Composition
Condition
- Year built: 1998
Utilities & green energy
- Sewer: Public Sewer
- Water: Public
Community & HOA
Community
- Security: Smoke Detector(s)
- Subdivision: Canterbury
HOA
- Has HOA: Yes
- Amenities included: Pool
- HOA fee: $378 annually
Location
- Region: Lees Summit
Financial & listing details
- Price per square foot: $155/sqft
- Tax assessed value: $290,950
- Annual tax amount: $4,019
- Date on market: 7/9/2026
- Listing terms: Cash,Conventional,FHA,VA Loan
- Ownership: Private
Estimated market value
Not available
Estimated sales range
Not available
Not available
Price history
| Date | Event | Price |
|---|---|---|
| 7/25/2026 | Pending sale | $385,000$155/sqft |
Source:  Heartland MLS as distributed by MLS GRID #2621556 Report a problem Heartland MLS as distributed by MLS GRID #2621556 Report a problem | ||
| 7/21/2026 | Listed for sale | $385,000$155/sqft |
Source: Heartland MLS as distributed by MLS GRID #2621556 Report a problem | ||
| 7/15/2026 | Contingent | $385,000$155/sqft |
Source: Heartland MLS as distributed by MLS GRID #2621556 Report a problem | ||
| 7/9/2026 | Listed for sale | $385,000$155/sqft |
Source: Heartland MLS as distributed by MLS GRID #2621556 Report a problem | ||
Public tax history
| Year | Property taxes | Tax assessment |
|---|---|---|
| 2025 | $4,019 -19.6% | $55,281 -20.2% |
| 2024 | $5,000 +0.7% | $69,253 |
| 2023 | $4,964 +47.1% | $69,253 +65.7% |
| 2022 | $3,374 -2% | $41,801 |
| 2021 | $3,444 +3.8% | $41,801 +4.9% |
| 2020 | $3,317 +2.8% | $39,863 |
| 2019 | $3,226 | $39,863 +16.9% |
| 2018 | $3,226 +5.8% | $34,101 |
| 2017 | $3,050 +4.3% | $34,101 +2.4% |
| 2016 | $2,925 +1.3% | $33,287 +3% |
| 2014 | $2,886 +0.1% | $32,317 |
| 2013 | $2,884 -0.2% | $32,317 |
| 2012 | $2,889 +0.4% | $32,317 |
| 2011 | $2,877 +1.8% | $32,317 0% |
| 2010 | $2,826 -0.8% | $32,318 |
| 2009 | $2,847 +0.4% | $32,318 -2% |
| 2008 | $2,836 +11.3% | $32,977 |
| 2007 | $2,548 +0.1% | $32,977 +13% |
| 2006 | $2,546 +3.1% | $29,183 |
| 2005 | $2,470 +6.8% | $29,183 +6% |
| 2004 | $2,314 -2.5% | $27,531 |
| 2003 | $2,374 +3% | $27,531 |
| 2002 | $2,305 +0.1% | $27,531 |
| 2001 | $2,302 | $27,531 |
Find assessor info on the county website
Monthly payment
Est. payment
Payment breakdown
Explore the cost of this home by adjusting the details. Changes won't be saved.Climate risks
Neighborhood: 64063
Nearby schools
GreatSchools rating
- 7/10Highland Park Elementary SchoolGrades: K-5Distance: 0.4 mi
- 8/10East Trails Middle SchoolGrades: 6-8Distance: 2.2 mi
- 8/10Lee's Summit Senior High SchoolGrades: 9-12Distance: 2.7 mi
Schools provided by the listing agent
- Elementary: Prairie View
- Middle: Pleasant Lea
- High: Lee's Summit
Source: Heartland MLS as distributed by MLS GRID. This data may not be complete. We recommend contacting the local school district to confirm school assignments for this home.
- $370,6003 bd2 ba1.7k sqft208 SE Bingham Dr, Lees Summit, MO 64063Off Market
- $390,0003 bd4 ba2.3k sqft204 SE Bingham Dr, Lees Summit, MO 64063Off Market
- $418,7004 bd4 ba3k sqft2712 SE Nottingham Dr, Lees Summit, MO 64063Off Market
- $418,7004 bd4 ba2.6k sqft2701 SE Nottingham Dr, Lees Summit, MO 64063Off Market
- $360,6003 bd2 ba1.5k sqft2705 SE Nottingham Dr, Lees Summit, MO 64063Off Market
- $353,0003 bd3 ba1.6k sqft2713 SE 2nd St, Lees Summit, MO 64063Off Market
- $413,6004 bd4 ba2.7k sqft2709 SE Nottingham Dr, Lees Summit, MO 64063Off Market
- $387,9004 bd2 ba2.1k sqft2612 SE Nottingham Dr, Lees Summit, MO 64063Off Market
A local agent can set up tours, give advice and negotiate with sellers.
A local lender can help you make sure your offer is ready when you are.
Similar homes
- $330,0003 bd3 ba1.9k sqft644 SE Jonathon Ave, Lees Summit, MO 64063For Sale
 MLS ID #2624034, Chris Eiken, Real Broker, LLC. Heartland MLS as distributed by MLS GRID
 - $310,0003 bd2 ba1.5k sqft2007 SE 5th St, Lees Summit, MO 64063For Sale
 MLS ID #2630548, Austin Freed, Keller Williams Platinum Prtnr. Heartland MLS as distributed by MLS GRID
 - $365,0004 bd4 ba2.4k sqft509 NE Country Ln, Lees Summit, MO 64086For Sale
 MLS ID #2627649, Jon Mooneyham, Keller Williams Platinum Prtnr. Heartland MLS as distributed by MLS GRID
 - $525,0005 bd5 ba3.6k sqft312 SE Battery Dr, Lees Summit, MO 64063For Sale
 MLS ID #2603345, Glenda Seeger, ReeceNichols-KCN. Heartland MLS as distributed by MLS GRID
 - $375,0003 bd3 ba2.8k sqft3204 S Elizabeth Ave, Independence, MO 64057For SaleMLS ID #2632414, Lance Tomlin, ReeceNichols - Lees Summit. Heartland MLS as distributed by MLS GRID
- $375,0004 bd3 ba2.4k sqft10404 Wyandotte St, Kansas City, MO 64114For SaleMLS ID #2632359, James Stewart, ReeceNichols - Lees Summit. Heartland MLS as distributed by MLS GRID
- $380,0003 bd3 ba2.3k sqft16 W 123rd Ter, Kansas City, MO 64145For SaleMLS ID #2628436, Susan Palmer, ReeceNichols - Country Club Plaza. Heartland MLS as distributed by MLS GRID
- $365,0004 bd3 ba2.2k sqft900 Coachman Dr, Pleasant Hill, MO 64080For SaleMLS ID #2629112, Devon West, Keller Williams Southland. Heartland MLS as distributed by MLS GRID
- $450,0003 bd4 ba2k sqft8921 Boten Rd, Lees Summit, MO 64064For SaleMLS ID #2627120, Shelly Mowry, Worth Clark Realty. Heartland MLS as distributed by MLS GRID
- $350,0004 bd2 ba2.3k sqft1600 SW 24th St, Blue Springs, MO 64015For SaleMLS ID #2626537, Nic Trotter, 1st Class Real Estate Summit. Heartland MLS as distributed by MLS GRID
- $375,0004 bd3 ba2.6k sqft3416 S Arrowhead Ct, Independence, MO 64057For SaleMLS ID #2628044, Chet Meierarend, RE/MAX Premier Properties. Heartland MLS as distributed by MLS GRID
- $315,0004 bd2 ba1.7k sqft1605 SW 21st St, Blue Springs, MO 64015For SaleMLS ID #2632819, Holly Jones, Weichert Realtors - Generations. Heartland MLS as distributed by MLS GRID
- $569,9004 bd5 ba3.1k sqft2821 NE Parkview Ln, Lees Summit, MO 64086For SaleMLS ID #2625037, Aaron Pann, Keller Williams Platinum Prtnr. Heartland MLS as distributed by MLS GRID
- $445,0004 bd3 ba3k sqft2301 SW Tracker Ln, Lees Summit, MO 64082For SaleMLS ID #2619032, John Arnold, Seek Real Estate. Heartland MLS as distributed by MLS GRID
- $348,9003 bd3 ba1.7k sqft305 SW Marion Ln, Lees Summit, MO 64081For SaleMLS ID #2627204, SBD Team, SBD Housing Solutions LLC. Heartland MLS as distributed by MLS GRID
- $350,0002 bd4 ba2.8k sqft2910 S Swope Dr, Independence, MO 64057For SaleMLS ID #2630966, Kern Wood, ReeceNichols - Lees Summit. Heartland MLS as distributed by MLS GRID
- $390,0004 bd2 ba1.8k sqft10428 Grand Ave, Kansas City, MO 64114For SaleMLS ID #2629769, Tamra Trickey, ReeceNichols - Leawood. Heartland MLS as distributed by MLS GRID
- $420,0003 bd3 ba3.2k sqft4701 Indigo Hills Dr, Blue Springs, MO 64015For SaleMLS ID #2629962, Michelle Smith Fry, ReeceNichols - Lees Summit. Heartland MLS as distributed by MLS GRID
- $425,0003 bd4 ba3.1k sqft1306 SW Stonecreek Dr, Blue Springs, MO 64015For SaleMLS ID #2630055, Erica Peterson, RE/MAX Premier Properties. Heartland MLS as distributed by MLS GRID
- $460,0004 bd4 ba3k sqft4421 SW Hillside Dr, Lees Summit, MO 64082For SaleMLS ID #2628809, Jenny Delich, EXP Realty LLC. Heartland MLS as distributed by MLS GRID
