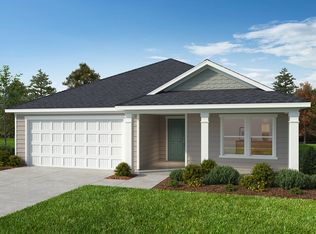
*HOME NOT YET STARTED* Buyer has the opportunity to personalize their options on this plan. Welcome to your dream home at Graham Springs--a beautifully designed two-story residence on a premium homesite. This buildable plan features three bedrooms plus an office/den, a loft, two full bathrooms, and a two-car garage, with the option to upgrade to a first-floor bedroom with a full bath for added comfort and flexibility. At the heart of the home is a spacious open kitchen showcasing pristine granite countertops, elegant Aristokraft Sinclair cabinets, and stainless-steel Whirlpool appliances, including an electric range and dishwasher. The primary bathroom provides a relaxing retreat with dual Moen Seena faucets, an extended vanity, and energy-efficient fixtures. Additional highlights include high-quality Layton Lake Driftwood flooring, energy-efficient double-pane windows, a smart thermostat, and a central HVAC system designed to support the home's ENERGY STAR® certification.
New construction
Price cut: $10K (7/22)
$354,990
1285 Woody Dr, Graham, NC 27253
4beds
2,539sqft
Stick/Site Built, Residential, Single Family Residence
Built in 2026
0.22 Acres Lot
$-- Zestimate®
$--/sqft
$90/mo HOA
What's special
Dual moen seena faucetsTwo-car garageEnergy-efficient double-pane windowsElectric range and dishwasherEnergy-efficient fixturesStainless-steel whirlpool appliancesExtended vanity
- 55 days |
- 73 |
- 3 |
Zillow last checked:
Listing updated:
Listed by:
L Calvin Ramsey, Jr. 919-427-4328,
Ramsey Realtors Team, Inc
Source: Triad MLS,MLS#: 1226304
Facts & features
Interior
Bedrooms & bathrooms
- Bedrooms: 4
- Bathrooms: 3
- Full bathrooms: 2
- 1/2 bathrooms: 1
- Main level bathrooms: 1
Primary bedroom
- Level: Second
- Dimensions: 14 x 15
Bedroom 2
- Level: Second
- Dimensions: 14 x 10
Bedroom 3
- Level: Second
- Dimensions: 11 x 10
Breakfast
- Level: Main
- Dimensions: 9 x 15
Entry
- Level: Main
- Dimensions: 15 x 6
Great room
- Level: Main
- Dimensions: 20 x 16
Kitchen
- Level: Main
- Dimensions: 15 x 15
Loft
- Level: Second
- Dimensions: 16 x 14
Heating
- Forced Air, Natural Gas
Cooling
- Central Air
Appliances
- Included: Microwave, Dishwasher, Range, Electric Water Heater
- Laundry: Dryer Connection, Laundry Room, Washer Hookup
Features
- Pantry, Separate Shower, Solid Surface Counter
- Flooring: Carpet, Vinyl
- Windows: Insulated Windows
- Has basement: No
- Attic: Pull Down Stairs
- Has fireplace: No
Interior area
- Total structure area: 2,539
- Total interior livable area: 2,539 sqft
- Finished area above ground: 2,539
Property
Parking
- Total spaces: 2
- Parking features: Driveway, Garage, Attached, Garage Faces Front
- Attached garage spaces: 2
- Has uncovered spaces: Yes
Features
- Levels: Two
- Stories: 2
- Pool features: None
Lot
- Size: 0.22 Acres
- Dimensions: 79 x 119 x 79 x 119
Details
- Parcel number: 183091
- Zoning: Residential
- Special conditions: Owner Sale
Construction
Type & style
- Home type: SingleFamily
- Property subtype: Stick/Site Built, Residential, Single Family Residence
Materials
- Cement Siding
- Foundation: Slab
Condition
- New Construction
- New construction: Yes
- Year built: 2026
Utilities & green energy
- Sewer: Public Sewer
- Water: Public
Green energy
- Green verification: ENERGY STAR Certified Homes
Community & HOA
Community
- Subdivision: Graham Springs
HOA
- Has HOA: Yes
- HOA fee: $270 quarterly
Location
- Region: Graham
Financial & listing details
- Date on market: 7/1/2026
- Cumulative days on market: 43 days
- Listing agreement: Exclusive Right To Sell
- Listing terms: Cash,FHA,VA Loan
Estimated market value
Not available
Estimated sales range
Not available
Not available
Price history
| Date | Event | Price |
|---|---|---|
| 7/22/2026 | Price change | $354,990-2.7%$140/sqft |
Source:  Doorify MLS #10134302 Report a problem Doorify MLS #10134302 Report a problem | ||
| 6/28/2026 | Price change | $364,990-2.7%$144/sqft |
Source: Doorify MLS #10134302 Report a problem | ||
| 3/25/2026 | Price change | $374,990-2.6%$148/sqft |
Source: Doorify MLS #10134302 Report a problem | ||
| 11/21/2025 | Listed for sale | $384,990$152/sqft |
Source: Doorify MLS #10134302 Report a problem | ||
Public tax history
Tax history is unavailable.
Monthly payment
Est. payment
Payment breakdown
Explore the cost of this home by adjusting the details. Changes won't be saved.Climate risks
Neighborhood: 27253
Nearby schools
GreatSchools rating
- 5/10South Graham ElementaryGrades: PK-5Distance: 1.9 mi
- 2/10Southern MiddleGrades: 6-8Distance: 5 mi
- 5/10Southern HighGrades: 9-12Distance: 5.1 mi
Schools provided by the listing agent
- Elementary: North Graham
- Middle: Graham
- High: Graham
Source: Triad MLS. This data may not be complete. We recommend contacting the local school district to confirm school assignments for this home.
- $312,6003 bd2 ba1.4k sqft1322 Plateau Pl, Graham, NC 27253Off Market
- $158,0003 bd2 ba1.8k sqft1314 Plateau Pl, Graham, NC 27253Sold
- $264,8003 bd2 ba1.4k sqft1332 Plateau Pl, Graham, NC 27253Off Market
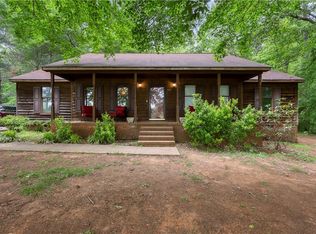
- $509,4004 bd4 ba2.5k sqft1310 Plateau Pl, Graham, NC 27253Off Market
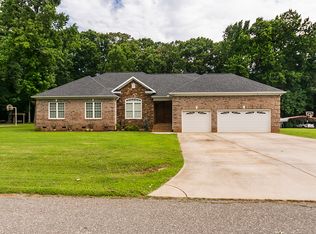
- $278,3003 bd2 ba1.4k sqft1339 Plateau, Graham, NC 27253Off Market
- $329,0003 bd3 ba1.7k sqft1003 Camelot Ln, Graham, NC 27253For Sale
- $390,6003 bd2 ba3.2k sqft1270 Plateau Pl, Graham, NC 27253Off Market
- $314,6003 bd3 ba2.4k sqft1303 Plateau Pl, Graham, NC 27253Off Market
A local agent can set up tours, give advice and negotiate with sellers.
A local lender can help you make sure your offer is ready when you are.
Similar homes
- from $354,9904 bd3 ba2.5k sqftPlan 2539 Modeled Plan, Graham Springs, Graham, NC 27253New Construction
 KB Home
 - $320,6103 bd3 ba1.4k sqft1256 Woody Dr, Graham, NC 27253New Construction
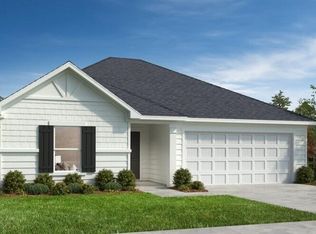
 Doorify MLS
 - from $344,9903 bd3 ba2.3k sqftPlan 2338 Plan, Graham Springs, Graham, NC 27253New Construction
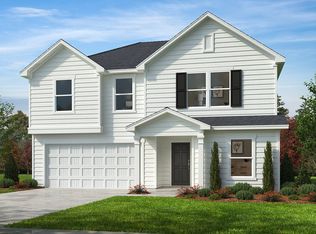 KB Home
 - from $327,9904 bd2 ba2k sqftPlan 2074 Plan, Graham Springs, Graham, NC 27253New Construction
 KB Home
 - from $319,9904 bd2 ba1.8k sqftPlan 1844 Modeled Plan, Graham Springs, Graham, NC 27253New ConstructionKB Home
- from $367,9903 bd2 ba1.8k sqftDover Plan, Quarry Hills - Freedom, Z7a3z0 Swepsonville, NC 27253New ConstructionDR Horton
- from $401,9905 bd3 ba2.4k sqftJamestown Plan, Council Creek, Graham, NC 27253New ConstructionKeystone Homes NC
- from $375,9903 bd2 ba1.6k sqftFreeport Plan, Council Creek, Graham, NC 27253New ConstructionKeystone Homes NC
- from $371,9904 bd3 ba2.5k sqftHAYDEN Plan, The Landing at Summerhaven, Mebane, NC 27302New ConstructionDR Horton
- $430,0004 bd3 ba2k sqft3027 Bayou St, Graham, NC 27253New Construction
 Triad MLS
 - $520,3814 bd4 ba3.1k sqft2820 Mayfield Dr, Graham, NC 27253New ConstructionMLS ID #1231715, Alicia Hamilton. Triad MLS
- from $383,9904 bd2 ba2k sqftSouthport Plan, Council Creek, Graham, NC 27253New ConstructionKeystone Homes NC
- $470,8204 bd3 ba2.4k sqft2132 Channel St, Graham, NC 27253New ConstructionTriad MLS
- from $304,9903 bd3 ba1.9k sqftChadwick Plan, Sagecroft : Hanover Collection, Graham, NC 27253New ConstructionLennar Homes
- from $361,9903 bd2 ba1.9k sqftABERDEEN Plan, Quarry Hills - D.R. Horton, Graham, NC 27253New ConstructionDR Horton
- from $336,9903 bd3 ba1.7k sqftThe Kingsport Plan, Oakmont, Graham, NC 27253New ConstructionStanley Martin Homes
- $430,0004 bd4 ba2.5k sqft3003 Bayou St, Graham, NC 27253New ConstructionTriad MLS
- $435,0004 bd4 ba2.4k sqft3015 Bayou St, Graham, NC 27253New ConstructionTriad MLS
- $448,8693 bd3 ba2.4k sqft3023 Bayou St, Graham, NC 27253New ConstructionTriad MLS
- from $329,9903 bd2 ba1.6k sqftAria Plan, Quarry Hills - D.R. Horton, Graham, NC 27253New ConstructionDR Horton
