Major price improvement! Wonderful opportunity to own this beautiful home in the Classic Springs subdivision. This traditional colonial sits back on an over 1 acre lot and it is much larger on the interior than it appears. There is a total of almost 4000 sq ft. of finished living space and the owners have invested over $200,000 in upgrades throughout. The house can easily accommodate one level living and has many handicap features including a full bath with an accessible shower on the main level. Rooms are currently repurposed for the owners' convenience. The kitchen is immense with lots of cabinet space, a full living room and dining room, as well as a family room with a gas fireplace. The main level laundry room adds to the accessibility. To expand living space, there is a lovely sunroom that opens to a screened porch as well as a deck. The large private lot offers peaceful relaxation. Upstairs are 4 bedrooms and 2 full baths and full baths on the main and lower levels. The walk out basement and patio add to the versatility of this home. Additional features include 3 sheds; 2 of which are fitted with electricity. Best of all, no HOA. Stanley Martin is building homes at the end of the street that will give access to a large park which will allow access to water. Check out the Historic Sinclair Mill for more information.
Sold for $786,000
$786,000
12850 Classic Springs Dr, Manassas, VA 20112
4beds
3,711sqft
Single Family Residence
Built in 2010
1.03 Acres Lot
$847,800 Zestimate®
$212/sqft
$4,372 Estimated rent
Home value
$847,800
$805,000 - $890,000
$4,372/mo
Zestimate® history
Owner options
List your home for rent
$4,372/mo
Rent Zestimate®
Find your next renter with Zillow Rental Manager. Plus, with online applications, you can quickly screen prospective tenants – for free.
$4,372/mo
Rent Zestimate®
Refinance and save
$4,775/mo
Est. payment
Refinancing to a lower rate could help reduce your monthly payments and save thousands over the life of the loan.
$4,775/mo
Est. payment
Explore your selling options
Work with a Zillow partner agent
Leverage their expertise and Zillow's premium Showcase listings to get your home seen by more buyers.
Get startedList with your own agent
Get your home in front of millions of buyers by listing it on Zillow.
Learn how to do itSell it yourself
Take full control of how buyers see your home on Zillow by listing For Sale by Owner (FSBO).
List your homeWhat's special
Zillow last checked:
Listing updated:
Listed by:
Eric Stewart 800-900-9104,
Long & Foster Real Estate, Inc.,
Co-Listing Agent: Helen L Flynn 703-328-7187,
Long & Foster Real Estate, Inc.
Bought with:
Cindy Hancock, 0225227090
Keller Williams Fairfax Gateway
Source: Bright MLS,MLS#: VAPW2068948
Facts & features
Interior
Bedrooms & bathrooms
- Bedrooms: 4
- Bathrooms: 4
- Full bathrooms: 4
- Main level bathrooms: 1
Rooms
- Room types: Living Room, Dining Room, Kitchen, Family Room, Sun/Florida Room, Laundry, Recreation Room, Bathroom 1
Basement
- Area: 1346
Heating
- Forced Air, Electric
Cooling
- Heat Pump, Ceiling Fan(s), Electric
Appliances
- Included: Microwave, Dishwasher, Disposal, Dryer, Intercom, Double Oven, Refrigerator, Washer, Water Heater, Electric Water Heater
- Laundry: Main Level, Laundry Room
Features
- Breakfast Area, Cedar Closet(s), Ceiling Fan(s), Dining Area, Family Room Off Kitchen, Floor Plan - Traditional, Formal/Separate Dining Room, Kitchen - Country, Primary Bath(s), Walk-In Closet(s)
- Flooring: Engineered Wood, Hardwood, Ceramic Tile, Carpet, Wood
- Basement: Connecting Stairway,Full,Finished,Exterior Entry,Sump Pump,Walk-Out Access,Windows
- Number of fireplaces: 1
- Fireplace features: Gas/Propane, Mantel(s)
Interior area
- Total structure area: 3,917
- Total interior livable area: 3,711 sqft
- Finished area above ground: 2,571
- Finished area below ground: 1,140
Property
Parking
- Total spaces: 6
- Parking features: Garage Faces Front, Garage Door Opener, Asphalt, Attached, Driveway
- Attached garage spaces: 2
- Uncovered spaces: 4
Accessibility
- Accessibility features: Grip-Accessible Features, Roll-in Shower
Features
- Levels: Two
- Stories: 2
- Patio & porch: Deck, Porch, Screened
- Exterior features: Lighting, Rain Gutters
- Pool features: None
Lot
- Size: 1.03 Acres
Details
- Additional structures: Above Grade, Below Grade, Outbuilding
- Parcel number: 7893401575
- Zoning: SR1
- Special conditions: Standard
- Other equipment: Intercom
Construction
Type & style
- Home type: SingleFamily
- Architectural style: Colonial
- Property subtype: Single Family Residence
Materials
- Aluminum Siding, Vinyl Siding
- Foundation: Active Radon Mitigation, Other
Condition
- Very Good
- New construction: No
- Year built: 2010
Utilities & green energy
- Sewer: Public Sewer
- Water: Public
Community & HOA
Community
- Subdivision: Classic Springs
HOA
- Has HOA: No
Location
- Region: Manassas
Financial & listing details
- Price per square foot: $212/sqft
- Tax assessed value: $658,600
- Annual tax amount: $6,962
- Date on market: 5/2/2024
- Listing agreement: Exclusive Right To Sell
- Listing terms: Cash,Conventional,FHA,VA Loan
- Ownership: Fee Simple
Price history
| Date | Event | Price |
|---|---|---|
| 6/28/2024 | Sold | $786,000$212/sqft |
Source:  Bright MLS #VAPW2068948 Report a problem Bright MLS #VAPW2068948 Report a problem | ||
| 5/24/2024 | Pending sale | $786,000$212/sqft |
Source:  Long & Foster Broker Feed #VAPW2068948 Report a problem Long & Foster Broker Feed #VAPW2068948 Report a problem | ||
| 5/9/2024 | Price change | $786,000-5.3%$212/sqft |
Source: Long & Foster Broker Feed #VAPW2068948 Report a problem | ||
| 5/2/2024 | Listed for sale | $829,700+64.3%$224/sqft |
Source: Bright MLS #VAPW2068948 Report a problem | ||
| 9/9/2017 | Sold | $505,000+1%$136/sqft |
Source: Public Record Report a problem | ||
| 8/23/2017 | Pending sale | $500,000$135/sqft |
Source: Long & Foster Real Estate, Inc. #PW9963091 Report a problem | ||
| 7/6/2017 | Price change | $500,000-5.6%$135/sqft |
Source: Long & Foster Real Estate, Inc. #PW9963091 Report a problem | ||
| 6/1/2017 | Listed for sale | $529,900+0.1%$143/sqft |
Source: Long & Foster Real Estate, Inc. #PW9963091 Report a problem | ||
| 11/29/2010 | Sold | $529,528$143/sqft |
Source: Public Record Report a problem | ||
Public tax history
| Year | Property taxes | Tax assessment |
|---|---|---|
| 2025 | $7,323 +5.9% | $746,900 +7.4% |
| 2024 | $6,916 +0.9% | $695,400 +5.6% |
| 2023 | $6,853 -2.8% | $658,600 +5.2% |
| 2022 | $7,047 -1.6% | $626,000 +6.3% |
| 2021 | $7,164 +2% | $589,100 +2.9% |
| 2020 | $7,024 +103.7% | $572,600 +0.2% |
| 2019 | $3,449 -49.4% | $571,200 +1.1% |
| 2018 | $6,821 +1.3% | $564,900 +1% |
| 2017 | $6,736 | $559,500 +0.9% |
| 2016 | $6,736 -0.7% | $554,500 +1.1% |
| 2015 | $6,786 | $548,600 +0.3% |
| 2014 | $6,786 | $546,800 +0.6% |
| 2013 | -- | $543,500 +5.6% |
| 2012 | -- | $514,900 |
Find assessor info on the county website
Neighborhood: 20112
Nearby homes
- $911,9003 bd3 ba2.4k sqft12854 Classic Springs Dr, Manassas, VA 20112Off Market
- $962,3004 bd4 ba2.7k sqft12846 Classic Springs Dr, Manassas, VA 20112Off Market
- $1,198,9994 bd5 ba6.5k sqft8740 Classic Lakes Way, Nokesville, VA 20181Sold
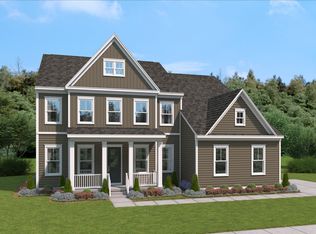
- $1,199,9905 bd6 ba6k sqft8736 Classic Lakes Way, Nokesville, VA 20181Sold
- $1,204,4654 bd5 ba6.2k sqft8720 Classic Lakes Way, Nokesville, VA 20181Sold
- $1,000,1003 bd3 ba2.8k sqft12842 Classic Springs Dr, Manassas, VA 20112Off Market
- $898,2004 bd3 ba2.1k sqft12862 Classic Springs Dr, Manassas, VA 20112Off Market
- $871,5003 bd3 ba2.2k sqft12851 Classic Springs Dr, Manassas, VA 20112Off Market
Nearby schools
GreatSchools rating
- 8/10Coles Elementary SchoolGrades: PK-5Distance: 1.4 mi
- 8/10Louise A. Benton Middle SchoolGrades: 6-8Distance: 1.5 mi
- 8/10Charles J. Colgan Sr. High SchoolGrades: PK,9-12Distance: 1.5 mi
Schools provided by the listing agent
- Elementary: Coles
- Middle: Benton
- High: Charles J. Colgan Senior
- District: Prince William County Public Schools
Source: Bright MLS. This data may not be complete. We recommend contacting the local school district to confirm school assignments for this home.
Get a cash offer in 3 minutes
Find out how much your home could sell for in as little as 3 minutes with a no-obligation cash offer.
Estimated market value
$847,800
Get a cash offer in 3 minutes
Find out how much your home could sell for in as little as 3 minutes with a no-obligation cash offer.
Estimated market value
$847,800
- Virginia
- Prince William County
- Manassas
- 20112
- 12850 Classic Springs Dr
Nearby cities
Nearby neighborhoods
Nearby zip codes
Other Manassas Topics
