The main level of this feature-rich home offers everything you'd expect from modern design. It boasts a gourmet kitchen with a spacious sit-down island, a walk-in pantry, soaring 10-foot ceilings, and a convenient mudroom off the garage entry. Picture yourself preparing meals in the kitchen while loved ones gather in the open dining area, a perfect space for hosting and entertaining. A private guest suite is thoughtfully located at the rear of the home, while a secluded study near the front provides an ideal setup for working from home. The upper level boasts a spacious owner's suite complete with a cozy sitting area, two expansive walk-in closets, and a spa-inspired bathroom designed for ultimate relaxation. This level also includes a convenient full-size laundry room and two additional bedrooms, each featuring its own walk-in closet for ample storage, and a convenient flex space. The finished lower level offers a versatile space designed to meet all your needs. It includes a spacious recreation room, a dedicated media room, and a flexible den that can be transformed into a game room, home office, gym, playroom, or even a guest suite-the possibilities are endless. With its thoughtful design and abundant space, The Taylor offers room for everyone to live, relax, and thrive. Photos shown are from a similar home. Contact the Neighborhood Sales Manager today to learn more. Some of the options selected in this home include: Family room fireplace, formal study, finished lowe
Sold for $1,204,465
$1,204,465
8720 Classic Lakes Way, Nokesville, VA 20181
4beds
6,236sqft
Single Family Residence
Built in 2025
-- sqft lot
$1,223,500 Zestimate®
$193/sqft
$6,133 Estimated rent
Home value
$1,223,500
$1.14M - $1.32M
$6,133/mo
Zestimate® history
Owner options
List your home for rent
$6,133/mo
Rent Zestimate®
Find your next renter with Zillow Rental Manager. Plus, with online applications, you can quickly screen prospective tenants – for free.
$6,133/mo
Rent Zestimate®
Refinance and save
$7,323/mo
Est. payment
Refinancing to a lower rate could help reduce your monthly payments and save thousands over the life of the loan.
$7,323/mo
Est. payment
Explore your selling options
Work with a Zillow partner agent
Leverage their expertise and Zillow's premium Showcase listings to get your home seen by more buyers.
Get startedList with your own agent
Get your home in front of millions of buyers by listing it on Zillow.
Learn how to do itSell it yourself
Take full control of how buyers see your home on Zillow by listing For Sale by Owner (FSBO).
List your homeWhat's special
Home officeFinished lower levelOpen dining areaFamily room fireplaceSecluded studyUltimate relaxationWalk-in pantry
Zillow last checked:
Listing updated:
Source: Stanley Martin Homes
Facts & features
Interior
Bedrooms & bathrooms
- Bedrooms: 4
- Bathrooms: 5
- Full bathrooms: 4
- 1/2 bathrooms: 1
Interior area
- Total interior livable area: 6,236 sqft
Property
Parking
- Total spaces: 3
- Parking features: Garage
- Garage spaces: 3
Details
- Parcel number: 7792985229
Construction
Type & style
- Home type: SingleFamily
- Property subtype: Single Family Residence
Condition
- New Construction
- New construction: Yes
- Year built: 2025
Details
- Builder name: Stanley Martin Homes
Community & HOA
Community
- Subdivision: The Preserve at Long Branch
Location
- Region: Nokesville
Financial & listing details
- Price per square foot: $193/sqft
- Tax assessed value: $202,600
- Annual tax amount: $1,986
- Date on market: 8/15/2025
Price history
| Date | Event | Price |
|---|---|---|
| 12/4/2025 | Sold | $1,204,465+2.5%$193/sqft |
Source: Public Record Report a problem | ||
| 8/27/2025 | Listing removed | $1,175,230$188/sqft |
Source:  Stanley Martin Homes Report a problem Stanley Martin Homes Report a problem | ||
| 8/15/2025 | Listed for sale | $1,175,230$188/sqft |
Source: Stanley Martin Homes Report a problem | ||
Public tax history
| Year | Property taxes | Tax assessment |
|---|---|---|
| 2025 | $1,986 -49.4% | $202,600 +2.7% |
| 2024 | $3,922 | $197,200 |
Find assessor info on the county website
Neighborhood: 20181
Nearby homes
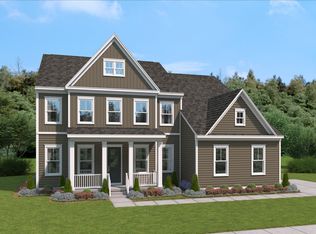
- $1,198,9994 bd5 ba6.5k sqft8740 Classic Lakes Way, Nokesville, VA 20181Sold

- $1,199,9905 bd6 ba6k sqft8736 Classic Lakes Way, Nokesville, VA 20181Sold
- $873,1003 bd3 ba2.2k sqft12851 Classic Springs Dr, Manassas, VA 20112Off Market
- $786,0004 bd4 ba3.7k sqft12850 Classic Springs Dr, Manassas, VA 20112Sold
- $995,3006 bd5 ba4.7k sqft8019 Canova Springs Pl, Manassas, VA 20112Off Market
- $975,0004 bd4 ba2.7k sqft12846 Classic Springs Dr, Manassas, VA 20112Off Market
- $917,5003 bd3 ba2.4k sqft12854 Classic Springs Dr, Manassas, VA 20112Off Market
- $906,0003 bd3 ba2.4k sqft12855 Classic Springs Dr, Manassas, VA 20112Off Market
Nearby schools
GreatSchools rating
- 8/10Coles Elementary SchoolGrades: PK-5Distance: 1.4 mi
- 8/10Louise A. Benton Middle SchoolGrades: 6-8Distance: 1.5 mi
- 8/10Charles J. Colgan Sr. High SchoolGrades: PK,9-12Distance: 1.5 mi
Get a cash offer in 3 minutes
Find out how much your home could sell for in as little as 3 minutes with a no-obligation cash offer.
Estimated market value
$1,223,500
Get a cash offer in 3 minutes
Find out how much your home could sell for in as little as 3 minutes with a no-obligation cash offer.
Estimated market value
$1,223,500
- Virginia
- Prince William County
- Manassas
- 20181
- 8720 Classic Lakes Way
Nearby cities
Nearby neighborhoods
Nearby zip codes
Other Manassas Topics
