Skip main navigation
Off market
  • $114,000

    12850 Highway 84 Paradise Vlg #6IPL, Davie, FL 33325

    3beds
    1,248sqft
    MobileManufactured
    Built in 2005
    4,500 Square Feet Lot
    $114,000 Zestimate®
    $91/sqft
    $3,007 Estimated rent

    Home value

    $114,000

    $93,000 - $137,000

    $3,007/mo

    Zestimate® history
    Loading
    Loading...

    Owner options

    List your home for rent

    $3,007/mo

    Rent Zestimate®

    Find your next renter with Zillow Rental Manager. Plus, with online applications, you can quickly screen prospective tenants – for free.

    Learn more

    $3,007/mo

    Rent Zestimate®

    Refinance and save

    $1,662/mo

    Est. payment

    Refinancing to a lower rate could help reduce your monthly payments and save thousands over the life of the loan.

    See today's rates

    $1,662/mo

    Est. payment

    Explore your selling options

    Work with a Zillow partner agent

    Leverage their expertise and Zillow's premium Showcase listings to get your home seen by more buyers.

    Get started

    List with your own agent

    Get your home in front of millions of buyers by listing it on Zillow.

    Learn how to do it

    Sell it yourself

    Take full control of how buyers see your home on Zillow by listing For Sale by Owner (FSBO).

    List your home

    What's special

    Faux fireplaceBeautiful community lakeEn suite bathEat-in dining areaBeautiful wall texturesTrack lightingChandelier fan

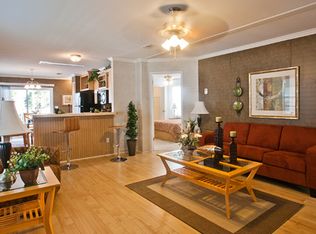
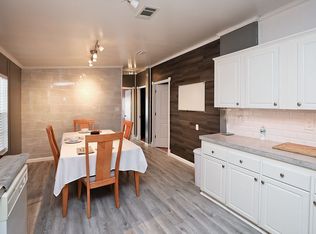

    (SOME PHOTOS ARE VIRTUALLY STAGED) FURNISHED PRICE! WASHER DRYER INCLUDED! ---------------------------------------------------------------------- With beautifully understated white exteriors fringed by lush green hedges and a manicured front lawn, ‘Gulf Stream Manor’ has great curb appeal. Inside, the striking wall textures in this three-bedroom, two-bath home really stand out. The living area is stylish with dark blue textured walls and the black ceiling contrasting the wood laminate flooring. Large windows invite ample natural light into the room during the day. A chandelier fan helps regulate the airflow in the space, besides lending old-world charm to the area. The sophisticated monochromatic kitchen is a work of artistry with white cabinetry complementing grey walls and the hardwood laminate floors. The stainless-steel side-by-side refrigerator and the stove add to the sleek look, as does track lighting on the ceiling. Beyond the kitchen lies a utility room with space for a full sized washer and dryer (washer / dryer not included in the price of this home). The eat-in dining area is spacious and bright with ample natural light from the nearby window, which is enhanced by the ceiling track lighting. The master bedroom has beautiful wall textures and a dark ceiling, which contrast the lighter tone of the wood laminate flooring. Two mini-blind treated windows invite ample natural light into the room. The en suite bath is spacious and airy, and it comes with all the modern amenities, including luxurious ‘his & her’ built-in countertop basins with storage underneath, a Roman bathtub and a shower enclosure with sliding glass doors. Like the kitchen, the master bathroom has a sophisticated monochromatic color palette. Other features that add to the desirability of this house include a faux fireplace and two storage sheds. Finally, like all homes in this lovely lakeside community, you will enjoy central air and heat, off-street covered parking, professional landscaping and sprinkler system, and access to the community's extensive recreational amenities including enormous heated pool complex, gym, tennis, basketball, clubhouse, sauna, beautiful community lake and more. To schedule a tour contact Ralph at (954) 417-8936. NO BROKERS/NO REALTORS PLEASE.

    This property is not currently displayed as for sale or rent on Zillow. This may be different from what's on other websites or public sources.
    Facts & features

    Interior

    Bedrooms & bathrooms
    • Bedrooms: 3
    • Bathrooms: 2
    • Full bathrooms: 2
    Heating
    • Forced air, Electric
    Cooling
    • Central
    Appliances
    • Included: Dishwasher, Dryer, Garbage disposal, Microwave, Range / Oven, Refrigerator, Washer
    Features
    • Flooring: Hardwood, Laminate
    • Basement: None
    Interior area
    • Total interior livable area: 1,248 sqft

    Property

    Parking
    • Total spaces: 2
    • Parking features: Carport, Off-street
    Features
    • Exterior features: Shingle, Vinyl
    • Has view: Yes
    • View description: None
    Lot
    • Size: 4,500 Square Feet

    Construction

    Type & style
    • Home type: MobileManufactured
    Materials
    • Roof: Asphalt
    Condition
    • Year built: 2005

    Community & HOA

    Community
    • Features: Fitness Center
    HOA
    • Has HOA: Yes
    • HOA fee: $992 monthly
    Location
    • Region: Davie

    Financial & listing details

    • Price per square foot: $91/sqft

    Price history

    DateEventPrice
    11/29/2022Listing removed--
    Source: Owner Report a problem
    10/1/2022Pending sale$94,900$76/sqft
    Source: Owner Report a problem
    9/13/2022Listed for sale$94,900$76/sqft
    Source: Owner Report a problem

    Public tax history

    Tax history is unavailable.

    Neighborhood: Paradise Village

    Nearby schools

    GreatSchools rating
    Get a cash offer in 3 minutes
    Find out how much your home could sell for in as little as 3 minutes with a no-obligation cash offer.
    Estimated market value
    $114,000
    Get a cash offer in 3 minutes
    Find out how much your home could sell for in as little as 3 minutes with a no-obligation cash offer.
    Estimated market value
    $114,000