HOME IS EMPTY. VIRTUALLY STAGED IMAGES INCLUDED FOR PERSPECTIVE. ------------------------------------------------------------------------------------------------- This stately home is not only pretty, but it is also practical and wonderfully livable as well. Drive up to this attractive home with tropical landscaping, decorative shutters and convenient and popular off-street side-by-side covered parking. Step out of your car and into the breezy and pleasant screened-in porch, so desirable for maximizing a family's enjoyment and appreciation of South Florida's enviable weather. Inside you will love the enormous, open, "live-in" kitchen with built in desk area, pretty oak cabinets and center island with snack bar counter. The kitchen flows gracefully into the open living/dining room with beautiful new hardwood laminate flooring, cathedral ceilings, attractive new light fixtures and baseboard molding. The living area has a wonderful ceiling fan light fixture combination and lovely architectural windows. The bedrooms are well sized and the en suite master bath has a separate shower and an over-sized roman soaking tub. (All bathrooms in this home have been updated!) The roof was redone only a few years ago, making financing a breeze. Finally, like all homes in this lovely lakeside community, you will appreciate central air and heat, your own storage shed, and access to the community's extensive recreational amenities including fitness, tennis, basketball, beach volleyball, clubhouse, sauna, heated pool complex, lake recreation and more.
For sale
$79,900
12850 W State Road 84 #10I-PL, Davie, FL 33325
3beds
1,440sqft
Manufactured Home
Built in 2005
4,500 Square Feet Lot
$-- Zestimate®
$55/sqft
$-- HOA
What's special
Storage shedAttractive new light fixturesBuilt in desk areaOff-street side-by-side covered parkingLovely architectural windowsOver-sized roman soaking tubCathedral ceilings
- 79 days |
- 1,417 |
- 123 |
Likely to sell faster than
Zillow last checked:
Listing updated:
Listed by:
Tresa Williamson 917-304-8855,
Paradise Village Sales
Source: My State MLS,MLS#: 11775314
Facts & features
Interior
Bedrooms & bathrooms
- Bedrooms: 3
- Bathrooms: 2
- Full bathrooms: 2
Rooms
- Room types: Bonus Room, En Suite, First Floor Bathroom, First Floor Master Bedroom, Great Room, Kitchen, Laundry Room, Living Room, Master Bedroom, Private Guest Room, Walk-in Closet
Kitchen
- Features: Open, Laminate Counters
Basement
- Area: 0
Heating
- Electric, Forced Air, Zoned
Cooling
- Central, Zoned
Appliances
- Included: Dishwasher, Disposal, Dryer, Refrigerator, Microwave, Oven, Washer, Water Heater, Stainless Steel Appliances
Features
- Laundry
- Flooring: Tile
- Has basement: No
- Has fireplace: No
Interior area
- Total structure area: 1,440
- Total interior livable area: 1,440 sqft
- Finished area above ground: 1,440
Video & virtual tour
Property
Parking
- Parking features: Driveway
- Has uncovered spaces: Yes
Features
- Stories: 1
- Patio & porch: Covered Porch, Open Porch, Screened Porch
- Exterior features: Sprinkler System, Tennis Court(s), Tennis Court Surface(Hard)
- Has private pool: Yes
- Pool features: Child Proof, Heated, In Ground, Sauna
- Has view: Yes
- View description: Street
Lot
- Size: 4,500 Square Feet
- Features: Pool, Trees, Near Bus
Details
- Additional structures: Shed(s)
- On leased land: Yes
- Lease amount: $1,273
Construction
Type & style
- Home type: MobileManufactured
- Property subtype: Manufactured Home
Materials
- Vinyl Siding
- Roof: Asphalt
Condition
- New construction: No
- Year built: 2005
Utilities & green energy
- Electric: Amps(0)
- Sewer: Municipal
- Water: Municipal
Community & HOA
Community
- Features: Gym, Pool, Clubhouse, Laundry, Playground, Tennis Court
- Subdivision: Paradise Village
HOA
- Has HOA: No
- Amenities included: Gym, Pool, Clubhouse, Laundry, Pets Allowed, Playground, Tennis Court
Location
- Region: Davie
Financial & listing details
- Price per square foot: $55/sqft
- Annual tax amount: $300
- Date on market: 5/14/2026
- Date available: 08/03/2025
- Listing agreement: Exclusive

Rexmere Village
(954) 300-3404
By pressing Contact Agent, you agree that the real estate professional identified above may call/text you about your search, which may involve use of automated means and pre-recorded/artificial voices. You don't need to consent as a condition of buying any property, goods, or services. Message/data rates may apply. You also agree to our Terms of Use. Zillow does not endorse any real estate professionals. We may share information about your recent and future site activity with your agent to help them understand what you're looking for in a home.
Estimated market value
Not available
Estimated sales range
Not available
$3,194/mo
Price history
| Date | Event | Price |
|---|---|---|
| 5/14/2026 | Listed for sale | $79,900+22.9%$55/sqft |
Source: My State MLS #11775314 Report a problem | ||
| 3/24/2021 | Listing removed | -- |
Source: Owner Report a problem | ||
| 7/2/2018 | Sold | $65,000$45/sqft |
Source: Agent Provided Report a problem | ||
| 3/26/2018 | Listed for sale | $65,000$45/sqft |
Source: Owner Report a problem | ||
Public tax history
Tax history is unavailable.
Monthly payment
Climate risks
Neighborhood: Paradise Village
Nearby schools
GreatSchools rating
- 9/10Fox Trail Elementary SchoolGrades: PK-5Distance: 2.5 mi
- 7/10Indian Ridge Middle SchoolGrades: 6-8Distance: 2.2 mi
- 6/10Western High SchoolGrades: 9-12Distance: 0.7 mi
Schools provided by the listing agent
- District: Broward
Source: My State MLS. This data may not be complete. We recommend contacting the local school district to confirm school assignments for this home.
- $113,5003 bd2 ba1.3k sqft12850 W State Road 84 #7I-PL, Davie, FL 33325Off Market
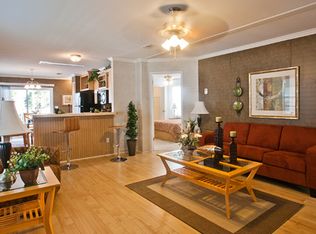
- $430,4003 bd2 ba1.5k sqft367 Ivy Ln #6, Weston, FL 33326Off Market

- $128,0003 bd2 ba1.3k sqft12850 W State Rd 84 #5I-PL, Davie, FL 33325Off Market

- $112,4003 bd2 ba1.2k sqft12850 Highway 84 Paradise Vlg #6IPL, Davie, FL 33325Off Market

- $114,1003 bd2 ba1.2k sqft12850 W State Road 84 #6I, Davie, FL 33325Off Market
- $94,0002 bd2 ba1.3k sqft12850 W State Road 84 #7J, Davie, FL 33325Off Market
- $122,1003 bd2 ba1.4k sqft12850 State Highway 84 Paradise Vlg #10IPL, Davie, FL 33325Off Market
- $77,9002 bd2 ba1.3k sqft12850 W State Road 84 #9-I, Fort Lauderdale, FL 33325For Sale
Similar homes
- $85,0003 bd2 ba1.3k sqftParadise Village, Fort Lauderdale, FL 33325For Sale
 MLS ID #11798812, Tresa Williamson, Paradise Village Sales. My State MLS
 - $74,9003 bd2 ba1.3k sqftParadise Village, Fort Lauderdale, FL 33325For Sale
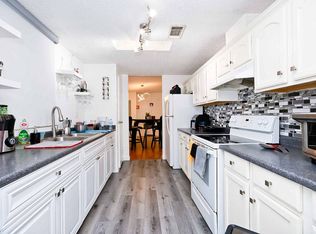 MLS ID #11682827, Tresa Williamson, Paradise Village Sales. My State MLS
 - $77,9002 bd2 ba1.3k sqftParadise Village, Fort Lauderdale, FL 33325For Sale
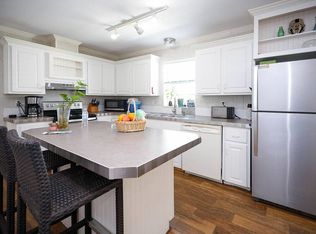 MLS ID #11685069, Tresa Williamson, Paradise Village Sales. My State MLS
 - $87,9003 bd2 ba1.4k sqft47 Jasmine Ln, Fort Lauderdale, FL 33325For Sale
 MLS ID #11831645, Ludys Mata, GLOVAL HOUSEFLIP LLC. My State MLS
 - $79,9003 bd3 ba1.2k sqftWharf Club, Fort Lauderdale, FL 33325For SaleMLS ID #11636018, Tresa Williamson, Rexmere Village Sales. My State MLS
- $69,9002 bd2 ba1.4k sqftParadise Village, Fort Lauderdale, FL 33325For SaleMLS ID #11673445, Tresa Williamson, Paradise Village Sales. My State MLS
- $88,9003 bd2 ba1.3k sqftWharf Club, Fort Lauderdale, FL 33325For SaleMLS ID #11664875, Tresa Williamson, Rexmere Village Sales. My State MLS
- $104,9003 bd2 ba1.2k sqftParadise Village, Fort Lauderdale, FL 33325For SaleMLS ID #11837146, Tresa Williamson, Paradise Village Sales. My State MLS
- $67,0002 bd2 ba790 sqft526 SW 131st Ave, Davie, FL 33325For SaleMLS ID #11873219, Xiomara Goodman, My Mobile Homes. My State MLS
- $114,9003 bd2 ba1.2k sqftWharf Club, Fort Lauderdale, FL 33325For SaleMLS ID #11857665, Tresa Williamson, Rexmere Village Sales. My State MLS
- $54,9002 bd2 ba1k sqft31 Holly Ln, Fort Lauderdale, FL 33325For SaleMLS ID #11742112, Ludys Mata, GLOVAL HOUSEFLIP LLC. My State MLS
- $55,0002 bd2 ba1.2k sqft10550 W State Road 84 Lot 213, Fort Lauderdale, FL 33324For Sale By Owner
- $69,9992 bd2 ba850 sqft3001 SW 18th Ter Lot 87, Fort Lauderdale, FL 33315For SaleMLS ID #11896279, Vivian Estrada, Remax City Centre Realty. My State MLS
- $115,0002 bd2 ba850 sqft8225 Sunrise Lakes Boulevard #303, Sunrise, FL 33322For Sale
 MLS ID #B26059124, Jaime Delgado, Engage 100 Realty Group. BeachesMLS
 - $85,0001 bd2 ba861 sqftWynmoor, Coconut Creek, FL 33066For Sale
 MLS ID #A12063231, Courtney Gonzalez, Compass Florida LLC. MIAMI
 - $93,9002 bd2 ba1.1k sqft2912 NW 65th Way #661, Pompano Beach, FL 33063For SaleMLS ID #11779287, Marty Goddard, Four Star Homes, Inc.. My State MLS
- $84,0001 bd2 ba870 sqft7, North Lauderdale, FL 33068For SaleMLS ID #B26056383, Daniel Karp, Keller Williams Realty Boca Raton. BeachesMLS
- $98,0002 bd2 ba790 sqft10442 Sunrise Lakes Boulevard #312, Sunrise, FL 33322For SaleMLS ID #F10545539, Carolina Sarquis, Miranda Executive Realty. BeachesMLS
- $75,0002 bd2 ba910 sqft3244 Florida St #62, Hollywood, FL 33021For SaleMLS ID #11606922, Nancy Quinones, Orangebrook Harbor. My State MLS
- $84,0002 bd2 ba990 sqft89, Margate, FL 33063For SaleMLS ID #B26030607, Laura J Zafonte, Keller Williams Realty Consultants. BeachesMLS
