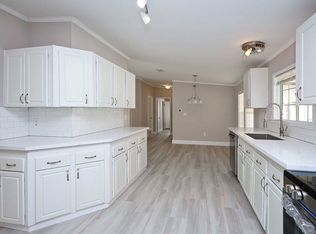
Completely reimagined from top to bottom, 'Ivory & Oak Retreat' is a stunning showcase of modern design and open-concept living. This beautifully renovated Wind Zone II Skyline home features a new roof, new A/C system, new cabinetry throughout, and countless stylish upgrades that elevate it far beyond the ordinary. Wide-plank oak-toned flooring flows throughout the home, while dramatic architectural beam details and abundant natural light create a bright, sophisticated living environment. The heart of the home is the designer kitchen, thoughtfully updated with crisp white shaker cabinetry, expansive counter space, stainless-steel appliances, elegant tile backsplash, and a large breakfast bar that seamlessly connects the kitchen, dining area, and living room. The spacious layout creates an inviting atmosphere ideal for entertaining family and friends. Professionally staged to showcase its exceptional design and livability, this home is sure to delight even the most discerning buyers. The private primary suite offers a peaceful retreat with double French-door entry, generous closet space, and a luxurious spa-inspired bath featuring dual vanities and a stunning oversized walk-in shower with frameless glass enclosure and designer tile finishes. Two additional bedrooms provide comfortable accommodations for guests, hobbies, or a home office. Outside, a covered patio creates the perfect setting for morning coffee or evening relaxation, while attractive tropical landscaping, a covered carport, and an outdoor storage shed complete the package. If you've been searching for a move-in ready home with contemporary finishes, exceptional living space, and timeless style, Ivory & Oak Retreat deserves a place at the top of your list. Finally, like all homes in this desirable lakeside community, you will appreciate the energy-efficient climate control system, off-street covered parking, your own outdoor storage shed, and access to the community's extensive recreational amenities including fitness center, tennis, basketball, putting green, clubhouse, sauna, enormous newly renovated pool complex, lake recreation, and more.
Under contract
$114,900
11311 SW 13th Pl #40/11, Fort Lauderdale, FL 33325
3beds
1,248sqft
Manufactured Home
Built in 1994
4,500 Square Feet Lot
$-- Zestimate®
$92/sqft
$-- HOA
What's special
Designer tile finishesLarge breakfast barTwo additional bedroomsNew roofAbundant natural lightOutdoor storage shedOff-street covered parking
- 8 days
- 128
- 8
Zillow last checked:
Listing updated:
Listed by:
Tresa Williamson 917-304-8855,
Rexmere Village Sales
Source: My State MLS,MLS#: 11857665
Facts & features
Interior
Bedrooms & bathrooms
- Bedrooms: 3
- Bathrooms: 2
- Full bathrooms: 2
Rooms
- Room types: Bonus Room, Den, En Suite, First Floor Bathroom, First Floor Master Bedroom, Great Room, Kitchen, Laundry Room, Private Guest Room, Study
Kitchen
- Features: Open, Granite Counters
Basement
- Area: 0
Heating
- Electric, Forced Air, Zoned
Cooling
- Central, Zoned
Appliances
- Included: Dishwasher, Disposal, Refrigerator, Microwave, Oven, Water Heater, Stainless Steel Appliances
Features
- Laundry
- Has basement: No
- Has fireplace: No
Interior area
- Total structure area: 1,248
- Total interior livable area: 1,248 sqft
- Finished area above ground: 1,248
Video & virtual tour
Property
Parking
- Parking features: Driveway
- Has uncovered spaces: Yes
Features
- Stories: 1
- Patio & porch: Patio, Covered Porch, Deck
- Exterior features: Sprinkler System, Balcony, Tennis Court(s), Tennis Court Surface(Hard)
- Has private pool: Yes
- Pool features: Heated, Infinity, In Ground, Sauna, Size(Community Pool)
- Has view: Yes
- View description: Private, Street
Lot
- Size: 4,500 Square Feet
- Features: Pool
Details
- Additional structures: Shed(s)
- On leased land: Yes
- Lease amount: $1,310
Construction
Type & style
- Home type: MobileManufactured
- Property subtype: Manufactured Home
Materials
- Vinyl Siding
- Roof: Asphalt
Condition
- New construction: No
- Year built: 1994
Utilities & green energy
- Electric: Amps(0)
- Sewer: Municipal
- Water: Municipal
Community & HOA
Community
- Features: Gym, Pool, Clubhouse, Playground, Tennis Court
- Subdivision: Rexmere Village
HOA
- Has HOA: No
- Amenities included: Gym, Pool, Clubhouse, Pets Allowed, Playground, Tennis Court
Location
- Region: Fort Lauderdale
Financial & listing details
- Price per square foot: $92/sqft
- Annual tax amount: $998
- Date on market: 9/2/2026
- Date available: 06/27/2026
- Listing agreement: Exclusive
Estimated market value
Not available
Estimated sales range
Not available
Not available
Price history
| Date | Event | Price |
|---|---|---|
| 9/2/2026 | Contingent | $114,900$92/sqft |
Source: My State MLS #11857665 Report a problem | ||
| 9/2/2026 | Listed for sale | $114,900$92/sqft |
Source: My State MLS #11857665 Report a problem | ||
| 8/8/2026 | Listing removed | $114,900$92/sqft |
Source: My State MLS #11857665 Report a problem | ||
| 6/28/2026 | Listed for sale | $114,900$92/sqft |
Source: My State MLS #11857665 Report a problem | ||
Public tax history
Tax history is unavailable.
Monthly payment
Climate risks
Neighborhood: Rexmere Village
Nearby schools
Schools provided by the listing agent
- District: Broward County Public Schools
Source: My State MLS. This data may not be complete. We recommend contacting the local school district to confirm school assignments for this home.
- $450,8003 bd2 ba1.5k sqft11323 SW 12th Mnr, Davie, FL 33325Off Market
- $552,2003 bd2 ba1.3k sqft11290 SW 13th Pl, Fort Lauderdale, FL 33325Off Market
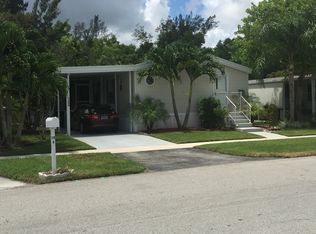
- $270,6003 bd2 ba-- sqft11273 SW 13th Pl, Fort Lauderdale, FL 33325Off Market
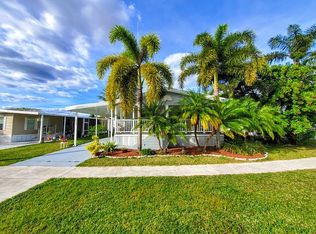
- $107,6002 bd2 ba1k sqft11296 Rexmere Blvd #27-11PL, Davie, FL 33325Off Market
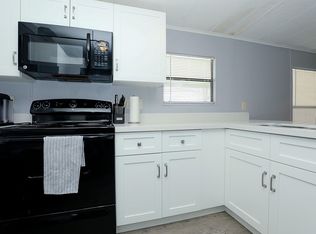
Similar homes
- $114,9003 bd2 ba1.5k sqftWharf Club, Fort Lauderdale, FL 33325For Sale
 MLS ID #11927858, Tresa Williamson, Rexmere Village Sales. My State MLS
 - $104,9003 bd2 ba1.3k sqftWharf Club, Fort Lauderdale, FL 33325For Sale
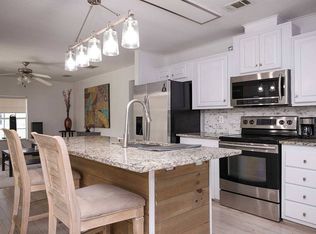 MLS ID #11927882, Tresa Williamson, Rexmere Village Sales. My State MLS
 - $124,9003 bd2 ba1.5k sqftWharf Club, Fort Lauderdale, FL 33325For Sale
 MLS ID #11655532, Tresa Williamson, Rexmere Village Sales. My State MLS
 - $104,9003 bd2 ba1.2k sqftParadise Village, Fort Lauderdale, FL 33325For Sale
 MLS ID #11837146, Tresa Williamson, Paradise Village Sales. My State MLS
 - $99,0002 bd2 ba1.1k sqft7080 ENVIRON Boulevard #423, Lauderhill, FL 33319For Sale
 MLS ID #B26073946, Lettely M Foster, Compass Florida, LLC. BeachesMLS
 - $109,9001 bd2 ba841 sqft3001 NW 48TH AVENUE #442, LAUDERDALE LAKES, FL 33313For Sale
 MLS ID #P4939618, Daniel Hut, HUT REALTY, LLC. Stellar MLS
 - $118,0002 bd2 ba827 sqft10701 W CLAIRMONT Circle #109, Tamarac, FL 33321For SaleMLS ID #B26064892, Gilli Yosef, Charles Rutenberg Realty FTL. BeachesMLS
- $114,9992 bd2 ba950 sqft9351 Lime Bay Boulevard #201, Tamarac, FL 33321For SaleMLS ID #F10549002, Nicole Lorenzo, Keller Williams Realty Consult. BeachesMLS
- $108,0002 bd2 ba850 sqft132, Sunrise, FL 33322For SaleMLS ID #F10485501, Tommy Crivello, Tommy Crivello Real Estate Group. BeachesMLS
- $129,0002 bd2 ba1k sqft100, Sunrise, FL 33322For SaleMLS ID #B26039343, Rosa A Garcia, RE/MAX Select Group. BeachesMLS
