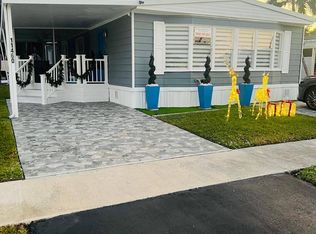
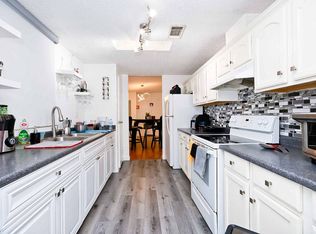
Green Goddess Gables is a beautifully maintained three-bedroom, two-bath home ideally situated along the Peaceful Ridge Nature Preserve, with a tranquil canal running behind the property. Surrounded by lush tropical vegetation and mature trees, the home enjoys exceptional curb appeal enhanced by professional landscaping and charming masonry flower beds. A screened patio at the side of the home and a fenced yard bordering the canal provide inviting outdoor spaces for relaxation and enjoyment. Inside, the open-concept layout creates a natural flow between the kitchen, dining, and living areas, all unified by warm hardwood laminate flooring. The living room is generously sized and filled with natural light from a wide bank of windows fitted with modern layered shades, while a vaulted ceiling and contemporary ceiling fan add to the home's airy, comfortable feel. The adjacent dining area is well-defined yet open, making it ideal for both everyday meals and entertaining. The kitchen serves as the heart of the home, anchored by an exceptionally large granite center island that comfortably accommodates seating and functions as a true gathering space. White cabinetry provides ample storage, complemented by stylish tile backsplash, coordinated pendant lighting, and a full suite of essential appliances including a side-by-side refrigerator with door-through ice, built-in microwave, smooth-top range, and dishwasher. Sliding glass doors lead directly from the kitchen to the screened patio, reinforcing the home's easy indoor-outdoor connection. The primary suite offers a peaceful retreat with views of the surrounding greenery, a ceiling fan, walk-in closet, and a well-appointed en suite bath featuring dual sinks and a beautifully finished glass-enclosed tile shower. Additional upgrades over the years include replacement plumbing, garbage disposal, and other thoughtful improvements that reflect pride of ownership. Finally, like all homes in this desirable lakeside community, you will appreciate central air and heat, your own outdoor storage shed, and access to the community's extensive recreational amenities including fitness, tennis, basketball, shuffleboard, putting green, clubhouse, sauna, relaxation room, heated oversized pool complex, lake recreation and more.
For sale
$79,900
11472 SW 13th Pl #22/12, Fort Lauderdale, FL 33325
3beds
1,248sqft
Manufactured Home
Built in 1980
4,500 Square Feet Lot
$-- Zestimate®
$64/sqft
$-- HOA
What's special
Outdoor storage shedWarm hardwood laminate flooringCentral air and heat
- 197 days |
- 1,514 |
- 143 |
Zillow last checked:
Listing updated:
Listed by:
Tresa Williamson 917-304-8855,
Rexmere Village Sales
Source: My State MLS,MLS#: 11636018
Facts & features
Interior
Bedrooms & bathrooms
- Bedrooms: 3
- Bathrooms: 3
- Full bathrooms: 2
- 1/2 bathrooms: 1
Rooms
- Room types: Bonus Room, En Suite, First Floor Bathroom, First Floor Master Bedroom, Kitchen, Laundry Room, Living Room, Master Bedroom, Private Guest Room
Kitchen
- Features: Open, Granite Counters
Basement
- Area: 0
Heating
- Electric, Forced Air, Zoned
Cooling
- Central, Zoned
Appliances
- Included: Dishwasher, Disposal, Dryer, Refrigerator, Microwave, Oven, Washer, Water Heater, Stainless Steel Appliances
Features
- Laundry
- Flooring: Laminate
- Has basement: No
- Has fireplace: No
Interior area
- Total structure area: 1,248
- Total interior livable area: 1,248 sqft
- Finished area above ground: 1,248
Video & virtual tour
Property
Parking
- Parking features: Driveway
- Has carport: Yes
- Has uncovered spaces: Yes
Features
- Stories: 1
- Patio & porch: Enclosed Porch
- Exterior features: Sprinkler System, Tennis Court(s), Tennis Court Surface(Hard)
- Has private pool: Yes
- Pool features: Child Proof, Heated, Infinity, In Ground, Sauna, Size(Community Pool)
- Has view: Yes
- View description: Canal, Park, Private, Street, Water
- Has water view: Yes
- Water view: Canal,Water
- Waterfront features: Canal
- Body of water: Peaceful Ridge Trail Canal
Lot
- Size: 4,500 Square Feet
- Features: Pool, Near Bus
Details
- Additional structures: Shed(s), Carport
- On leased land: Yes
- Lease amount: $1,380
Construction
Type & style
- Home type: MobileManufactured
- Property subtype: Manufactured Home
Materials
- Vinyl Siding
- Roof: Asphalt
Condition
- New construction: No
- Year built: 1980
- Major remodel year: 2014
Utilities & green energy
- Electric: Amps(0)
- Sewer: Municipal
- Water: Municipal
Community & HOA
Community
- Features: Gym, Pool, Clubhouse, Playground, Tennis Court
- Subdivision: Rexmere Village
HOA
- Has HOA: No
- Amenities included: Gym, Pool, Clubhouse, Pets Allowed, Playground, Tennis Court
Location
- Region: Fort Lauderdale
Financial & listing details
- Price per square foot: $64/sqft
- Annual tax amount: $998
- Date on market: 1/23/2026
- Date available: 08/13/2025
- Listing agreement: Exclusive

Rexmere Village
(954) 300-3404
By pressing Contact Agent, you agree that the real estate professional identified above may call/text you about your search, which may involve use of automated means and pre-recorded/artificial voices. You don't need to consent as a condition of buying any property, goods, or services. Message/data rates may apply. You also agree to our Terms of Use. Zillow does not endorse any real estate professionals. We may share information about your recent and future site activity with your agent to help them understand what you're looking for in a home.
Estimated market value
Not available
Estimated sales range
Not available
Not available
Price history
| Date | Event | Price |
|---|---|---|
| 1/23/2026 | Listed for sale | $79,900$64/sqft |
Source: My State MLS #11636018 Report a problem | ||
Public tax history
Tax history is unavailable.
Monthly payment
Climate risks
Neighborhood: Rexmere Village
Nearby schools
GreatSchools rating
- 9/10Fox Trail Elementary SchoolGrades: PK-5Distance: 1.4 mi
- 7/10Indian Ridge Middle SchoolGrades: 6-8Distance: 1.1 mi
- 6/10Western High SchoolGrades: 9-12Distance: 1.7 mi
Schools provided by the listing agent
- District: Broward County Public Schools
Source: My State MLS. This data may not be complete. We recommend contacting the local school district to confirm school assignments for this home.
- $149,9003 bd2 ba1.5k sqft11460 SW 13th Pl, Fort Lauderdale, FL 33325For Sale
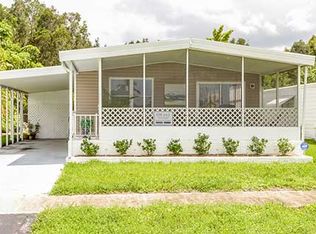
- $126,8002 bd2 ba1.2k sqft651 SW 117th Way #24-12_PL, Davie, FL 33325Off Market
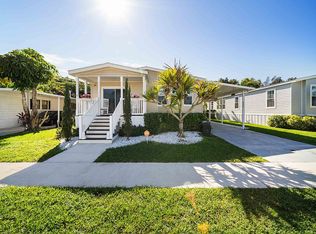
- $251,0004 bd2 ba1.7k sqft11436 SW 13th Pl, Davie, FL 33325Off Market
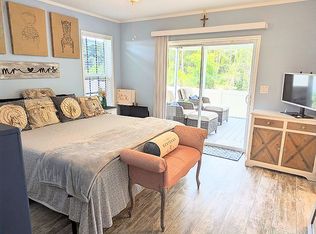
- $258,5004 bd2 ba1.6k sqft11296 Rexmere Blvd #20-12PL, Davie, FL 33325Off Market
- $228,0003 bd2 ba1.8k sqft11296 Rexmere Blvd #26-12PL, Davie, FL 33325Off Market
- $241,3004 bd2 ba1.7k sqft11296 Rexmere Blvd #19-12PL, Davie, FL 33325Off Market
- $241,3004 bd2 ba1.7k sqft651 SW 117th Way #19-12-PL, Davie, FL 33325Off Market
- $247,7003 bd2 ba1.5k sqft11296 Rexmere Blvd #2-13PL, Davie, FL 33325Off Market
Similar homes
- $64,9003 bd2 ba1.4k sqftWharf Club, Fort Lauderdale, FL 33325For Sale
 MLS ID #11920957, Tresa Williamson, Rexmere Village Sales. My State MLS
 - $94,9004 bd2 ba1.7k sqftWharf Club, Fort Lauderdale, FL 33325For Sale
 MLS ID #11920951, Tresa Williamson, Rexmere Village Sales. My State MLS
 - $79,9003 bd2 ba1.4k sqftParadise Village, Davie, FL 33325For Sale
 MLS ID #11775314, Tresa Williamson, Paradise Village Sales. My State MLS
 - $74,9003 bd2 ba1.3k sqftParadise Village, Fort Lauderdale, FL 33325For Sale
 MLS ID #11682827, Tresa Williamson, Paradise Village Sales. My State MLS
 - $88,9003 bd2 ba1.3k sqftWharf Club, Fort Lauderdale, FL 33325For SaleMLS ID #11664875, Tresa Williamson, Rexmere Village Sales. My State MLS
- $85,0003 bd2 ba1.3k sqftParadise Village, Fort Lauderdale, FL 33325For SaleMLS ID #11798812, Tresa Williamson, Paradise Village Sales. My State MLS
- $99,5003 bd2 ba1.5k sqftParadise Village, Davie, FL 33325For SaleMLS ID #11920962, Tresa Williamson, Paradise Village Sales. My State MLS
- $77,9002 bd2 ba1.3k sqftParadise Village, Fort Lauderdale, FL 33325For SaleMLS ID #11685069, Tresa Williamson, Paradise Village Sales. My State MLS
- $114,9003 bd2 ba1.2k sqftWharf Club, Fort Lauderdale, FL 33325For SaleMLS ID #11857665, Tresa Williamson, Rexmere Village Sales. My State MLS
- $69,9002 bd2 ba1.4k sqftParadise Village, Fort Lauderdale, FL 33325For SaleMLS ID #11673445, Tresa Williamson, Paradise Village Sales. My State MLS
- $104,9003 bd2 ba1.2k sqftParadise Village, Fort Lauderdale, FL 33325For SaleMLS ID #11837146, Tresa Williamson, Paradise Village Sales. My State MLS
- $54,9002 bd2 ba1k sqft31 Holly Ln, Fort Lauderdale, FL 33325For SaleMLS ID #11742112, Ludys Mata, GLOVAL HOUSEFLIP LLC. My State MLS
- $79,9003 bd2 ba1.6k sqft2900 NW 61st Ave #47, Pompano Beach, FL 33063For SaleMLS ID #11918478, Lisa Goodall, Coral Cay Plantation. My State MLS
- $89,9993 bd2 ba1.1k sqft3001 SW 18th Ter Lot 130, Fort Lauderdale, FL 33315For SaleMLS ID #11695367, Vivian Estrada, Remax City Centre Realty. My State MLS
- $75,0002 bd2 ba720 sqftF16, Miramar, FL 33025For Sale
 MLS ID #B26022564, Tatiana Varon, Green Homes Realty. BeachesMLS
 - $69,9992 bd2 ba850 sqft3001 SW 18th Ter Lot 87, Fort Lauderdale, FL 33315For SaleMLS ID #11896279, Vivian Estrada, Remax City Centre Realty. My State MLS
- $78,9001 bd1 ba640 sqft2881 N Pine Island Road, Sunrise, FL 33322For SaleMLS ID #B26031980, Cindy L Pollari, Network Realty Group Inc. BeachesMLS
- $75,0002 bd2 ba910 sqft3244 Florida St #62, Hollywood, FL 33021For SaleMLS ID #11606922, Nancy Quinones, Orangebrook Harbor. My State MLS
- $75,0001 bd2 ba928 sqftCastle Gardens, Lauderhill, FL 33313For SaleMLS ID #B26053067, Victor A Nagase, Coldwell Banker Realty. BeachesMLS
- $83,0001 bd1 ba735 sqft2905 Victoria Place #G4, Coconut Creek, FL 33066For SaleMLS ID #B26026686, Michele L Proietto, LoKation. BeachesMLS
