'Maison Montego' is a rare four bedroom house, with an excellent location in a quiet cul-de-sac near the Wharf Club. Besides being a short walk away from the lakeside boardwalk and docks, the view of the Wharf Club pool makes it a prized home in the community. The large back yard, which is great for recreation and outdoor entertainment, is another attractive feature. From the curb, the home is a spectacular sight with an extra-wide lawn-bordered driveway leading to the covered twin car port. Decorative shutters and mature palms complete the portrait of a relaxing Caribbean inspired home. Inside too, 'Maison Montego' has the ambiance of a plantation home, with gorgeous wood laminate flooring in the large open-plan living-cum-dining area. The living area has a chandelier fan that adds old world charm. An L-shaped open counter between the kitchen and living-cum-dining space, with storage cabinets overhead, can double up as a bar counter with stools. The kitchen has wood toned storage cabinets. Ample workspace is provided by the countertops, including a central island work top. The kitchen also comes with essential modern appliances in contrasting white, including a refrigerator, smooth top range, microwave and dishwasher. A double bowl stainless steel sink and tiled flooring are convenient maintenance-free features. The master bedroom is spacious, with hardwood laminate flooring adding a cozy ambience. Windows on adjacent walls invite in ample natural light, while a chandelier fan lends an elegant touch. The en suite bath is luxuriously large with separate 'his' and 'hers' counter top basins with storage underneath and a full-size garden tub in the corner. Mirrors on adjacent walls add to the sense of space in the bath. This home comes complete with washer/dryer. Finally, like all homes in this lovely lakeside community, you will enjoy central air and heat, off-street covered parking, your own outdoor storage shed, professional landscaping and sprinkler system, and access to the community's extensive recreational amenities including enormous heated pool complex, new fitness center overlooking the pool and lake, tennis, basketball, clubhouse, sauna, relaxation room, lake recreation and more.
Under contract
$94,900
1096 SW 112th Way #3/7, Fort Lauderdale, FL 33325
4beds
1,736sqft
Manufactured Home
Built in 2006
4,500 Square Feet Lot
$-- Zestimate®
$55/sqft
$-- HOA
What's special
Outdoor storage shedOff-street covered parkingMature palmsDecorative shuttersBar counter with stoolsExtra-wide lawn-bordered drivewayCovered twin car port
- 65 days
- 19
- 2
Zillow last checked:
Listing updated:
Listed by:
Tresa Williamson 917-304-8855,
Rexmere Village Sales
Source: My State MLS,MLS#: 11920951
Facts & features
Interior
Bedrooms & bathrooms
- Bedrooms: 4
- Bathrooms: 2
- Full bathrooms: 2
Rooms
- Room types: Bonus Room, Den, En Suite, First Floor Bathroom, First Floor Master Bedroom, Kitchen, Laundry Room, Living Room, Master Bedroom, Private Guest Room, Walk-in Closet
Kitchen
- Features: Open, Laminate Counters
Basement
- Area: 0
Heating
- Electric, Forced Air, Zoned
Cooling
- Central, Zoned
Appliances
- Included: Dishwasher, Disposal, Dryer, Refrigerator, Microwave, Oven, Washer, Water Heater, Stainless Steel Appliances
Features
- Laundry
- Flooring: Tile
- Has basement: No
- Has fireplace: No
Interior area
- Total structure area: 1,736
- Total interior livable area: 1,736 sqft
- Finished area above ground: 1,736
Video & virtual tour
Property
Parking
- Parking features: Driveway
- Has carport: Yes
- Has uncovered spaces: Yes
Features
- Stories: 1
- Patio & porch: Enclosed Porch
- Exterior features: Sprinkler System, Tennis Court(s), Tennis Court Surface(Hard)
- Has private pool: Yes
- Pool features: Child Proof, Heated, Infinity, In Ground, Sauna, Size(Community Pool)
- Has view: Yes
- View description: Lake, Private, Scenic, Street
- Has water view: Yes
- Water view: Lake
- Waterfront features: Lake
Lot
- Size: 4,500 Square Feet
- Features: Pool, Near Bus
Details
- Additional structures: Shed(s), Carport
- On leased land: Yes
- Lease amount: $1,320
Construction
Type & style
- Home type: MobileManufactured
- Property subtype: Manufactured Home
Materials
- Vinyl Siding
- Roof: Asphalt
Condition
- New construction: No
- Year built: 2006
Utilities & green energy
- Electric: Amps(0)
- Sewer: Municipal
- Water: Municipal
Community & HOA
Community
- Features: Gym, Pool, Clubhouse, Playground, Tennis Court
- Subdivision: Rexmere Village
HOA
- Has HOA: No
- Amenities included: Gym, Pool, Clubhouse, Pets Allowed, Playground, Tennis Court
Location
- Region: Fort Lauderdale
Financial & listing details
- Price per square foot: $55/sqft
- Annual tax amount: $998
- Date on market: 8/6/2026
- Date available: 08/05/2026
- Listing agreement: Exclusive
Estimated market value
Not available
Estimated sales range
Not available
Not available
Price history
| Date | Event | Price |
|---|---|---|
| 8/24/2026 | Contingent | $94,900$55/sqft |
Source: My State MLS #11920951 Report a problem | ||
| 8/4/2026 | Listed for sale | $94,900$55/sqft |
Source: My State MLS #11919077 Report a problem | ||
Public tax history
Tax history is unavailable.
Monthly payment
Climate risks
Neighborhood: Rexmere Village
Nearby schools
Schools provided by the listing agent
- District: Broward County Public Schools
Source: My State MLS. This data may not be complete. We recommend contacting the local school district to confirm school assignments for this home.

Similar homes
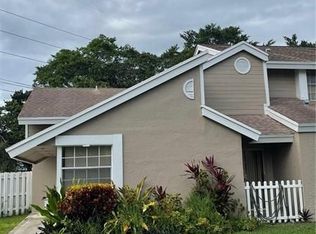
- $104,9003 bd2 ba1.3k sqftWharf Club, Fort Lauderdale, FL 33325For Sale
 MLS ID #11927882, Tresa Williamson, Rexmere Village Sales. My State MLS
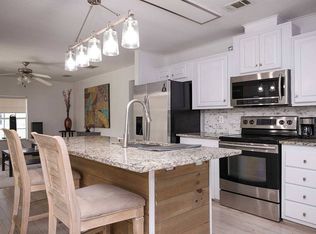
 - $85,0003 bd2 ba1.4k sqft1331 SW 117th Way, Davie, FL 33325For Sale
 MLS ID #11981998, Xiomara Goodman, My Mobile Homes. My State MLS
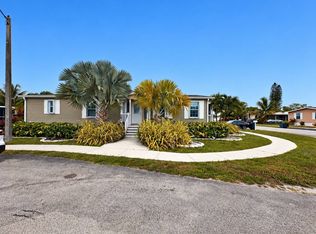
 - $85,0003 bd2 ba1.3k sqftParadise Village, Fort Lauderdale, FL 33325For Sale
 MLS ID #11798812, Tresa Williamson, Paradise Village Sales. My State MLS
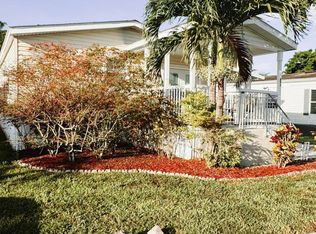
 - $82,5003 bd2 ba1.4k sqft47 Jasmine Ln, Fort Lauderdale, FL 33325For Sale
 MLS ID #11831645, Ludys Mata, GLOVAL HOUSEFLIP LLC. My State MLS
 - $99,0002 bd2 ba960 sqft3000 NW 48th Terrace #130, Lauderdale Lakes, FL 33313For Sale
 MLS ID #B26084998, Damien Rispoli, Barnes International Realty, LLC. BeachesMLS
 - $95,0002 bd2 ba871 sqft3000 E SUNRISE LAKES Drive E #223, Sunrise, FL 33322For SaleMLS ID #B26055994, Bryan H Jones, Century 21 Stein Posner. BeachesMLS
- $100,0002 bd2 ba1k sqftCypress Chase, Lauderdale Lakes, FL 33319For Sale
 MLS ID #A12096432, Bernard Campbell, United Realty Group Inc.. MIAMI
 - $95,0002 bd2 ba944 sqft3500 NW 48th #615, Lauderdale Lakes, FL 33319For SaleMLS ID #F10538205, Cynthia C Booth, Always Be Closing Realty LLC. BeachesMLS
- $99,9002 bd2 ba1.1k sqft8260 SW 24TH Street #6115, North Lauderdale, FL 33068For SaleMLS ID #B26073090, Marcus Edwards, United Realty Group, Inc. BeachesMLS
- $99,0001 bd2 ba990 sqft6005 Del Lago Circle #311, Sunrise, FL 33313For SaleMLS ID #B26077216, Hunter Greer, Keller Williams Realty Service. BeachesMLS
- $89,9902 bd2 ba1.2k sqft3930 Inverrary Boulevard #303, Lauderhill, FL 33319For SaleMLS ID #B26044377, Maria F Vergez, Elite Real Estate Solutions. BeachesMLS
- $100,0002 bd2 ba944 sqft5151 W Oakland Park Boulevard #309, Lauderdale Lakes, FL 33313For SaleMLS ID #B26037601, Jorge Christopher Perez, RE/MAX Experience. BeachesMLS
- $100,0002 bd2 ba944 sqftHawaiian Gardens, Fort Lauderdale, FL 33319For SaleMLS ID #A12002552, Angeline Paquet Lamothe, The Keyes Company. MIAMI
- $102,5002 bd2 ba1.1k sqft10, Lauderhill, FL 33319For SaleMLS ID #B26045319, Sharon K Welker, Coldwell Banker Realty/Hollywood. BeachesMLS
- $75,0001 bd2 ba870 sqft6201 N Falls Cir Drive #109, Lauderhill, FL 33319For SaleMLS ID #B26028062, Linda Faille-Roy, RE/MAX Consultants Realty 1. BeachesMLS
