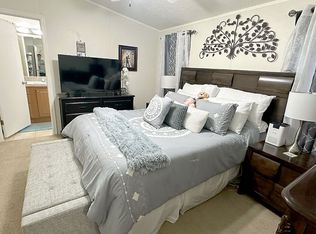
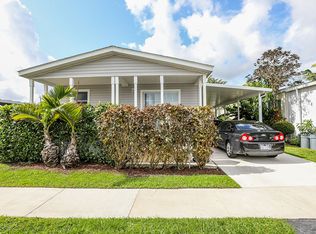
Step into "Sunlight Sanctuary," a bright and welcoming three-bedroom, two-bath Jacobsen Imperial home designed for comfortable Florida living. This popular split-bedroom floorplan has remained a favorite for years thanks to its efficient use of space, open-concept design, and versatile layout that easily accommodates full-time residents, seasonal owners, or those working remotely. Inside, you'll find an airy living area filled with natural light, attractive laminate flooring, neutral finishes, and a soothing color palette that creates an inviting sense of home. The open kitchen overlooks the main living space and features abundant white cabinetry, matching appliances, generous counter space, and a convenient breakfast bar that encourages conversation while preparing meals or entertaining guests. The spacious primary suite offers a peaceful retreat with a walk-in closet and private en-suite bath, while two additional guest rooms provide flexibility for visitors, hobbies, or a dedicated home office. One bedroom is currently arranged as an attractive workspace, demonstrating the home's adaptability to modern lifestyles. Outside, the charming covered porch provides the perfect place to enjoy morning coffee, greet neighbors, or simply relax and enjoy South Florida's beautiful weather. Tropical landscaping, off-street covered parking, central air and heat, and an outdoor storage shed complete the package. Like all homes in this desirable lakeside community, residents enjoy access to extensive recreational amenities including a heated pool complex, fitness center, clubhouse, tennis, basketball, lake recreation, and more. Welcome to Paradise!
For sale
$79,900
12850 W State Road 84 #10B, Fort Lauderdale, FL 33325
3beds
1,248sqft
Manufactured Home
Built in 2013
4,500 Square Feet Lot
$-- Zestimate®
$64/sqft
$-- HOA
What's special
Abundant white cabinetryNeutral finishesOutdoor storage shedOff-street covered parkingSoothing color paletteOpen-concept designPopular split-bedroom floorplan
- 13 hours |
- 63 |
- 6 |
Zillow last checked:
Listing updated:
Listed by:
Tresa Williamson 917-304-8855,
Paradise Village Sales
Source: My State MLS,MLS#: 11927845
Facts & features
Interior
Bedrooms & bathrooms
- Bedrooms: 3
- Bathrooms: 2
- Full bathrooms: 2
Rooms
- Room types: Bonus Room, En Suite, First Floor Bathroom, First Floor Master Bedroom, Great Room, Kitchen, Laundry Room, Living Room, Master Bedroom, Private Guest Room, Walk-in Closet
Kitchen
- Features: Open, Laminate Counters
Basement
- Area: 0
Heating
- Electric, Forced Air, Zoned
Cooling
- Central, Zoned
Appliances
- Included: Dishwasher, Disposal, Dryer, Refrigerator, Microwave, Oven, Washer, Water Heater, Stainless Steel Appliances
Features
- Laundry
- Has basement: No
- Has fireplace: No
Interior area
- Total structure area: 1,248
- Total interior livable area: 1,248 sqft
- Finished area above ground: 1,248
Video & virtual tour
Property
Parking
- Parking features: Driveway
- Has uncovered spaces: Yes
Features
- Stories: 1
- Patio & porch: Covered Porch, Open Porch, Screened Porch
- Exterior features: Sprinkler System, Tennis Court(s), Tennis Court Surface(Hard)
- Has private pool: Yes
- Pool features: Child Proof, Heated, In Ground, Sauna
- Has view: Yes
- View description: Private, Scenic, Street
Lot
- Size: 4,500 Square Feet
- Features: Pool, Trees, Near Bus
Details
- Additional structures: Shed(s)
- On leased land: Yes
- Lease amount: $1,273
Construction
Type & style
- Home type: MobileManufactured
- Property subtype: Manufactured Home
Materials
- Vinyl Siding
- Roof: Asphalt
Condition
- New construction: No
- Year built: 2013
Utilities & green energy
- Electric: Amps(0)
- Sewer: Municipal
- Water: Municipal
Community & HOA
Community
- Features: Gym, Pool, Clubhouse, Laundry, Playground, Tennis Court
- Subdivision: Paradise Village
HOA
- Has HOA: No
- Amenities included: Gym, Pool, Clubhouse, Laundry, Pets Allowed, Playground, Tennis Court
Location
- Region: Fort Lauderdale
Financial & listing details
- Price per square foot: $64/sqft
- Annual tax amount: $300
- Date on market: 8/10/2026
- Date available: 08/10/2026
- Listing agreement: Exclusive
Estimated market value
Not available
Estimated sales range
Not available
Not available
Price history
| Date | Event | Price |
|---|---|---|
| 8/10/2026 | Listed for sale | $79,900$64/sqft |
Source: My State MLS #11927845 Report a problem | ||
Public tax history
Tax history is unavailable.
Monthly payment
Climate risks
Neighborhood: Paradise Village
Nearby schools
GreatSchools rating
- 9/10Fox Trail Elementary SchoolGrades: PK-5Distance: 2.6 mi
- 7/10Indian Ridge Middle SchoolGrades: 6-8Distance: 2.3 mi
- 6/10Western High SchoolGrades: 9-12Distance: 0.9 mi
Schools provided by the listing agent
- District: Broward
Source: My State MLS. This data may not be complete. We recommend contacting the local school district to confirm school assignments for this home.
- $--3 bd2 ba1.1k sqft12850 State Highway 84 Paradise Vlg #12BPL, Davie, FL 33325Off Market
- $147,6004 bd2 ba1.4k sqft12850 W State Rd 84 #7B-PL, Davie, FL 33325Off Market
- $139,5004 bd2 ba1.4k sqft12850 State Highway 84 Paradise Vlg #14BPL, Davie, FL 33325Off Market
- $133,8002 bd2 ba1.6k sqft12850 W State Road 84 #9APL, Fort Lauderdale, FL 33325Off Market
- $130,0003 bd2 ba1.4k sqft12850 State Highway 84 Paradise Vlg #7APL, Davie, FL 33325Off Market
- $131,8003 bd2 ba1.3k sqft12850 Highway 84 Paradise Vlg #9BPL, Davie, FL 33325Off Market
- $139,1003 bd2 ba1.4k sqft12850 Estates Rd #84-15A, Davie, FL 33328Off Market
- $91,3002 bd2 ba968 sqft12850 State Highway 84 Paradise Vlg #14CPL, Davie, FL 33325Off Market
Similar homes
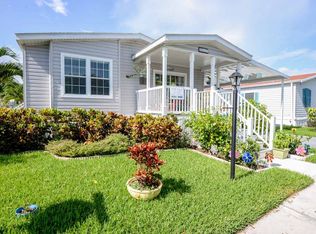
- $79,9003 bd2 ba1.4k sqftParadise Village, Davie, FL 33325For Sale
 MLS ID #11775314, Tresa Williamson, Paradise Village Sales. My State MLS
 - $99,5003 bd2 ba1.5k sqftParadise Village, Davie, FL 33325For Sale
 MLS ID #11920962, Tresa Williamson, Paradise Village Sales. My State MLS
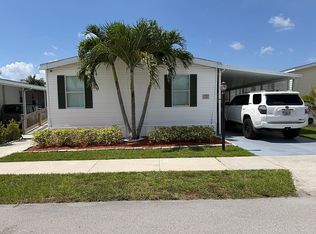
 - $69,9003 bd2 ba1.1k sqft12850 W State Road 84, Fort Lauderdale, FL 33325For Sale By Owner
- $85,0003 bd2 ba1.3k sqftParadise Village, Fort Lauderdale, FL 33325For Sale
 MLS ID #11798812, Tresa Williamson, Paradise Village Sales. My State MLS
 - $77,9002 bd2 ba1.3k sqftParadise Village, Fort Lauderdale, FL 33325For SaleMLS ID #11685069, Tresa Williamson, Paradise Village Sales. My State MLS
- $104,9003 bd2 ba1.3k sqftWharf Club, Fort Lauderdale, FL 33325For SaleMLS ID #11927882, Tresa Williamson, Rexmere Village Sales. My State MLS
- $89,9003 bd2 ba1.1k sqft461 SW 135th Ave #222, Fort Lauderdale, FL 33325For SaleMLS ID #11912316, Tori Coil, Sunshine Village Davie. My State MLS
- $87,9003 bd2 ba1.4k sqft47 Jasmine Ln, Fort Lauderdale, FL 33325For SaleMLS ID #11831645, Ludys Mata, GLOVAL HOUSEFLIP LLC. My State MLS
- $114,9003 bd2 ba1.5k sqftWharf Club, Fort Lauderdale, FL 33325For SaleMLS ID #11927858, Tresa Williamson, Rexmere Village Sales. My State MLS
- $74,9003 bd2 ba1.3k sqftParadise Village, Fort Lauderdale, FL 33325For SaleMLS ID #11682827, Tresa Williamson, Paradise Village Sales. My State MLS
- $64,9003 bd2 ba1.4k sqftWharf Club, Fort Lauderdale, FL 33325For SaleMLS ID #11920957, Tresa Williamson, Rexmere Village Sales. My State MLS
- $94,9004 bd2 ba1.7k sqftWharf Club, Fort Lauderdale, FL 33325For SaleMLS ID #11920951, Tresa Williamson, Rexmere Village Sales. My State MLS
- $87,9003 bd2 ba1.5k sqft12850 W State Road 84 #47J-PL, Davie, FL 33325For SaleMLS ID #11691731, Steve Koleno, BEYCOME OF FLORIDA LLC. NY State MLS
- $79,9003 bd3 ba1.2k sqftWharf Club, Fort Lauderdale, FL 33325For SaleMLS ID #11636018, Tresa Williamson, Rexmere Village Sales. My State MLS
- $90,0003 bd2 ba1.1k sqft13421 SW 6th Pl #64, Fort Lauderdale, FL 33325For SaleMLS ID #11830967, Tori Coil, Sunshine Village Davie. My State MLS
- $69,9002 bd2 ba1.4k sqftParadise Village, Fort Lauderdale, FL 33325For SaleMLS ID #11673445, Tresa Williamson, Paradise Village Sales. My State MLS
- $70,0003 bd2 ba1.5k sqftWharf Club, Fort Lauderdale, FL 33325For SaleMLS ID #11870233, Tresa Williamson, Rexmere Village Sales. My State MLS
- $88,9003 bd2 ba1.3k sqftWharf Club, Fort Lauderdale, FL 33325For SaleMLS ID #11664875, Tresa Williamson, Rexmere Village Sales. My State MLS
- $104,9003 bd2 ba1.5k sqft4 Forest Ln, Fort Lauderdale, FL 33325For SaleMLS ID #11355466, Ludys Mata, GLOVAL HOUSEFLIP LLC. My State MLS
- $104,9003 bd2 ba1.2k sqftParadise Village, Fort Lauderdale, FL 33325For SaleMLS ID #11837146, Tresa Williamson, Paradise Village Sales. My State MLS
