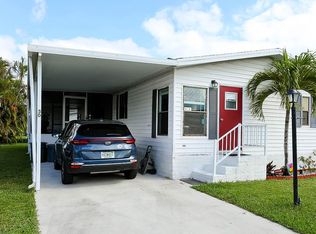

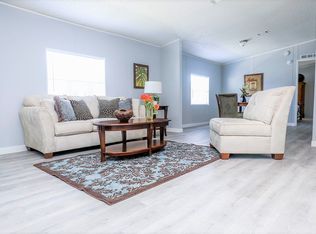
SOME IMAGES ARE VIRTUALLY STAGED "Rainbow Moon Manor" is a delightful cottage. From the curb, this tidy home welcomes you with its crisp exterior, white siding, decorative shutters, bricklike masonry skirting, and neatly trimmed landscaping and charming palm. The home boasts a spacious raised screened-in porch that still leaves ample space for two-car driveway parking - one under carport. This private outdoor retreat promises many pleasant sit-outs as well as evenings dining al fresco, enjoying South Florida's world-famous weather. Step inside and you will be greeted by a bright, clean, and modern interior. The living room features sleek honey colored hardwood laminate flooring, soft neutral tones, and classic white wainscoting that enhances the home's fresh, contemporary feel. A ceiling fan ensures comfortable airflow, complementing the home's central cooling system. The kitchen has been thoughtfully updated with a modern white and cool gray palette, offering a clean and sophisticated look. It features granite-look counters, a double-bowl stainless steel sink with a window behind, a smooth-top range, refrigerator, dishwasher, and a spacious storage pantry - all designed for both functionality and style. All three bedrooms have ceiling fans overhead. The primary bedroom is generously sized to accommodate a king-sized bed and includes an en suite bath with ample counter space. This home also offers a bonus fourth room, perfect for a home office or guest accommodations when needed. Finally, like all homes in this lovely lakeside community, you will enjoy central air and heat, off-street covered parking, your own outdoor storage shed, landscaping and sprinkler system, and access to the community's extensive recreational amenities including heated pool complex, gym, tennis, beach volleyball, basketball, clubhouse, sauna, library, lake recreation and more.
For sale
Price cut: $5K (8/12)
$69,900
12850 W State Road 84 #50C, Fort Lauderdale, FL 33325
3beds
1,344sqft
Manufactured Home
Built in 1991
4,500 Square Feet Lot
$-- Zestimate®
$52/sqft
$-- HOA
What's special
Bricklike masonry skirtingGranite-look countersPrivate outdoor retreatTwo-car driveway parkingCeiling fanOutdoor storage shedOff-street covered parking
- 138 days |
- 678 |
- 48 |
Zillow last checked:
Listing updated:
Listed by:
Tresa Williamson 917-304-8855,
Paradise Village Sales
Source: My State MLS,MLS#: 11682827
Facts & features
Interior
Bedrooms & bathrooms
- Bedrooms: 3
- Bathrooms: 2
- Full bathrooms: 2
Rooms
- Room types: Bonus Room, Den, En Suite, First Floor Bathroom, First Floor Master Bedroom, Great Room, Kitchen, Laundry Room, Living Room, Master Bedroom, Private Guest Room, Walk-in Closet
Kitchen
- Features: Open, Granite Counters
Basement
- Area: 0
Heating
- Electric, Forced Air, Zoned
Cooling
- Central, Zoned
Appliances
- Included: Dishwasher, Disposal, Dryer, Refrigerator, Microwave, Oven, Washer, Water Heater, Stainless Steel Appliances
Features
- Laundry
- Flooring: Tile
- Has basement: No
- Has fireplace: No
Interior area
- Total structure area: 1,344
- Total interior livable area: 1,344 sqft
- Finished area above ground: 1,344
Video & virtual tour
Property
Parking
- Parking features: Driveway
- Has uncovered spaces: Yes
Features
- Stories: 1
- Patio & porch: Covered Porch, Open Porch, Screened Porch
- Exterior features: Sprinkler System, Tennis Court(s), Tennis Court Surface(Hard)
- Has private pool: Yes
- Pool features: Child Proof, Heated, In Ground, Sauna
- Has view: Yes
- View description: Street
Lot
- Size: 4,500 Square Feet
- Features: Pool, Trees, Near Bus
Details
- Additional structures: Shed(s)
- On leased land: Yes
- Lease amount: $1,273
Construction
Type & style
- Home type: MobileManufactured
- Property subtype: Manufactured Home
Materials
- Vinyl Siding
- Roof: Asphalt
Condition
- New construction: No
- Year built: 1991
Utilities & green energy
- Electric: Amps(0)
- Sewer: Municipal
- Water: Municipal
Community & HOA
Community
- Features: Gym, Pool, Clubhouse, Laundry, Playground, Tennis Court
- Subdivision: Paradise Village
HOA
- Has HOA: No
- Amenities included: Gym, Pool, Clubhouse, Laundry, Pets Allowed, Playground, Tennis Court
Location
- Region: Fort Lauderdale
Financial & listing details
- Price per square foot: $52/sqft
- Annual tax amount: $300
- Date on market: 3/31/2026
- Date available: 12/12/2025
- Listing agreement: Exclusive
Estimated market value
Not available
Estimated sales range
Not available
Not available
Price history
| Date | Event | Price |
|---|---|---|
| 8/12/2026 | Price change | $69,900-6.7%$52/sqft |
Source: My State MLS #11682827 Report a problem | ||
| 3/31/2026 | Listed for sale | $74,900$56/sqft |
Source: My State MLS #11682827 Report a problem | ||
Public tax history
Tax history is unavailable.
Monthly payment
Climate risks
Neighborhood: Paradise Village
Nearby schools
GreatSchools rating
- 9/10Fox Trail Elementary SchoolGrades: PK-5Distance: 2.8 mi
- 7/10Indian Ridge Middle SchoolGrades: 6-8Distance: 2.4 mi
- 6/10Western High SchoolGrades: 9-12Distance: 0.8 mi
Schools provided by the listing agent
- District: Broward
Source: My State MLS. This data may not be complete. We recommend contacting the local school district to confirm school assignments for this home.
- $120,9003 bd2 ba1.3k sqft12850 Estates Rd #84-50C, Davie, FL 33328Off Market
- $445,9004 bd2 ba1.3k sqft12850 Estates Rd #84-47CPL, Davie, FL 33328Off Market

- $126,1003 bd2 ba1.5k sqft12850 State Highway 84 Paradise Vlg #45CPL, Davie, FL 33325Off Market
- $139,7003 bd2 ba1.5k sqft12850 W State Rd 84 #45C-INV, Davie, FL 33325Off Market
- $106,9003 bd2 ba1k sqft12850 W State Rd 84 #42C-PL, Davie, FL 33325Off Market
- $134,9005 bd3 ba-- sqft491 SW 130th Ave, Fort Lauderdale, FL 33325Off Market
- $133,9003 bd2 ba1.2k sqft12850 State Highway 84 Paradise Vlg #48DPL, Davie, FL 33325Off Market
- $133,2003 bd2 ba1.6k sqft12850 State Highway 84 Paradise Vlg #52BPL, Davie, FL 33325Off Market
Similar homes
- $68,9003 bd2 ba1.4k sqftParadise Village, Davie, FL 33325For Sale
 MLS ID #11775314, Tresa Williamson, Paradise Village Sales. My State MLS
 - $79,9003 bd2 ba1.2k sqftParadise Village, Fort Lauderdale, FL 33325For Sale
 MLS ID #11927845, Tresa Williamson, Paradise Village Sales. My State MLS
 - $69,9002 bd2 ba1.4k sqftParadise Village, Fort Lauderdale, FL 33325For Sale
 MLS ID #11673445, Tresa Williamson, Paradise Village Sales. My State MLS
 - $64,9003 bd2 ba1.4k sqftWharf Club, Fort Lauderdale, FL 33325For Sale
 MLS ID #11920957, Tresa Williamson, Rexmere Village Sales. My State MLS
 - $77,9002 bd2 ba1.3k sqftParadise Village, Fort Lauderdale, FL 33325For SaleMLS ID #11685069, Tresa Williamson, Paradise Village Sales. My State MLS
- $85,0003 bd2 ba1.3k sqftParadise Village, Fort Lauderdale, FL 33325For SaleMLS ID #11798812, Tresa Williamson, Paradise Village Sales. My State MLS
- $99,5003 bd2 ba1.5k sqftParadise Village, Davie, FL 33325For SaleMLS ID #11920962, Tresa Williamson, Paradise Village Sales. My State MLS
- $87,9003 bd2 ba1.4k sqft47 Jasmine Ln, Fort Lauderdale, FL 33325For SaleMLS ID #11831645, Ludys Mata, GLOVAL HOUSEFLIP LLC. My State MLS
- $67,0002 bd2 ba790 sqft526 SW 131st Ave, Davie, FL 33325For SaleMLS ID #11873219, Xiomara Goodman, My Mobile Homes. My State MLS
- $54,9002 bd2 ba1k sqft31 Holly Ln, Fort Lauderdale, FL 33325For SaleMLS ID #11742112, Ludys Mata, GLOVAL HOUSEFLIP LLC. My State MLS
- $94,9004 bd2 ba1.7k sqftWharf Club, Fort Lauderdale, FL 33325For SaleMLS ID #11920951, Tresa Williamson, Rexmere Village Sales. My State MLS
- $99,9994 bd3 ba1.5k sqft12405 SW 5th St, Fort Lauderdale, FL 33325For Sale By Owner
- $69,9992 bd2 ba850 sqft3001 SW 18th Ter Lot 87, Fort Lauderdale, FL 33315For SaleMLS ID #11896279, Vivian Estrada, Remax City Centre Realty. My State MLS
- $92,9002 bd2 ba850 sqftSUNRISE LAKES 20 CONDO - Phase 1, Sunrise, FL 33322For Sale
 MLS ID #B26064468, Kelly E Haase, Dalton Wade Inc. BeachesMLS
 - $75,0001 bd1 ba705 sqftD, Lauderdale Lakes, FL 33313For SaleMLS ID #F10548988, Rachel Arvelo-Herrera, Weichert Realtors Capella Est. BeachesMLS
- $75,0002 bd2 ba910 sqft3244 Florida St #62, Hollywood, FL 33021For SaleMLS ID #11606922, Nancy Quinones, Orangebrook Harbor. My State MLS
- $73,0001 bd1 ba700 sqftLauderhill East, Fort Lauderdale, FL 33313For Sale
 MLS ID #A12066165, Martine Marcel, Charles Rutenberg Realty FTL. MIAMI
 - $95,0002 bd2 ba850 sqft220, Sunrise, FL 33322For SaleMLS ID #F10544082, Erica Patel, London Foster Realty. BeachesMLS
- $98,0002 bd2 ba790 sqft10442 Sunrise Lakes Boulevard #312, Sunrise, FL 33322For SaleMLS ID #F10545539, Carolina Sarquis, Miranda Executive Realty. BeachesMLS
- $88,5002 bd2 ba850 sqft8040 N Sunrise Lakes Drive #303, Fort Lauderdale, FL 33322For SaleMLS ID #F10554300, Mervin Moss, RE/MAX Direct. BeachesMLS
