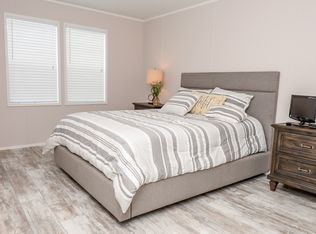
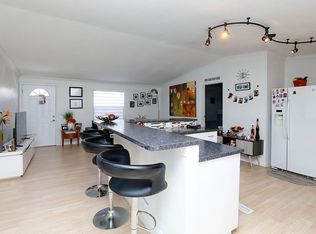
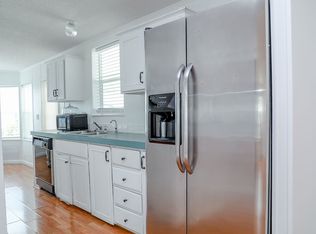
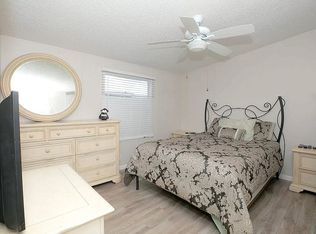
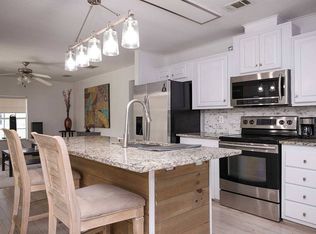
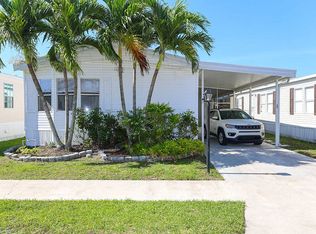
**IMAGES ARE VIRTUALLY STAGED** ------------------------------------------------------------------------------------------------- 'The Doll House' is a charming three-bedroom, two-bath cottage that looks absolutely picture-perfect from the curb with its charming half porch and gorgeous, lush tropical landscaping including shrub borders, mature palms and manicured grass. The porch has lovely wooden plank flooring that blends perfectly with the surrounding nature, and bucolic lake view setting. The front entrance leads into a charming foyer from which the living room, dining room and kitchen unfold in an open-concept layout. The entire area has lovely hardwood laminate flooring in a light tone, which is beautifully contrasted by cheerful and tropical pastel shades of blue, yellow and green on the walls. The spacious living room has ample natural light invited in through mini-blind treated windows as well as decorative etched glass in the main entrance front door. The dining area is bright and airy with ample natural light invited in through the sliding glass doors that lead to the porch. Thee elegant upgraded chandelier hanging over the space reserved for the dining table comes with this home! The open kitchen comes with all-white cabinetry that provides ample storage and has matching white essential appliances, including a new side-by-side refrigerator with door through ice, a smooth top range, microwave and dishwasher. An open counter with an overhang partitions the kitchen from the living area and is perfect as a bar counter with stools, when entertaining guests. A convenient utility/laundry room located off the kitchen comes with hook-up connections for a full sized clothes washer and dryer. The master bedroom in 'The Doll House' is spacious and has two mini-blind treated windows that invite ample natural light into the space. It has a big walk-in wardrobe and a large en suite bath with 'his & hers' countertop sinks with storage underneath and a shower enclosure with sliding glass doors. All the bedrooms have hardwood laminate flooring, whereas the bathrooms have maintenance-free tiles. A key feature of this home is its enviable location, a stone's throw from the ample resort like community amenities and views of the lake from multiple vantage points in and outside of the home. Finally, like all homes in this lovely lakeside community, you will enjoy central air (almost new A/C!) and heat, off-street covered parking, your own outdoor storage shed, professional landscaping and sprinkler system, and access to the community's extensive recreational amenities including enormous heated pool complex, fitness center, tennis, basketball, clubhouse, sauna, lake recreation and more.
For sale
$99,500
12850 W State Rd 84 #35C-PL, Davie, FL 33325
3beds
1,568sqft
Manufactured Home
Built in 2015
4,500 Square Feet Lot
$98,200 Zestimate®
$63/sqft
$-- HOA
What's special
Charming three-bedroom two-bath cottageBucolic lake view settingOutdoor storage shedOff-street covered parkingCharming half porchCharming foyer
- 8 days |
- 1,242 |
- 115 |
Likely to sell faster than
Zillow last checked:
Listing updated:
Listed by:
Tresa Williamson 917-304-8855,
Paradise Village Sales
Source: My State MLS,MLS#: 11920962
Facts & features
Interior
Bedrooms & bathrooms
- Bedrooms: 3
- Bathrooms: 2
- Full bathrooms: 2
Rooms
- Room types: Bonus Room, En Suite, First Floor Bathroom, First Floor Master Bedroom, Great Room, Kitchen, Laundry Room, Living Room, Master Bedroom, Private Guest Room, Walk-in Closet
Kitchen
- Features: Open, Laminate Counters
Basement
- Area: 0
Heating
- Electric, Forced Air, Zoned
Cooling
- Central, Zoned
Appliances
- Included: Dishwasher, Disposal, Dryer, Refrigerator, Microwave, Oven, Washer, Water Heater, Stainless Steel Appliances
Features
- Laundry
- Has basement: No
- Has fireplace: No
Interior area
- Total structure area: 1,568
- Total interior livable area: 1,568 sqft
- Finished area above ground: 1,568
Video & virtual tour
Property
Parking
- Parking features: Driveway
- Has uncovered spaces: Yes
Features
- Stories: 1
- Patio & porch: Covered Porch, Open Porch, Screened Porch
- Exterior features: Sprinkler System, Tennis Court(s), Tennis Court Surface(Hard)
- Has private pool: Yes
- Pool features: Child Proof, Heated, In Ground, Sauna
- Has view: Yes
- View description: Lake, Private, Scenic, Street
- Has water view: Yes
- Water view: Lake
Lot
- Size: 4,500 Square Feet
- Features: Pool, Trees, Near Bus
Details
- Additional structures: Shed(s)
- On leased land: Yes
- Lease amount: $1,273
Construction
Type & style
- Home type: MobileManufactured
- Property subtype: Manufactured Home
Materials
- Vinyl Siding
- Roof: Asphalt
Condition
- New construction: No
- Year built: 2015
Utilities & green energy
- Electric: Amps(0)
- Sewer: Municipal
- Water: Municipal
Community & HOA
Community
- Features: Gym, Pool, Clubhouse, Laundry, Playground, Tennis Court
- Subdivision: Paradise Village
HOA
- Has HOA: No
- Amenities included: Gym, Pool, Clubhouse, Laundry, Pets Allowed, Playground, Tennis Court
Location
- Region: Davie
Financial & listing details
- Price per square foot: $63/sqft
- Annual tax amount: $300
- Date on market: 8/6/2026
- Date available: 08/05/2026
- Listing agreement: Exclusive
Estimated market value
$98,200
$93,000 - $103,000
$3,587/mo
Price history
| Date | Event | Price |
|---|---|---|
| 8/6/2026 | Listed for sale | $99,500+21.3%$63/sqft |
Source: My State MLS #11920962 Report a problem | ||
| 3/24/2021 | Listing removed | -- |
Source: Owner Report a problem | ||
| 7/31/2019 | Listing removed | $82,000$52/sqft |
Source: Owner Report a problem | ||
| 6/20/2019 | Pending sale | $82,000$52/sqft |
Source: Owner Report a problem | ||
| 4/24/2019 | Listed for sale | $82,000$52/sqft |
Source: Owner Report a problem | ||
Public tax history
Tax history is unavailable.
Monthly payment
Climate risks
Neighborhood: Paradise Village
Nearby schools
GreatSchools rating
- 9/10Fox Trail Elementary SchoolGrades: PK-5Distance: 2.7 mi
- 7/10Indian Ridge Middle SchoolGrades: 6-8Distance: 2.4 mi
- 6/10Western High SchoolGrades: 9-12Distance: 0.8 mi
Schools provided by the listing agent
- District: Broward
Source: My State MLS. This data may not be complete. We recommend contacting the local school district to confirm school assignments for this home.
- $154,9004 bd2 ba1.4k sqft12850 W State Road 84 #36D, Davie, FL 33325Off Market
- $115,4003 bd2 ba1.2k sqft12850 Estates Rd #46D, Davie, FL 33328Off Market
- $119,7003 bd2 ba1.3k sqft12850 W State Rd 84 #40C-PL, Davie, FL 33325Off Market
- $105,7003 bd2 ba1k sqft12850 Highway 84paradise Vlg #42DPL, Davie, FL 33325Off Market
- $105,7003 bd2 ba1k sqft12850 Highway 84 Paradise Vlg #42DPL, Davie, FL 33325Off Market
- $106,9003 bd2 ba1k sqft12850 W State Rd 84 #42C-PL, Davie, FL 33325Off Market
- $125,1003 bd2 ba1.2k sqft12850 W State Rd 84 #44D-PL, Davie, FL 33325Off Market
- $119,5002 bd2 ba1.1k sqft12850 State Road 84 W #11B, Davie, FL 33325Off Market
Similar homes
- $104,9003 bd2 ba1.3k sqftWharf Club, Fort Lauderdale, FL 33325For Sale
 MLS ID #11927882, Tresa Williamson, Rexmere Village Sales. My State MLS
 - $79,9003 bd2 ba1.2k sqftParadise Village, Fort Lauderdale, FL 33325For Sale
 MLS ID #11927845, Tresa Williamson, Paradise Village Sales. My State MLS
 - $114,9003 bd2 ba1.5k sqftWharf Club, Fort Lauderdale, FL 33325For Sale
 MLS ID #11927858, Tresa Williamson, Rexmere Village Sales. My State MLS
 - $104,9003 bd2 ba1.2k sqftParadise Village, Fort Lauderdale, FL 33325For Sale
 MLS ID #11837146, Tresa Williamson, Paradise Village Sales. My State MLS
 - $94,9004 bd2 ba1.7k sqftWharf Club, Fort Lauderdale, FL 33325For SaleMLS ID #11920951, Tresa Williamson, Rexmere Village Sales. My State MLS
- $85,0003 bd2 ba1.3k sqftParadise Village, Fort Lauderdale, FL 33325For SaleMLS ID #11798812, Tresa Williamson, Paradise Village Sales. My State MLS
- $68,9003 bd2 ba1.4k sqftParadise Village, Davie, FL 33325For SaleMLS ID #11775314, Tresa Williamson, Paradise Village Sales. My State MLS
- $77,9002 bd2 ba1.3k sqftParadise Village, Fort Lauderdale, FL 33325For SaleMLS ID #11685069, Tresa Williamson, Paradise Village Sales. My State MLS
- $129,9003 bd2 ba1.5k sqftWharf Club, Fort Lauderdale, FL 33325For SaleMLS ID #11798794, Tresa Williamson, Rexmere Village Sales. My State MLS
- $64,9003 bd2 ba1.4k sqftWharf Club, Fort Lauderdale, FL 33325For SaleMLS ID #11920957, Tresa Williamson, Rexmere Village Sales. My State MLS
- $69,9003 bd2 ba1.3k sqftParadise Village, Fort Lauderdale, FL 33325For SaleMLS ID #11682827, Tresa Williamson, Paradise Village Sales. My State MLS
- $69,9002 bd2 ba1.4k sqftParadise Village, Fort Lauderdale, FL 33325For SaleMLS ID #11673445, Tresa Williamson, Paradise Village Sales. My State MLS
- $124,9003 bd2 ba1.5k sqftWharf Club, Fort Lauderdale, FL 33325For SaleMLS ID #11655532, Tresa Williamson, Rexmere Village Sales. My State MLS
- $139,9003 bd2 ba1.4k sqftParadise Village, Davie, FL 33325For SaleMLS ID #11638868, Tresa Williamson, Paradise Village Sales. My State MLS
- $98,0002 bd2 ba790 sqft10442 Sunrise Lakes Boulevard #312, Sunrise, FL 33322For Sale
 MLS ID #F10545539, Carolina Sarquis, Miranda Executive Realty. BeachesMLS
 - $110,0002 bd2 ba850 sqft2750 W Sunrise Lakes Drive W #112, Sunrise, FL 33322For SaleMLS ID #B26034816, Mauricio Payan, City Realty Partners, Inc. BeachesMLS
- $99,0002 bd2 ba960 sqft3000 NW 48th Terrace #130, Lauderdale Lakes, FL 33313For SaleMLS ID #B26048502, Damien Rispoli, Barnes International Realty, L. BeachesMLS
- $108,0002 bd2 ba850 sqft132, Sunrise, FL 33322For SaleMLS ID #F10485501, Tommy Crivello, Tommy Crivello Real Estate Group. BeachesMLS
- $95,0002 bd2 ba944 sqft3500 NW 48th #615, Lauderdale Lakes, FL 33319For SaleMLS ID #F10538205, Cynthia C Booth, Always Be Closing Realty LLC. BeachesMLS
- $100,0002 bd2 ba944 sqft5151 W Oakland Park Boulevard #309, Lauderdale Lakes, FL 33313For SaleMLS ID #B26037601, Jorge Christopher Perez, RE/MAX Experience. BeachesMLS
