Skip main navigation
Off market
  • $170,400

    651 SW 117th Way #2-7, Davie, FL 33325

    3beds
    1,344sqft
    MobileManufactured
    Built in 2002
    -- sqft lot
    $170,400 Zestimate®
    $127/sqft
    $3,065 Estimated rent

    Home value

    $170,400

    $136,000 - $216,000

    $3,065/mo

    Zestimate® history
    Loading
    Loading...

    Owner options

    List your home for rent

    $3,065/mo

    Rent Zestimate®

    Find your next renter with Zillow Rental Manager. Plus, with online applications, you can quickly screen prospective tenants – for free.

    Learn more

    $3,065/mo

    Rent Zestimate®

    Refinance and save

    $2,137/mo

    Est. payment

    Refinancing to a lower rate could help reduce your monthly payments and save thousands over the life of the loan.

    See today's rates

    $2,137/mo

    Est. payment

    Explore your selling options

    Work with a Zillow partner agent

    Leverage their expertise and Zillow's premium Showcase listings to get your home seen by more buyers.

    Get started

    List with your own agent

    Get your home in front of millions of buyers by listing it on Zillow.

    Learn how to do it

    Sell it yourself

    Take full control of how buyers see your home on Zillow by listing For Sale by Owner (FSBO).

    List your home

    What's special

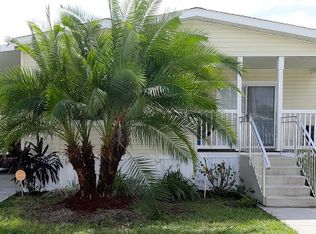
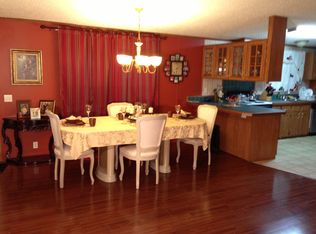
    FULLY FURNISHED PRICE! The happiest moments of a child's life are often spent on their grandparents' front porch. And now you can experience front porch living at its finest. Say hello to your neighbors in your quiet and peaceful cul-de-sac and enjoy the South Florida evenings from inside your very own screened-in veranda. Imagine drinking ice-cold lemonade, looking over your well-manicured, beautifully landscaped corner lot across the street from the Wharf Club and all its resort-style amenities, while double porch fans help circulate pleasant afternoon air. Upon walking into your immaculate and well-cared for abode, neighbors, friends and family will immediately notice how bright, open and welcoming it is. Two large double french windows light up the living room, while large sliding glass doors allow easy access for cooking out. Four ceiling fans compliment the central air conditioning system to make sure you stay refreshed all day long. A large eat-in kitchen allows plenty of room for entertaining. Matching cabinets and appliances include a refrigerator, smoothtop range, dishwasher and microwave will make dining-in a delight. The added touch of the tile backsplash and spotless countertops makes this kitchen shine bright. Gorgeous hardwood laminate flooring, in a charming beachwood finish, runs throughout this house including the three bedrooms and additional den. The master bedroom features a walk-in closet, providing plenty of storage space. Two comfortable bathrooms means there's never any wait for your morning shower, and for your convenience, the full sized washer and dryer are included in the sale price! This home is move-in ready, with parking for two cars plus a visitor! You can tell from the tape and textured walls, flawless flooring and newer roof, that this home was cared for with love. And now you can be the next one to make precious memories here. Finally like all homes in this desirable lakeside community you will appreciate central air and heat, your own outdoor storage shed, and access to the community's extensive recreational amenities including fitness, tennis, basketball, shuffleboard, putting green, clubhouse, sauna, relaxation room, heated oversized sized pool complex, lake recreation and more. To schedule a tour of this lovely home, please contact Dee Myers at (954) 858-5770 and ask for "Breezy Bungalow" #2/7-PL.

    This property is off market, which means it's not currently listed for sale or rent on Zillow. This may be different from what's available on other websites or public sources.
    Facts & features

    Interior

    Bedrooms & bathrooms
    • Bedrooms: 3
    • Bathrooms: 2
    • Full bathrooms: 2
    Heating
    • Heat pump, Electric
    Cooling
    • Central
    Appliances
    • Included: Dishwasher, Dryer, Microwave, Range / Oven, Refrigerator, Washer
    Features
    • Flooring: Laminate
    • Basement: None
    • Has fireplace: No
    Interior area
    • Total interior livable area: 1,344 sqft

    Property

    Parking
    • Total spaces: 2
    • Parking features: Carport, Garage - Attached, Off-street
    Features
    • Exterior features: Vinyl
    • Has view: Yes
    • View description: Park, Territorial

    Construction

    Type & style
    • Home type: MobileManufactured
    Materials
    • Roof: Shake / Shingle
    Condition
    • Year built: 2002

    Community & HOA

    Community
    • Features: Fitness Center
    HOA
    • Has HOA: Yes
    • HOA fee: $867 monthly
    Location
    • Region: Davie

    Financial & listing details

    • Price per square foot: $127/sqft

    Price history

    DateEventPrice
    3/24/2021Listing removed--
    Source: Owner Report a problem
    4/20/2019Listing removed$86,900$65/sqft
    Source: Owner Report a problem
    3/15/2019Pending sale$86,900$65/sqft
    Source: Owner Report a problem
    2/15/2019Listed for sale$86,900$65/sqft
    Source: Owner Report a problem

    Public tax history

    Tax history is unavailable.

    Neighborhood: Rexmere Village

    Nearby schools

    GreatSchools rating
    Get a cash offer in 3 minutes
    Find out how much your home could sell for in as little as 3 minutes with a no-obligation cash offer.
    Estimated market value
    $170,400
    Get a cash offer in 3 minutes
    Find out how much your home could sell for in as little as 3 minutes with a no-obligation cash offer.
    Estimated market value
    $170,400