Updated 3-Bedroom, 2-Bath Home This move-in-ready home features a spacious, open floor plan with cathedral ceilings and skylights that create a bright, airy atmosphere. Comfortable, Modern Interior The split-bedroom layout includes a primary suite with a private bathroom and walk-in closet. The newly updated kitchen offers new fixtures and appliances, complemented by earth-tone vinyl flooring throughout, updated bathroom fixtures, and modern lighting.
For sale
$515,000
1111 SW 111th Way, Davie, FL 33324
3beds
1,550sqft
Single Family Residence
Built in 1985
4,381 Square Feet Lot
$-- Zestimate®
$332/sqft
$186/mo HOA
What's special
Modern lightingNewly updated kitchenSplit-bedroom layoutSpacious open floor planEarth-tone vinyl flooringCathedral ceilingsUpdated bathroom fixtures
- 1 day
- 79
- 4
Zillow last checked:
Listing updated:
Listed by:
Cliff Glansen 954-965-3990,
FlatFee.com
Source: BeachesMLS,MLS#: B26086288 Originating MLS: BeachesMLS
Originating MLS: BeachesMLSFacts & features
Interior
Bedrooms & bathrooms
- Bedrooms: 3
- Bathrooms: 2
- Full bathrooms: 2
- Main level bathrooms: 2
- Main level bedrooms: 3
Heating
- Central
Cooling
- Central Air
Appliances
- Included: Electric Range, Microwave, Range, Refrigerator
- Laundry: Inside
Features
- None, Split Bedrooms, Vaulted Ceiling(s), Walk-In Closet(s)
- Flooring: Vinyl
- Has fireplace: No
Interior area
- Total structure area: 1,600
- Total interior livable area: 1,550 sqft
Video & virtual tour
Property
Parking
- Total spaces: 2
Accessibility
- Accessibility features: None
Features
- Levels: One
- Stories: 1
- Exterior features: Barbecue
- Pool features: Association
- Has view: Yes
- View description: Water
- Has water view: Yes
- Water view: Water
Lot
- Size: 4,381 Square Feet
- Features: < 1/4 Acre
Details
- Parcel number: 504107100960
- Zoning: RM-5
- Special conditions: Standard,Listed As-Is
Construction
Type & style
- Home type: SingleFamily
- Property subtype: Single Family Residence
Materials
- Stucco
- Roof: Shingle
Condition
- Resale
- New construction: No
- Year built: 1985
Utilities & green energy
- Sewer: Public Sewer
- Water: Public
- Utilities for property: Electricity Connected
Community & HOA
Community
- Features: Home Owners Association
- Subdivision: SCARBOROUGH I
HOA
- Has HOA: Yes
- Amenities included: Basketball Court, Pool, Tennis Court(s)
- Services included: Common Areas, Insurance, Pool(s)
- HOA fee: $186 monthly
Location
- Region: Fort Lauderdale
Financial & listing details
- Price per square foot: $332/sqft
- Tax assessed value: $145,550
- Annual tax amount: $2,571
- Date on market: 10/9/2026
- Listing terms: Cash,Conventional,FHA,VA Loan
- Electric utility on property: Yes
Estimated market value
Not available
Estimated sales range
Not available
Not available
Price history
| Date | Event | Price |
|---|---|---|
| 10/9/2026 | Listed for sale | $515,000$332/sqft |
Source:  BeachesMLS #B26086288 Report a problem BeachesMLS #B26086288 Report a problem | ||
Public tax history
Tax history is unavailable.
Monthly payment
Est. payment
Payment breakdown
Explore the cost of this home by adjusting the details. Changes won't be saved.Climate risks
Neighborhood: Scarborough
Nearby schools
Schools provided by the listing agent
- Elementary: Fox Trail
- Middle: Indian Ridge
- High: Western
Source: BeachesMLS. This data may not be complete. We recommend contacting the local school district to confirm school assignments for this home.
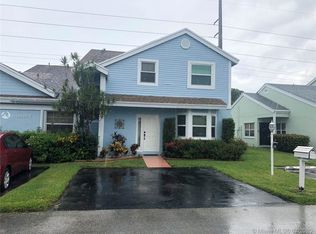
Similar homes
- $505,0003 bd3 ba1.5k sqft9919 NW 2nd Street, Plantation, FL 33324For Sale
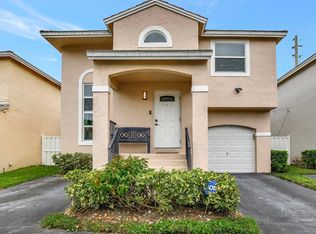
 MLS ID #B26083466, Asha Jackson, LPT Realty, LLC. BeachesMLS
 - $495,0003 bd3 ba1.6k sqftVillage At Harmony Lake, Davie, FL 33324For Sale
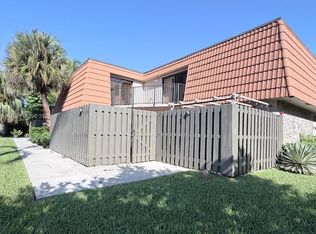
 MLS ID #A12087516, Olga Datri, Conde Realty. MIAMI
 - $600,0004 bd3 ba2.2k sqftVillage At Harmony Lake, Davie, FL 33324For Sale
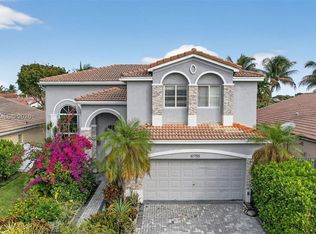 MLS ID #A12099961, Matthew Weiner PA, Keller Williams Dedicated Professionals. MIAMI
 - $445,0003 bd3 ba1.6k sqftVillage At Lake Pine, Fort Lauderdale, FL 33325For Sale
 MLS ID #A12103200, Massimo Jose Giffuni Dangelo, G & C Global Realty LLC. MIAMI
 - $499,9903 bd3 ba1.9k sqftHarmony Lakes, Fort Lauderdale, FL 33324For SaleMLS ID #A12073029, Debbie Cilli, RE/MAX Select Group. MIAMI
- $525,0003 bd3 ba1.5k sqftJacaranda Parcel 608, Fort Lauderdale, FL 33324For SaleMLS ID #A12068641, Maria Mendoza, Genesis Realty Services Inc.. MIAMI
- $649,9003 bd2 ba1.5k sqftCentral Park Lake, Plantation, FL 33324For SaleMLS ID #A12099665, Brian Morillo, EXP Realty LLC. MIAMI
- $499,0003 bd3 ba1.6k sqftHarmony Lake, Davie, FL 33324For SaleMLS ID #A12091856, Zack Felsen, LPT Realty, LLC. MIAMI
- $530,0003 bd2 ba1.1k sqft1000 SW 133RD Terrace, Davie, FL 33325For SaleMLS ID #B26067869, Doraine Matthews, Clearview Realty LLC. BeachesMLS
- $579,0003 bd2 ba1.7k sqft10124 NW 4th Street, Plantation, FL 33324For SaleMLS ID #B26041384, Gina M Lueck, United Realty Group Inc. BeachesMLS
- $680,0005 bd3 ba1.9k sqft12411 SW 10TH Court, Davie, FL 33325For SaleMLS ID #B26084972, Heather S Vallee, Vallee Real Estate Inc. BeachesMLS
- $455,0003 bd2 ba1.2k sqftHarmony Lake, Fort Lauderdale, FL 33324For SaleMLS ID #A12081221, Teri Arbogast, LoKation. MIAMI
- $549,9003 bd3 ba1.6k sqft2716 Arrowwood Court, Davie, FL 33328For SaleMLS ID #B26069257, Summer Brady, Mainstay Brokerage LLC. BeachesMLS
- $450,0003 bd2 ba1.8k sqftLago Mar West Lodge Condo, Fort Lauderdale, FL 33325For SaleMLS ID #A12100876, Marta Yecora, Guardian Real Estate Co.. MIAMI
- $460,0003 bd3 ba1.6k sqftLake Pine Village, Davie, FL 33325For SaleMLS ID #A12098328, Lillian Perez, Canvas Real Estate. MIAMI
- $304,9003 bd2 ba1.1k sqftSabal Palm, Fort Lauderdale, FL 33324For SaleMLS ID #A12102910, Harold Viera, Global Luxury Realty LLC. MIAMI
- $425,0003 bd3 ba1.6k sqftVillage At Harmony Lakes, Fort Lauderdale, FL 33324For SaleMLS ID #A12032267, Patty Accorto, Keller Williams Legacy. MIAMI
- $265,0003 bd2 ba1.1k sqft1900 SABAL PALM Drive #205, Davie, FL 33324For SaleMLS ID #B26085986, Orisbel Ortiz, Solutions Real Estate Services LLC. BeachesMLS
- $475,0003 bd3 ba1.6k sqftVillage At Lake Pine Ii, Fort Lauderdale, FL 33325For SaleMLS ID #A12078001, Steven Koleno, Beycome of Florida LLC. MIAMI
- $597,2403 bd3 ba1.7k sqftWedgewood Estates, Plantation, FL 33324For SaleMLS ID #A11974117, Anna Stephenson, United Realty Group Inc. MIAMI
