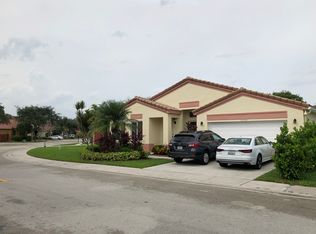
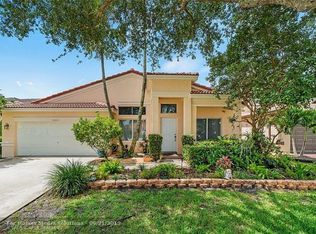
Single Family Home (2,409 sq/ft) with Lake View with 4 bed room 2 1/2 Bathroom in the community of Harmony Estates in West Davie. Located near Hiatus Rd between 595/ Route 84 and Griffin. Accessible Location with Sawgrass Mall is 10 mins away and 1.5 miles away from 595 West and 84 West Exit.
Upgraded Kitchen, Granite Counter Top, Stainless Steel Appliances, upgraded flooring, upgraded bathrooms, 2 car Garage, New AC Unit, Basketball Hoop/porch.
Tenant occupied, Lease ends Dec 2018. OK to lease
Pre-foreclosure
Est. $664,500
10755 SW 17th Pl, Davie, FL 33324
4beds
2,409sqft
SingleFamily
Built in 2000
4,924 Square Feet Lot
$664,500 Zestimate®
$276/sqft
$83/mo HOA
Overview
- 259 days
- 234
- 18
Facts & features
Interior
Bedrooms & bathrooms
- Bedrooms: 4
- Bathrooms: 3
- Full bathrooms: 2
- 1/2 bathrooms: 1
Heating
- Forced air, Electric
Cooling
- Central
Appliances
- Included: Dishwasher, Dryer, Freezer, Garbage disposal, Microwave, Range / Oven, Refrigerator, Trash compactor, Washer
Features
- First Floor Entry, French Doors, Pantry
- Flooring: Tile, Other, Hardwood
- Has fireplace: No
Interior area
- Total interior livable area: 2,409 sqft
Property
Parking
- Total spaces: 2
- Parking features: Garage - Attached, On-street
Features
- Exterior features: Stone, Cement / Concrete
- Has view: Yes
- View description: Water
- Has water view: Yes
- Water view: Water
Lot
- Size: 4,924 Square Feet
Details
- Parcel number: 504118101100
Construction
Type & style
- Home type: SingleFamily
Materials
- masonry
- Foundation: Other
- Roof: Tile
Condition
- Year built: 2000
Community & HOA
HOA
- Has HOA: Yes
- HOA fee: $83 monthly
Location
- Region: Davie
Financial & listing details
- Price per square foot: $276/sqft
- Tax assessed value: $570,070
- Annual tax amount: $7,199
Foreclosure details
Estimated market value
$664,500
$631,000 - $698,000
$4,277/mo
Price history
| Date | Event | Price |
|---|---|---|
| 8/15/2026 | Listing removed | $689,000$286/sqft |
Source:  MIAMI #A11967033 Report a problem MIAMI #A11967033 Report a problem | ||
| 8/14/2026 | Listed for sale | $689,000$286/sqft |
Source: MIAMI #A11967033 Report a problem | ||
| 5/9/2026 | Pending sale | $689,000$286/sqft |
Source: MIAMI #A11967033 Report a problem | ||
| 4/3/2026 | Price change | $689,000-1.4%$286/sqft |
Source: MIAMI #A11967033 Report a problem | ||
| 2/18/2026 | Listed for sale | $699,000+70.5%$290/sqft |
Source: MIAMI #A11967033 Report a problem | ||
| 3/24/2021 | Listing removed | -- |
Source: Owner Report a problem | ||
| 6/12/2018 | Sold | $410,000-9.9%$170/sqft |
Source: Public Record Report a problem | ||
| 3/7/2018 | Listed for sale | $455,000-2.2%$189/sqft |
Source: Owner Report a problem | ||
| 1/11/2018 | Listing removed | $465,000$193/sqft |
Source: Xtreme Realty Team #A10355833 Report a problem | ||
| 11/20/2017 | Price change | $465,000-1.1%$193/sqft |
Source: Xtreme Realty Team #A10355833 Report a problem | ||
| 11/9/2017 | Price change | $470,000-3.1%$195/sqft |
Source: Xtreme Realty Team #A10355833 Report a problem | ||
| 10/13/2017 | Listed for sale | $485,000+24.4%$201/sqft |
Source: Xtreme Realty Team #A10355833 Report a problem | ||
| 10/11/2017 | Listing removed | $3,400$1/sqft |
Source: Maxima Property Management Inc. Report a problem | ||
| 10/9/2017 | Sold | $390,000-4.3%$162/sqft |
Source: Public Record Report a problem | ||
| 10/5/2017 | Listed for rent | $3,400$1/sqft |
Source: Maxima Property Management Inc. Report a problem | ||
| 8/30/2017 | Price change | $407,500-1.8%$169/sqft |
Source: United Realty Group Inc #A10319714 Report a problem | ||
| 8/14/2017 | Listed for sale | $415,000$172/sqft |
Source: United Realty Group Inc #A10319714 Report a problem | ||
| 8/7/2017 | Pending sale | $415,000$172/sqft |
Source: United Realty Group Inc #A10319714 Report a problem | ||
| 8/1/2017 | Listed for sale | $415,000+147.9%$172/sqft |
Source: Keller Williams Partners #A10319714 Report a problem | ||
| 4/12/2000 | Sold | $167,400$69/sqft |
Source: Public Record Report a problem | ||
Public tax history
| Year | Property taxes | Tax assessment |
|---|---|---|
| 2025 | $7,199 +2.5% | $368,520 +2.9% |
| 2024 | $7,021 +2% | $358,140 +3% |
| 2023 | $6,881 +6.8% | $347,710 +3% |
| 2022 | $6,441 +5.8% | $337,590 +5.4% |
| 2021 | $6,089 +0.8% | $320,420 +1.4% |
| 2020 | $6,043 -12.4% | $316,000 -12.4% |
| 2019 | $6,895 | $360,800 +18.1% |
| 2018 | $6,895 +5.2% | $305,410 +60.8% |
| 2017 | $6,554 +93% | $189,900 +2.1% |
| 2016 | $3,397 +1% | $186,000 +0.7% |
| 2015 | $3,362 -2.9% | $184,710 +0.8% |
| 2014 | $3,461 | $183,250 -4.4% |
| 2013 | $3,461 +4.2% | $191,750 +8% |
| 2012 | $3,320 -3.3% | $177,540 -19.1% |
| 2011 | $3,433 -2.2% | $219,420 +22% |
| 2010 | $3,510 -2.4% | $179,790 -4.2% |
| 2009 | $3,598 +5.4% | $187,720 +0.1% |
| 2008 | $3,415 -5.9% | $187,540 +3% |
| 2007 | $3,629 -6.5% | $182,080 +2.5% |
| 2006 | $3,884 | $177,640 +3% |
| 2005 | -- | $172,470 +3% |
| 2004 | $3,611 +2% | $167,450 +1.9% |
| 2003 | $3,541 +0.7% | $164,330 +2.4% |
| 2002 | $3,516 | $160,480 |
Find assessor info on the county website
Monthly payment
Climate risks
Neighborhood: Harmony Estates
Nearby schools
Schools provided by the listing agent
- Elementary: Fox Trail
- Middle: Indian Ridge
- High: Western
Source: The MLS. This data may not be complete. We recommend contacting the local school district to confirm school assignments for this home.
Similar homes
- $495,0003 bd2 ba1.4k sqftScarborough Ii, Davie, FL 33324For Sale

 MLS ID #A12075104, Jose R Perez PA, United Realty Group Inc. MIAMI
 - $585,0003 bd2 ba1.3k sqftJacaranda Parcel 218, Plantation, FL 33324For Sale
 MLS ID #A12063540, Hope Stoller, Charles Rutenberg Realty FTL. MIAMI
 - $699,0004 bd2 ba1.7k sqftMirror Lake Estates Sec F, Plantation, FL 33313For Sale
 MLS ID #A12076757, Katrina Campins PA, The Campins Company. MIAMI
 - $794,0004 bd4 ba2.5k sqftEmbassy Lakes, Hollywood, FL 33026For Sale
 MLS ID #A12080708, Adi Gal, Sell It Realty, LLC.. MIAMI
 - $650,0003 bd2 ba1.7k sqftCooper Estates Sec 2, Fort Lauderdale, FL 33328For SaleMLS ID #A12001343, Samuel Fugina, Marlin Realty Inc. MIAMI
- $700,0003 bd3 ba1.9k sqftSector 6, Weston, FL 33326For SaleMLS ID #A12049905, Matthew Jerry, Coldwell Banker Realty. MIAMI
- $650,0003 bd2 ba1.4k sqftSector 5 -, Fort Lauderdale, FL 33326For SaleMLS ID #A12019303, Glen Jakob, Brokers, LLC. MIAMI
- $699,9994 bd3 ba1.9k sqftSilver Lakes At Pembroke, Pembroke Pines, FL 33029For SaleMLS ID #A12062328, Sandra Rathe, Real Broker LLC. MIAMI
- $639,9004 bd2 ba1.5k sqftSilver Lakes At Pembroke, Pembroke Pines, FL 33029For SaleMLS ID #A12077062, Zoramir Rodriguez, Realty One Group Evolution. MIAMI
- $677,9993 bd2 ba1.5k sqftPlantation Park, Plantation, FL 33317For SaleMLS ID #A12059838, Daniela Edwards, Vista Mar Realty Group Inc.. MIAMI
- $655,0003 bd3 ba2.3k sqftWoodlands Sec Six, Tamarac, FL 33319For SaleMLS ID #A11931248, Marie Jean Baptiste, Ocean Drive Realty Group. MIAMI
- $879,0004 bd3 ba2.2k sqftCountry Isles Patio Homes, Weston, FL 33326For SaleMLS ID #A12075041, David Baez, Coldwell Banker Realty. MIAMI
- $599,0003 bd2 ba2.1k sqftNorth Dade Country Club V, Miami Gardens, FL 33169For SaleMLS ID #A12079845, Veronica Crego-Flores, Genstone Realty. MIAMI
- $635,0004 bd2 ba1.5k sqftSilver Lakes At Pembroke, Pembroke Pines, FL 33029For SaleMLS ID #A12068390, Luis Padilla, Realty One Group Royal Oaks. MIAMI
- $819,0004 bd3 ba2k sqftBonaventure Lakes Add 2, Weston, FL 33326For SaleMLS ID #A12063475, Alex Sanchoyerto, EXP Realty South LLC. MIAMI
- $585,0003 bd2 ba1.6k sqftWelleby Nw Quadrant, Sunrise, FL 33351For SaleMLS ID #A12062111, Jorge Safont, United Realty Group Inc. MIAMI
- $779,9003 bd2 ba1.7k sqftPlantations Secluded Gard, Fort Lauderdale, FL 33317For SaleMLS ID #A12045980, Jorge Safont, United Realty Group Inc. MIAMI
- $759,9993 bd3 ba2k sqftTowngate, Pembroke Pines, FL 33028For SaleMLS ID #A12055943, Roger Alexander, Lakegrove Realty, Inc. MIAMI
- $714,9003 bd3 ba1.6k sqftEmory Townhomes, Plantation, FL 33324For SaleMLS ID #A12071011, Rene Munoz PA, Keller Williams Dedicated Professionals. MIAMI
- $930,0004 bd4 ba2.6k sqftFalcons Lea, Davie, FL 33331For SaleMLS ID #A12041214, Hope Stoller, Charles Rutenberg Realty FTL. MIAMI
