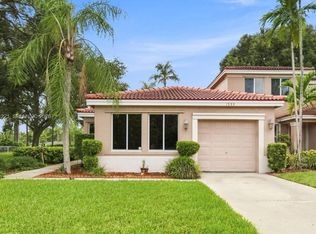
HUGE PRICE REDUCTION! MOTIVATED SELLER! $5,000 SELLER CREDIT TOWARD BUYER'S CLOSING COSTS! PROPERTY NEEDS TLC! BEAUTIFUL LAKEFRONT TOWNHOUSE! This 3-bedroom, 2.5-bath home with a 1-car garage is nestled on a quiet cul-de-sac and offers peaceful lake views and great potential! Featuring spacious living areas and a LARGE SCREENED-IN PATIO, perfect for relaxing or entertaining while enjoying the serene lake setting. The community offers fantastic amenities, including fitness and walking paths, tennis courts, racquetball, and a playground. Conveniently located near major highways, the airport, shopping, dining, and top-rated schools. Harmony Lakes has no application or approval process for purchase, and leasing is permitted during the first year of ownership. Don't miss this opportunity to own a lakefront townhouse in desirable Davie!
Accepting backups
Price cut: $50K (10/18)
$449,000
1724 SW 110th Ter, Davie, FL 33324
3beds
1,648sqft
Townhouse
Built in 1997
-- sqft lot
$438,700 Zestimate®
$272/sqft
$193/mo HOA
What's special
Peaceful lake viewsSerene lake settingQuiet cul-de-sacLight and bright throughoutLarge screened-in patio
- 47 days
- 1,701
- 160
Zillow last checked:
Listing updated:
Listed by:
Zack Felsen 786-554-2166,
LPT Realty, LLC,
Sonia Gabrie Martinez 954-303-5986,
LPT Realty, LLC
Source: MIAMI,MLS#: A12091856 Originating MLS: A-Miami Association of REALTORS
Facts & features
Interior
Bedrooms & bathrooms
- Bedrooms: 3
- Bathrooms: 3
- Full bathrooms: 2
- 1/2 bathrooms: 1
Heating
- Central, Electric
Cooling
- Ceiling Fan(s), Central Air
Appliances
- Included: Dishwasher, Disposal, Dryer, Electric Range, Electric Water Heater, Ice Maker, Microwave, Refrigerator, Self Cleaning Oven, Washer
Features
- Entrance Foyer, Stacked Bedroom, Walk-In Closet(s)
- Flooring: Other
Interior area
- Total structure area: 1,921
- Total interior livable area: 1,648 sqft
Video & virtual tour
Property
Parking
- Total spaces: 1
- Parking features: 2 Or More Spaces, Guest, Garage Door Opener
- Attached garage spaces: 1
Features
- Entry location: First Floor Entry,Foyer
- Patio & porch: Patio, Screened Porch
- Pool features: Association
- Has view: Yes
- View description: Lake
- Has water view: Yes
- Water view: Lake
- Waterfront features: Canal Front
Details
- Parcel number: 504118052450
Construction
Type & style
- Home type: Townhouse
- Property subtype: Townhouse
- Attached to another structure: Yes
Materials
- CBS Construction
Condition
- Year built: 1997
Community & HOA
Community
- Security: Smoke Detector, Walled
- Application fee: $150
- Subdivision: Village At Harmony Lake
HOA
- Has HOA: Yes
- Amenities included: Barbecue, Cabana, Playground, Clubhouse-Clubroom, Exterior Lighting, Pickleball, Pool, Tennis Court(s)
- HOA fee: $580 quarterly
Location
- Region: Davie
Financial & listing details
- Price per square foot: $272/sqft
- Tax assessed value: $434,640
- Annual tax amount: $5,950
- Date on market: 9/18/2026
- Listing terms: All Cash,Conventional,FHA,VA Loan
Estimated market value
$438,700
$417,000 - $461,000
$3,188/mo
Price history
| Date | Event | Price |
|---|---|---|
| 10/18/2026 | Price change | $449,000-10%$272/sqft |
Source:  MIAMI #A12091856 Report a problem | ||
| 9/19/2026 | Listed for sale | $499,000+56.9%$303/sqft |
Source: MIAMI #A12091856 Report a problem | ||
| 10/30/2017 | Sold | $318,000+55.1%$193/sqft |
Source: Public Record Report a problem | ||
| 8/2/2017 | Sold | $205,000-16.2%$124/sqft |
Source: Public Record Report a problem | ||
| 6/14/2017 | Listed for sale | $244,500+91.2%$148/sqft |
Source: All Prime Realty Inc #F10072259 Report a problem | ||
| 8/28/1997 | Sold | $127,900$78/sqft |
Source: Public Record Report a problem | ||
Public tax history
| Year | Property taxes | Tax assessment |
|---|---|---|
| 2025 | $5,950 +2.6% | $310,240 +2.9% |
| 2024 | $5,797 +2.3% | $301,500 +3% |
| 2023 | $5,664 +5.6% | $292,720 +3% |
| 2022 | $5,362 +3.3% | $284,200 +3% |
| 2021 | $5,190 -12.2% | $275,930 +3.3% |
| 2020 | $5,912 +8.2% | $267,210 +7.8% |
| 2019 | $5,464 | $247,810 -10.4% |
| 2018 | $5,464 -8.7% | $276,660 +22.4% |
| 2017 | $5,983 +20% | $226,000 +73.4% |
| 2016 | $4,984 +124.5% | $130,310 +0.7% |
| 2015 | $2,220 -1.9% | $129,410 +0.8% |
| 2014 | $2,263 -0.7% | $128,390 -17.8% |
| 2013 | $2,277 +4.6% | $156,190 +9.1% |
| 2012 | $2,177 +3.2% | $143,100 -7.9% |
| 2011 | $2,110 -3.2% | $155,380 +30.6% |
| 2010 | $2,180 +4% | $118,990 +2.7% |
| 2009 | $2,095 +5.7% | $115,870 +0.1% |
| 2008 | $1,983 -11.4% | $115,760 +3% |
| 2007 | $2,239 -5.4% | $112,390 +2.5% |
| 2006 | $2,366 | $109,650 +3% |
| 2005 | -- | $106,460 +3% |
| 2004 | $2,059 +3.3% | $103,360 +1.9% |
| 2003 | $1,993 +1.7% | $101,440 +2.4% |
| 2002 | $1,961 +2.8% | $99,070 +1.6% |
| 2001 | $1,907 +2.9% | $97,510 |
| 2000 | $1,854 | -- |
Find assessor info on the county website
Monthly payment
Est. payment
Payment breakdown
Explore the cost of this home by adjusting the details. Changes won't be saved.Climate risks
Neighborhood: Harmony Lakes
Nearby schools
Schools provided by the listing agent
- Elementary: Fox Trail
- Middle: Indian Ridge
- High: Western
Source: MIAMI. This data may not be complete. We recommend contacting the local school district to confirm school assignments for this home.

Similar homes
- $455,0003 bd2 ba1.2k sqftHarmony Lake, Fort Lauderdale, FL 33324For Sale
 MLS ID #A12081221, Teri Arbogast, LoKation. MIAMI
- $425,0003 bd3 ba1.6k sqftVillage At Harmony Lakes, Fort Lauderdale, FL 33324For Sale
 MLS ID #A12032267, Patty Accorto, Keller Williams Legacy. MIAMI
- $494,5003 bd3 ba1.6k sqftVillage At Harmony Lake, Davie, FL 33324For Sale
 MLS ID #A12087516, Olga Datri, Conde Realty. MIAMI
- $464,9903 bd3 ba1.6k sqft1214 SW 120TH Way #1214, Davie, FL 33325For Sale

 MLS ID #B26075479, Teri Schelin, RE/MAX Select Group. BeachesMLS
- $475,0003 bd3 ba1.9k sqftVillage At Harmony Lake, Davie, FL 33324For SaleMLS ID #A12110092, David Stocker JR., STB Realty. MIAMI
- $440,0003 bd3 ba2.1k sqftThe Trellises 6A, Plantation, FL 33324For SaleMLS ID #B26094989, Sharon L Podwol, Preferred Property Finder Inc.. BeachesMLS
- $399,5003 bd3 ba1.6k sqft1176 SW 118th Terrace, Davie, FL 33325For SaleMLS ID #B26047703, Kathleen C Bagwell, RE/MAX Select Group. BeachesMLS
- $449,5003 bd3 ba1.6k sqftVillage Of Lake Pine, Davie, FL 33325For SaleMLS ID #A12061051, Martha Brieva, Cervera Real Estate Inc.. MIAMI
- $439,9003 bd3 ba1.6k sqftVillage At Lake Pine Ii, Fort Lauderdale, FL 33325For SaleMLS ID #A12074677, Kristine Puente, Top Team Realty, LLC.. MIAMI
- $475,0004 bd3 ba1.8k sqftFairway Cove, Fort Lauderdale, FL 33324For SaleMLS ID #A12098034, Rene Munoz PA, Keller Williams Dedicated Professionals. MIAMI
- $425,0003 bd3 ba1.6k sqftLake Pine Village, Davie, FL 33325For SaleMLS ID #A12107753, Teddy Mosquera, United Realty Group Inc. MIAMI
- $460,0003 bd3 ba1.6k sqftVillage At Lake Pine Ii, Fort Lauderdale, FL 33325For SaleMLS ID #A12078001, Steven Koleno, Beycome of Florida LLC. MIAMI
- $460,0003 bd3 ba1.6k sqftLake Pine Village, Davie, FL 33325For SaleMLS ID #A12098328, Lillian Perez, Canvas Real Estate. MIAMI
- $410,0003 bd3 ba1.6k sqftLake Pine Village, Davie, FL 33325For SaleMLS ID #A12117335, Gustavo Bergamini, United Realty Group Inc. MIAMI
- $410,0003 bd3 ba1.4k sqftPine Island Ridge Section, Fort Lauderdale, FL 33324For SaleMLS ID #A12077701, Adriana Boggess, Rent1 Sale1 Realty Sunrise. MIAMI
- $475,0003 bd3 ba1.6k sqftVillage At Lake Pine, Davie, FL 33325For SaleMLS ID #A12064395, Ezra Sharron, EXP Realty LLC. MIAMI
- $425,0003 bd3 ba1.6k sqftVillage At Lake Pines, Davie, FL 33325For SaleMLS ID #A12042361, Vlad Muscalu-Ban, United Realty Group Inc. MIAMI
- $499,9003 bd3 ba1.8k sqft10939 W BROWARD Boulevard #10939, Plantation, FL 33324For SaleMLS ID #B26091159, Itshak M Mor-Yossef, G & E Realty Group, Inc. BeachesMLS
- $425,0003 bd3 ba2.1k sqftThe Trellises, Plantation, FL 33324For SaleMLS ID #A12075821, Patrice Walker, First World Realty Group,LLC. MIAMI
- $415,0002 bd3 ba1.1k sqftSomerset, Plantation, FL 33324For SaleMLS ID #A12114456, Gary Finkelstein, Finkelstein Real Estate. MIAMI
