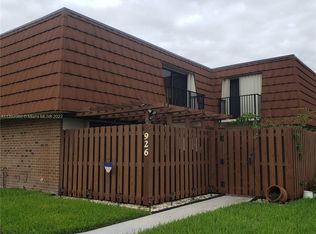
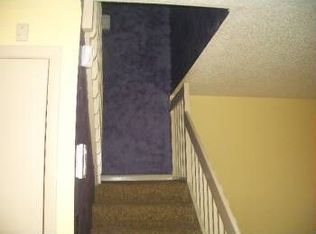
Bring your offer and get settled before the holidays. Set in a Davie community with lake views throughout, this 3 bed, 2.5 bath two-story townhome offers more than 1,650 SF of well-planned living space. Every residence in this four-unit building is a corner unit, which gives the home added privacy and light. A ground-floor bedroom offers welcome flexibility. The spacious living room and kitchen both open through sliding glass doors to a private, fully fenced courtyard that fills the home with natural light throughout the day. The kitchen is anchored by quality cabinetry with accent lighting and a peninsula with room to gather. Upstairs, the primary suite is a true retreat, with a custom built-out walk-in closet and an en suite bath featuring dual sinks and a walk-in shower. East-facing canal views add a waterfront setting. For peace of mind, the home includes a brand new AC, accordion shutters throughout, and two assigned parking spaces. The association has replaced the roofs and covers roof repairs, lawn care, and exterior maintenance for just $336/month. Residents enjoy a clubhouse and pool, a lakefront pavilion, BBQ grills, a playground, and tennis and basketball courts. The home sits in a sought-after school zone with quick I-595 access to downtown Fort Lauderdale and Sawgrass Mills. No leasing during the first year of ownership.
For sale
$425,000
920 SW 118th Ter, Davie, FL 33325
3beds
1,654sqft
Townhouse
Built in 1983
-- sqft lot
$436,300 Zestimate®
$257/sqft
$336/mo HOA
What's special
Lake views throughoutGround-floor bedroomEast-facing canal viewsCustom built-out walk-in closetBrand new acAccordion shutters throughoutAdded privacy and light
- 12 hours
- 48
- 6
Zillow last checked:
Listing updated:
Listed by:
Teddy Mosquera 954-667-5678,
United Realty Group Inc
Source: MIAMI,MLS#: A12107753 Originating MLS: A-Miami Association of REALTORS
Originating MLS: A-Miami Association of REALTORSFacts & features
Interior
Bedrooms & bathrooms
- Bedrooms: 3
- Bathrooms: 3
- Full bathrooms: 2
- 1/2 bathrooms: 1
Heating
- Central
Cooling
- Central Air
Appliances
- Included: Dishwasher, Disposal, Dryer, Electric Range, Microwave, Refrigerator, Washer
Features
- Built-in Features, Closet Cabinetry, Walk-In Closet(s)
- Flooring: Carpet, Tile, Vinyl
- Windows: Complete Accordian Shutters, Blinds
- Common walls with other units/homes: Corner Unit
Interior area
- Total structure area: 1,654
- Total interior livable area: 1,654 sqft
Video & virtual tour
Property
Parking
- Parking features: 2 Or More Spaces, Assigned, Guest, No Rv/Boats, No Trucks/Trailers
Features
- Levels: Two
- Entry location: First Floor Entry
- Exterior features: Courtyard, Balcony
- Pool features: Association
- Fencing: Fenced
- Has view: Yes
- View description: Canal, Garden
- Has water view: Yes
- Water view: Canal
- Waterfront features: Canal Front
Details
- Parcel number: 504012391210
Construction
Type & style
- Home type: Townhouse
- Property subtype: Townhouse
- Attached to another structure: Yes
Materials
- CBS Construction
Condition
- Year built: 1983
Utilities & green energy
- Electric: Circuit Breakers
Community & HOA
Community
- Security: Other
- Application fee: $150
- Subdivision: Lake Pine Village
HOA
- Has HOA: Yes
- Amenities included: Basketball Court, Barbecue, Playground, Clubhouse-Clubroom, Pool, Tennis Court(s)
- HOA fee: $336 monthly
Location
- Region: Davie
Financial & listing details
- Price per square foot: $257/sqft
- Tax assessed value: $403,180
- Annual tax amount: $4,657
- Date on market: 10/16/2026
- Listing terms: All Cash,Conventional,FHA,VA Loan
Estimated market value
$436,300
$414,000 - $458,000
$3,301/mo
Price history
| Date | Event | Price |
|---|---|---|
| 10/16/2026 | Listed for sale | $425,000+73.5%$257/sqft |
Source:  MIAMI #A12107753 Report a problem MIAMI #A12107753 Report a problem | ||
| 5/24/2016 | Sold | $245,000-12.2%$148/sqft |
Source: Public Record Report a problem | ||
| 4/15/2008 | Listing removed | $279,000$169/sqft |
Source: Number1Expert #H805455 Report a problem | ||
| 11/14/2007 | Listed for sale | $279,000+4.5%$169/sqft |
Source: Number1Expert #H805455 Report a problem | ||
| 3/14/2006 | Sold | $267,000+78%$161/sqft |
Source: Public Record Report a problem | ||
| 2/5/2003 | Sold | $150,000+55.4%$91/sqft |
Source: Public Record Report a problem | ||
| 6/22/2000 | Sold | $96,500+20.8%$58/sqft |
Source: Public Record Report a problem | ||
| 2/1/1993 | Sold | $79,900$48/sqft |
Source: Public Record Report a problem | ||
Public tax history
| Year | Property taxes | Tax assessment |
|---|---|---|
| 2025 | $4,657 +2.6% | $241,530 +2.9% |
| 2024 | $4,539 +2.4% | $234,730 +3% |
| 2023 | $4,432 +8.2% | $227,900 +3% |
| 2022 | $4,097 +3.4% | $221,270 +3% |
| 2021 | $3,964 +0.3% | $214,830 +1.4% |
| 2020 | $3,950 +4.3% | $211,870 +2.3% |
| 2019 | $3,786 | $207,110 +1.9% |
| 2018 | $3,786 +3.5% | $203,250 +2.1% |
| 2017 | $3,659 +2.1% | $199,070 +13.4% |
| 2016 | $3,584 -12.1% | $175,470 +10% |
| 2015 | $4,077 +15.3% | $159,520 +10% |
| 2014 | $3,535 | $145,020 +25% |
| 2013 | $3,535 +103.9% | $115,980 +11.6% |
| 2012 | $1,734 -21.3% | $103,920 -19.7% |
| 2011 | $2,204 -2.9% | $129,380 +4.8% |
| 2010 | $2,269 -22.6% | $123,460 -21.2% |
| 2009 | $2,931 -19.8% | $156,710 -21.1% |
| 2008 | $3,655 -20.6% | $198,650 -13.5% |
| 2007 | $4,604 -2% | $229,620 +7.5% |
| 2006 | $4,700 | $213,510 +30.8% |
| 2005 | -- | $163,220 +20.4% |
| 2004 | $3,443 +113.2% | $135,600 +55.9% |
| 2003 | $1,615 +2% | $86,970 +2.4% |
| 2002 | $1,583 +2.8% | $84,940 +1.6% |
| 2001 | $1,539 +43.1% | $83,610 |
| 2000 | $1,076 | -- |
Find assessor info on the county website
Monthly payment
Est. payment
Payment breakdown
Explore the cost of this home by adjusting the details. Changes won't be saved.Climate risks
Neighborhood: 33325
Nearby schools
Schools provided by the listing agent
- Elementary: Fox Trail
- Middle: Indian Ridge
- High: Western
Source: MIAMI. This data may not be complete. We recommend contacting the local school district to confirm school assignments for this home.
Similar homes
- $400,0003 bd3 ba1.6k sqft1176 SW 118th Terrace, Davie, FL 33325For Sale

 MLS ID #B26047703, Kathleen C Bagwell, RE/MAX Select Group. BeachesMLS
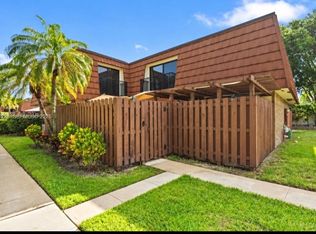
 - $460,0003 bd3 ba1.6k sqftLake Pine Village, Davie, FL 33325For Sale
 MLS ID #A12098328, Lillian Perez, Canvas Real Estate. MIAMI
 - $445,0003 bd3 ba1.6k sqftVillage At Lake Pine, Davie, FL 33325For Sale
 MLS ID #A12103200, Massimo Jose Giffuni Dangelo, G & C Global Realty LLC. MIAMI
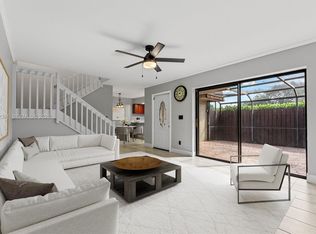
 - $425,0003 bd3 ba1.6k sqftVillage At Lake Pines, Davie, FL 33325For Sale
 MLS ID #A12042361, Vlad Muscalu-Ban, United Realty Group Inc. MIAMI
 - $439,9003 bd3 ba1.6k sqftVillage At Lake Pine Ii, Fort Lauderdale, FL 33325For SaleMLS ID #A12074677, Kristine Puente, Top Team Realty, LLC.. MIAMI
- $449,5003 bd3 ba1.6k sqftVillage Of Lake Pine, Davie, FL 33325For SaleMLS ID #A12061051, Martha Brieva, Cervera Real Estate Inc.. MIAMI
- $404,0003 bd2 ba1.5k sqftLake Pine Village, Fort Lauderdale, FL 33325For SaleMLS ID #A12005985, Maria Rosado, Star Realty Advisors, Inc. MIAMI
- $460,0003 bd3 ba1.6k sqftVillage At Lake Pine Ii, Davie, FL 33325For SaleMLS ID #A12087583, Janice Agudo, Coldwell Banker. MIAMI
- $475,0003 bd3 ba1.6k sqftVillage At Lake Pine Ii, Fort Lauderdale, FL 33325For SaleMLS ID #A12078001, Steven Koleno, Beycome of Florida LLC. MIAMI
- $475,0003 bd3 ba1.6k sqftVillage At Lake Pine Ii, Fort Lauderdale, FL 33325For SaleMLS ID #A11992303, Gabriel Cuevas Rangel, The Source Real Estate. MIAMI
- $475,0003 bd3 ba1.6k sqftVillage At Lake Pine, Davie, FL 33325For SaleMLS ID #A12064395, Ezra Sharron, EXP Realty LLC. MIAMI
- $360,0002 bd3 ba1.4k sqft11575 NW 2ND, Plantation, FL 33325For SaleMLS ID #B26087547, Roni Sterin PA, The Keyes Company. BeachesMLS
- $455,0003 bd3 ba1.5k sqftLago West Cluster Homes, Plantation, FL 33325For SaleMLS ID #A12100693, Ivanna Jimenez, Vntura Real Estate LLC. MIAMI
- $439,9973 bd3 ba1.4k sqftForest Oak, Davie, FL 33325For SaleMLS ID #A12077940, Armando Palma III, Palma Realty Group. MIAMI
- $425,0003 bd3 ba1.6k sqftVillage At Harmony Lakes, Fort Lauderdale, FL 33324For SaleMLS ID #A12032267, Patty Accorto, Keller Williams Legacy. MIAMI
- $634,9004 bd4 ba2k sqft12190 VILLAGE Place, Davie, FL 33325For SaleMLS ID #B26087445, F Patrick Ligonde, Charles Rutenberg Realty FTL. BeachesMLS
- $450,0003 bd2 ba1.8k sqftLago Mar West Lodge Condo, Fort Lauderdale, FL 33325For SaleMLS ID #A12100876, Marta Yecora, Guardian Real Estate Co.. MIAMI
- $443,0002 bd3 ba1.1k sqftSomerset At Jacaranda, Plantation, FL 33324For SaleMLS ID #A12104758, Bruno Jean LLC, Coldwell Banker Realty. MIAMI
- $350,0002 bd3 ba1.6k sqft178 NW 115th Terrace, Plantation, FL 33325For SaleMLS ID #B26086182, Beverly Shanahan, Keller Williams Realty Consult. BeachesMLS
- $440,0003 bd2 ba1.3k sqft13219 NW 7TH Manor, Plantation, FL 33325For SaleMLS ID #B26052314, Joshua Christensen, TAIL GUNNER LAW AND REAL ESTAT. BeachesMLS
