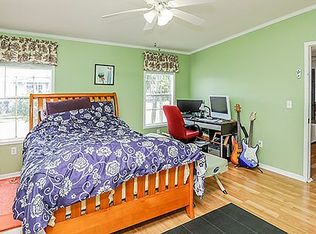
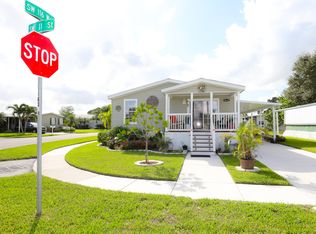
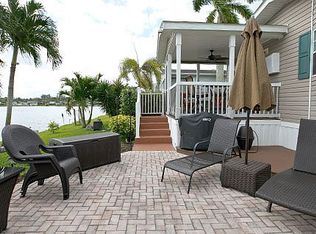
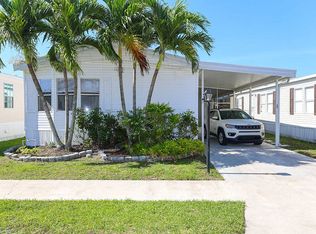
Located on a desirable corner lot just a few houses down from the park, lake, guest parking, and tennis courts, "Villa Tranquility" is a beautifully updated home offering exceptional value and comfort. Early-2025 renovations include new flooring throughout, fresh interior paint, smoothed ceilings, upgraded fixtures, a gorgeous new master bath, and elegant 5" baseboard molding throughout. The galley kitchen features new-in-2025 stainless steel appliances, including a side-by-side refrigerator with door-thru ice, smooth-top range, built-in microwave, and dishwasher. The airy open-concept living and dining area flow naturally into the kitchen with white cabinetry and beautiful quartz counters. A flexible family room / den / 4th bedroom sits just off the main living space. A screened-in porch provides the perfect outdoor retreat, and the HUGE powered shed with overhead storage is ideal for tools, hobbies, or luggage. The master suite offers abundant natural light, a European-style closet, and an en-suite bath with dual sinks, ample storage, and a newly remodeled oversized, high-end tiled walk-in shower with beautiful frameless glass doors. The laundry area includes a full-size washer and dryer, and one of the guest bedrooms enjoys peekaboo views of the lake across the street. The roof was redone in 2015-2016. Finally, like all homes in this desirable lakeside community, you will appreciate off-street parking, central air and heat, and access to the community's extensive recreational amenities including fitness, tennis, basketball, putting green, clubhouse, sauna, relaxation room, heated oversized pool complex, lake recreation and more.
For sale
$124,900
11641 SW 11th St #8/22, Fort Lauderdale, FL 33325
3beds
1,568sqft
Manufactured Home
Built in 2006
4,500 Square Feet Lot
$-- Zestimate®
$80/sqft
$-- HOA
What's special
Beautiful quartz countersOff-street parkingBuilt-in microwaveDesirable corner lotSmooth-top rangeGalley kitchenStainless steel appliances
- 167 days |
- 7,216 |
- 565 |
Zillow last checked:
Listing updated:
Listed by:
Tresa Williamson 917-304-8855,
Rexmere Village Sales
Source: My State MLS,MLS#: 11655532
Facts & features
Interior
Bedrooms & bathrooms
- Bedrooms: 3
- Bathrooms: 2
- Full bathrooms: 2
Rooms
- Room types: Bonus Room, Den, En Suite, First Floor Bathroom, First Floor Master Bedroom, Kitchen, Laundry Room, Living Room, Master Bedroom, Private Guest Room
Kitchen
- Features: Open
Basement
- Area: 0
Heating
- Electric, Forced Air, Zoned
Cooling
- Central, Zoned
Appliances
- Included: Dishwasher, Disposal, Dryer, Refrigerator, Microwave, Oven, Washer, Water Heater, Stainless Steel Appliances
Features
- Laundry
- Has basement: No
- Has fireplace: No
Interior area
- Total structure area: 1,568
- Total interior livable area: 1,568 sqft
- Finished area above ground: 1,568
Video & virtual tour
Property
Parking
- Parking features: Driveway
- Has carport: Yes
- Has uncovered spaces: Yes
Features
- Stories: 1
- Patio & porch: Enclosed Porch
- Exterior features: Sprinkler System, Tennis Court(s), Tennis Court Surface(Hard)
- Has private pool: Yes
- Pool features: Child Proof, Heated, Infinity, In Ground, Sauna, Size(Community Pool)
- Has view: Yes
- View description: Park, Private, Street
Lot
- Size: 4,500 Square Feet
- Features: Pool, Near Bus
Details
- Additional structures: Shed(s), Carport
- On leased land: Yes
- Lease amount: $1,330
Construction
Type & style
- Home type: MobileManufactured
- Property subtype: Manufactured Home
Materials
- Vinyl Siding
- Roof: Asphalt
Condition
- New construction: No
- Year built: 2006
- Major remodel year: 2025
Utilities & green energy
- Electric: Amps(0)
- Sewer: Municipal
- Water: Municipal
Community & HOA
Community
- Features: Gym, Pool, Clubhouse, Playground, Tennis Court
- Subdivision: Rexmere Village
HOA
- Has HOA: No
- Amenities included: Gym, Pool, Clubhouse, Pets Allowed, Playground, Tennis Court
Location
- Region: Fort Lauderdale
Financial & listing details
- Price per square foot: $80/sqft
- Annual tax amount: $998
- Date on market: 2/16/2026
- Date available: 11/21/2025
- Listing agreement: Exclusive

Rexmere Village
(954) 300-3404
By pressing Contact Agent, you agree that the real estate professional identified above may call/text you about your search, which may involve use of automated means and pre-recorded/artificial voices. You don't need to consent as a condition of buying any property, goods, or services. Message/data rates may apply. You also agree to our Terms of Use. Zillow does not endorse any real estate professionals. We may share information about your recent and future site activity with your agent to help them understand what you're looking for in a home.
Estimated market value
Not available
Estimated sales range
Not available
Not available
Price history
| Date | Event | Price |
|---|---|---|
| 6/1/2026 | Listed for sale | $124,900$80/sqft |
Source: My State MLS #11655532 Report a problem | ||
| 3/10/2026 | Contingent | $124,900$80/sqft |
Source: My State MLS #11655532 Report a problem | ||
| 2/16/2026 | Listed for sale | $124,900$80/sqft |
Source: My State MLS #11655532 Report a problem | ||
Public tax history
Tax history is unavailable.
Monthly payment
Climate risks
Neighborhood: Rexmere Village
Nearby schools
GreatSchools rating
- 9/10Fox Trail Elementary SchoolGrades: PK-5Distance: 1.6 mi
- 7/10Indian Ridge Middle SchoolGrades: 6-8Distance: 1.2 mi
- 6/10Western High SchoolGrades: 9-12Distance: 1.5 mi
Schools provided by the listing agent
- District: Broward County Public Schools
Source: My State MLS. This data may not be complete. We recommend contacting the local school district to confirm school assignments for this home.
- $203,1003 bd2 ba1.5k sqft11296 Rexmere Blvd #8-22PL, Davie, FL 33325Off Market
- $269,1004 bd2 ba1.7k sqft11300 Rexmere Blvd #10-21PL, Davie, FL 33325Off Market
- $225,4003 bd2 ba1.4k sqft11296 Rexmere Blvd #19-20, Davie, FL 33325Off Market
- $396,6004 bd2 ba1.9k sqft1060 SW 116th Way, Davie, FL 33325Off Market
- $311,3004 bd2 ba1.6k sqft11296 Rexmere Blvd #16-20PL, Davie, FL 33325Off Market
- $172,5003 bd2 ba1.5k sqft11296 Rexmere Blvd #14-21PL, Davie, FL 33325Off Market
- $501,4003 bd4 ba2.1k sqft11296 Rexmere Blvd #17-20, Davie, FL 33325Off Market
- $179,8003 bd2 ba1.6k sqft11296 Rexmere Blvd #10-20PL, Davie, FL 33325Off Market
Similar homes
- $129,9003 bd2 ba1.5k sqftWharf Club, Fort Lauderdale, FL 33325For Sale
 MLS ID #11798794, Tresa Williamson, Rexmere Village Sales. My State MLS
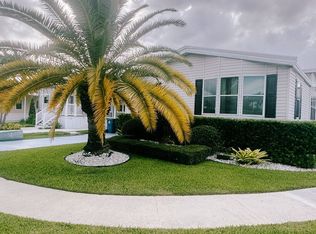
 - $132,9003 bd2 ba1.6k sqft901 SW 117th Way, Davie, FL 33325For Sale
 MLS ID #11871255, Ludys Mata, GLOVAL HOUSEFLIP LLC. My State MLS
 - $114,9003 bd2 ba1.2k sqftWharf Club, Fort Lauderdale, FL 33325For Sale
 MLS ID #11857665, Tresa Williamson, Rexmere Village Sales. My State MLS
 - $104,9003 bd2 ba1.2k sqftParadise Village, Fort Lauderdale, FL 33325For Sale
 MLS ID #11837146, Tresa Williamson, Paradise Village Sales. My State MLS
 - $88,9003 bd2 ba1.3k sqftWharf Club, Fort Lauderdale, FL 33325For SaleMLS ID #11664875, Tresa Williamson, Rexmere Village Sales. My State MLS
- $139,9003 bd2 ba1.4k sqftParadise Village, Davie, FL 33325For SaleMLS ID #11638868, Tresa Williamson, Paradise Village Sales. My State MLS
- $79,9003 bd3 ba1.2k sqftWharf Club, Fort Lauderdale, FL 33325For SaleMLS ID #11636018, Tresa Williamson, Rexmere Village Sales. My State MLS
- $85,0003 bd2 ba1.3k sqftParadise Village, Fort Lauderdale, FL 33325For SaleMLS ID #11798812, Tresa Williamson, Paradise Village Sales. My State MLS
- $79,9003 bd2 ba1.4k sqftParadise Village, Davie, FL 33325For SaleMLS ID #11775314, Tresa Williamson, Paradise Village Sales. My State MLS
- $87,9003 bd2 ba1.4k sqft47 Jasmine Ln, Fort Lauderdale, FL 33325For SaleMLS ID #11831645, Ludys Mata, GLOVAL HOUSEFLIP LLC. My State MLS
- $139,9003 bd2 ba1.4k sqftParadise Village, Fort Lauderdale, FL 33325For SaleMLS ID #11802722, Tresa Williamson, Paradise Village Sales. My State MLS
- $77,9002 bd2 ba1.3k sqftParadise Village, Fort Lauderdale, FL 33325For SaleMLS ID #11685069, Tresa Williamson, Paradise Village Sales. My State MLS
- $169,9003 bd2 ba1.5k sqftWharf Club, Fort Lauderdale, FL 33325For SaleMLS ID #11636080, Tresa Williamson, Rexmere Village Sales. My State MLS
- $74,9003 bd2 ba1.3k sqftParadise Village, Fort Lauderdale, FL 33325For SaleMLS ID #11682827, Tresa Williamson, Paradise Village Sales. My State MLS
- $69,9002 bd2 ba1.4k sqftParadise Village, Fort Lauderdale, FL 33325For SaleMLS ID #11673445, Tresa Williamson, Paradise Village Sales. My State MLS
- $179,9004 bd2 ba1.6k sqftWharf Club, Fort Lauderdale, FL 33325For SaleMLS ID #11779797, Tresa Williamson, Rexmere Village Sales. My State MLS
- $129,9992 bd2 ba1.1k sqft3001 SW 18th Ter Lot 161, Fort Lauderdale, FL 33315For SaleMLS ID #11778625, Vivian Estrada, Remax City Centre Realty. My State MLS
- $115,0002 bd2 ba850 sqft8225 Sunrise Lakes Boulevard #303, Sunrise, FL 33322For Sale
 MLS ID #B26059124, Jaime Delgado, Engage 100 Realty Group. BeachesMLS
 - $119,9002 bd2 ba1.1k sqft7041 Environ Boulevard #326, Lauderhill, FL 33319For SaleMLS ID #F10554517, Christina A Picanza, Hot Tropic Properties. BeachesMLS
- $120,0002 bd2 ba970 sqftH, Margate, FL 33063For SaleMLS ID #B26058304, Mary Servellon, CENTURY 21 Tenace Realty. BeachesMLS
