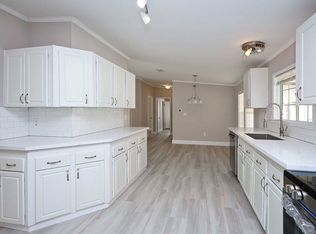
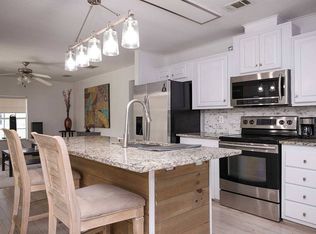
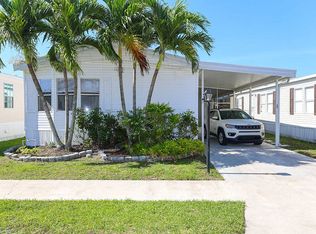
Nestled on a highly desirable canal-front homesite in Rexmere Village, "Canalview Cottage" offers the perfect combination of peaceful waterfront living and spacious modern comfort. This attractive 2009 Palm Harbor home features an open and inviting floor plan with soaring 9-foot ceilings, elegant tray ceilings, crown molding, recessed lighting, tape-and-textured walls, and beautiful wood laminate flooring throughout the main living areas. The bright, cheerful kitchen is the heart of the home, offering abundant cabinetry, a convenient snack bar with counter seating, ceramic tile flooring, recessed lighting, and a smooth-top range, all flowing seamlessly into the expansive living and dining areas. The generously sized primary suite provides a relaxing retreat with a beautifully remodeled bath featuring dual sinks and updated finishes, while two additional bedrooms offer comfortable accommodations for guests, hobbies, or a home office. Outdoors, this home's exceptional canal-front setting truly shines. Enjoy morning coffee or evening breezes from the screened porch overlooking the tranquil water, while the fully fenced yard, concrete walkways, concrete patio, covered carport, and storage shed provide both convenience and functionality. Additional features include a 2023 roof, remodeled bathrooms, washer and dryer, decorative shutters, ceiling fans, and mature landscaping. Finally, like all homes in this desirable lakeside community, you will appreciate central air and heat, your own outdoor storage shed, and access to the community's extensive recreational amenities including fitness, tennis, basketball, putting green, clubhouse, sauna, relaxation room, heated oversized pool complex, lake recreation and more.
Contingent
$129,900
979 SW 117th Way #21/24, Fort Lauderdale, FL 33325
3beds
1,568sqft
Manufactured Home
Built in 2009
4,500 Square Feet Lot
$-- Zestimate®
$83/sqft
$-- HOA
What's special
Fully fenced yardStorage shedCanal-front homesiteCeiling fansElegant tray ceilingsRemodeled bathroomsWasher and dryer
- 100 days
- 586
- 51
Likely to sell faster than
Zillow last checked:
Listing updated:
Listed by:
Tresa Williamson 917-304-8855,
Rexmere Village Sales
Source: My State MLS,MLS#: 11798794
Facts & features
Interior
Bedrooms & bathrooms
- Bedrooms: 3
- Bathrooms: 2
- Full bathrooms: 2
Rooms
- Room types: Bonus Room, Den, En Suite, First Floor Bathroom, First Floor Master Bedroom, Kitchen, Laundry Room, Living Room, Master Bedroom, Private Guest Room
Kitchen
- Features: Open, Laminate Counters
Basement
- Area: 0
Heating
- Electric, Forced Air, Zoned
Cooling
- Central, Zoned
Appliances
- Included: Dishwasher, Disposal, Dryer, Refrigerator, Microwave, Oven, Washer, Water Heater, Stainless Steel Appliances
Features
- Laundry
- Flooring: Tile
- Has basement: No
- Has fireplace: No
Interior area
- Total structure area: 1,568
- Total interior livable area: 1,568 sqft
- Finished area above ground: 1,568
Video & virtual tour
Property
Parking
- Parking features: Driveway
- Has carport: Yes
- Has uncovered spaces: Yes
Features
- Stories: 1
- Patio & porch: Enclosed Porch
- Exterior features: Sprinkler System, Tennis Court(s), Tennis Court Surface(Hard)
- Has private pool: Yes
- Pool features: Child Proof, Heated, Infinity, In Ground, Sauna, Size(Community Pool)
- Has view: Yes
- View description: Canal, Lake, Private, Scenic, Street
- Has water view: Yes
- Water view: Canal,Lake
- Waterfront features: Lake
Lot
- Size: 4,500 Square Feet
- Features: Pool, Near Bus
Details
- Additional structures: Shed(s), Carport
- On leased land: Yes
- Lease amount: $1,380
Construction
Type & style
- Home type: MobileManufactured
- Property subtype: Manufactured Home
Materials
- Vinyl Siding
- Roof: Asphalt
Condition
- New construction: No
- Year built: 2009
Utilities & green energy
- Electric: Amps(0)
- Sewer: Municipal
- Water: Municipal
Community & HOA
Community
- Features: Gym, Pool, Clubhouse, Playground, Tennis Court
- Subdivision: Rexmere Village
HOA
- Has HOA: No
- Amenities included: Gym, Pool, Clubhouse, Pets Allowed, Playground, Tennis Court
Location
- Region: Fort Lauderdale
Financial & listing details
- Price per square foot: $83/sqft
- Annual tax amount: $998
- Date on market: 6/1/2026
- Date available: 03/17/2026
- Listing agreement: Exclusive
Estimated market value
Not available
Estimated sales range
Not available
Not available
Price history
| Date | Event | Price |
|---|---|---|
| 9/3/2026 | Contingent | $129,900$83/sqft |
Source: My State MLS #11798794 Report a problem | ||
| 6/1/2026 | Listed for sale | $129,900$83/sqft |
Source: My State MLS #11798794 Report a problem | ||
Public tax history
Tax history is unavailable.
Monthly payment
Climate risks
Neighborhood: Rexmere Village
Nearby schools
Schools provided by the listing agent
- District: Broward County Public Schools
Source: My State MLS. This data may not be complete. We recommend contacting the local school district to confirm school assignments for this home.
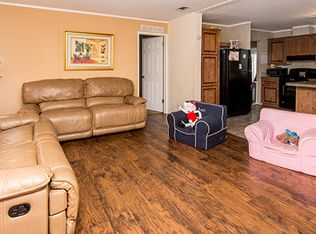
- $164,2004 bd2 ba1.5k sqft651 SW 117th Way #13-18-PL, Davie, FL 33325Off Market
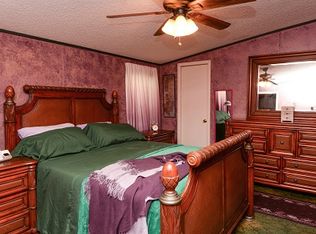
- $111,7003 bd2 ba1.2k sqft651 SW 117th Way #59-1-PL, Fort Lauderdale, FL 33325Off Market
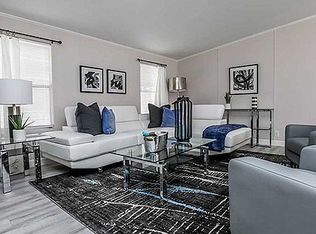
- $179,5003 bd2 ba1.6k sqft11296 Rexmere Blvd #32-20INV, Davie, FL 33325Off Market
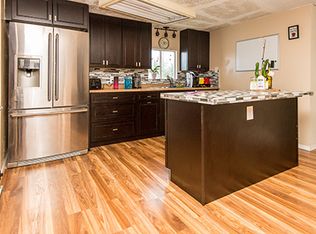
- $117,6003 bd2 ba1.4k sqft651 SW 117th Way #9-22-PL, Fort Lauderdale, FL 33325Off Market
Similar homes
- $124,9003 bd2 ba1.5k sqftWharf Club, Fort Lauderdale, FL 33325For Sale
 MLS ID #11655532, Tresa Williamson, Rexmere Village Sales. My State MLS
 - $114,9003 bd2 ba1.5k sqftWharf Club, Fort Lauderdale, FL 33325For Sale
 MLS ID #11927858, Tresa Williamson, Rexmere Village Sales. My State MLS
 - $104,9003 bd2 ba1.3k sqftWharf Club, Fort Lauderdale, FL 33325For Sale
 MLS ID #11927882, Tresa Williamson, Rexmere Village Sales. My State MLS
 - $104,9003 bd2 ba1.2k sqftParadise Village, Fort Lauderdale, FL 33325For Sale
 MLS ID #11837146, Tresa Williamson, Paradise Village Sales. My State MLS
 - $135,0002 bd2 ba850 sqftBuild 9, Sunrise, FL 33322For Sale
 MLS ID #B26054187, Solangel K Fumero, Sol Realty LLC. BeachesMLS
 - $119,0001 bd2 ba850 sqft9581 Sunrise Lakes Boulevard #309, Sunrise, FL 33322For SaleMLS ID #F10514646, Noam Jabko, LoKation. BeachesMLS
- $125,9002 bd2 ba944 sqft5041 W Oakland Park Boulevard #111, Lauderdale Lakes, FL 33313For SaleMLS ID #R11148144, Vernice Lashawn Bell, Axen Realty LLC. BeachesMLS
- $120,0002 bd2 ba850 sqft8861 Sunrise Lakes Boulevard Unit 301, Sunrise, FL 33322For SaleMLS ID #B26000826, Assaf Hizkiya, Listings Center. BeachesMLS
