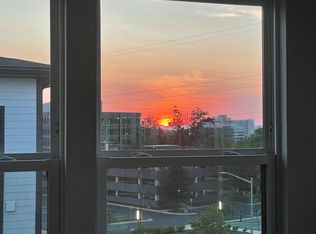
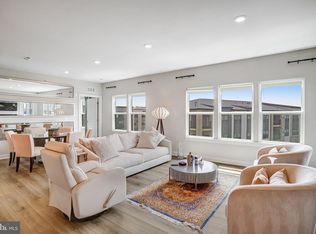
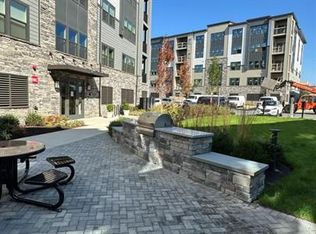
Modern Ease Meets Metro Convenience — Mosaic at Woodland Park Live at the center of connection and comfort in this sleek 2-bedroom + den, 2-bath condo in Herndon’s dynamic Dulles Tech Corridor. Built for modern living, this nearly-new home offers clean design, commuter ease, and flexible space for how you live and work now. Inside, you’ll find an open-concept layout with luxury vinyl plank flooring, a stunning quartz island, soft-close cabinetry, and upgraded stainless steel appliances—perfect for hosting, cooking, or unwinding at the end of the day. The spacious den offers room for a home office, guest space, or creative studio, while the private balcony invites morning coffee or a peaceful evening breeze. The primary suite is a retreat in itself—complete with dual closets and a spa-style bathroom featuring a walk-in shower and double vanities. Every detail feels thoughtful, calm, and move-in ready. Here, you’re not just buying a home—you’re stepping into a lifestyle. Walk to the Silver Line Metro, Harris Teeter, Kumo Sushi, Stone’s Cove, and Woodland Park Crossing. Enjoy trails, courts, and community green space—or hop over to Reston Town Center just 2 miles away. Zoned for top-rated Fairfax County Schools (Coates ES, Carson MS, Westfield HS) and surrounded by major employers like AWS, Google, Microsoft, and Raytheon, this location balances work, play, and everything in between. Whether you're a commuter, frequent traveler, downsizer, or investor, this home offers: ✔ Turnkey design ✔ Elevator access ✔ Strong rental appeal ✔ Unbeatable access to transit and tech Live smart. Move freely. Thrive in Mosaic.
Sold for $585,000
$585,000
12850 Mosaic Park Way Unit 2-A, Herndon, VA 20171
2beds
1,401sqft
Condominium
Built in 2023
-- sqft lot
$592,800 Zestimate®
$418/sqft
$3,137 Estimated rent
Home value
$592,800
$557,000 - $634,000
$3,137/mo
Zestimate® history
Owner options
List your home for rent
$3,137/mo
Rent Zestimate®
Find your next renter with Zillow Rental Manager. Plus, with online applications, you can quickly screen prospective tenants – for free.
$3,137/mo
Rent Zestimate®
Refinance and save
$3,640/mo
Est. payment
Refinancing to a lower rate could help reduce your monthly payments and save thousands over the life of the loan.
$3,640/mo
Est. payment
Explore your selling options
Work with a Zillow partner agent
Leverage their expertise and Zillow's premium Showcase listings to get your home seen by more buyers.
Get startedList with your own agent
Get your home in front of millions of buyers by listing it on Zillow.
Learn how to do itSell it yourself
Take full control of how buyers see your home on Zillow by listing For Sale by Owner (FSBO).
List your homeWhat's special
Private balconyOpen-concept layoutSpacious denLuxury vinyl plank flooringCommunity green spaceUpgraded stainless steel appliancesStunning quartz island
Zillow last checked:
Listing updated:
Listed by:
LeAnne Anies 202-409-7513,
Samson Properties,
Listing Team: Fox Homes Team
Bought with:
Lisa Cromwell, 0225074879
Corcoran McEnearney
Source: Bright MLS,MLS#: VAFX2275904
Facts & features
Interior
Bedrooms & bathrooms
- Bedrooms: 2
- Bathrooms: 2
- Full bathrooms: 2
- Main level bathrooms: 2
- Main level bedrooms: 2
Rooms
- Room types: Living Room, Dining Room, Primary Bedroom, Bedroom 2, Kitchen, Den, Bathroom 1, Bathroom 2
Primary bedroom
- Level: Main
Bedroom 2
- Level: Main
Bathroom 1
- Level: Main
Bathroom 2
- Level: Main
Den
- Level: Main
Dining room
- Level: Main
Kitchen
- Level: Main
Living room
- Level: Main
Heating
- Forced Air, Natural Gas
Cooling
- Central Air, Electric
Appliances
- Included: Microwave, Dryer, Washer, Dishwasher, Disposal, Refrigerator, Ice Maker, Cooktop, Gas Water Heater
- Laundry: Has Laundry, In Unit
Features
- Bathroom - Stall Shower, Breakfast Area, Combination Kitchen/Dining, Combination Kitchen/Living, Dining Area, Family Room Off Kitchen, Open Floorplan, Kitchen Island, Primary Bath(s), Pantry, Recessed Lighting, Upgraded Countertops, Walk-In Closet(s), Bathroom - Tub Shower, Entry Level Bedroom, Kitchen - Gourmet
- Flooring: Luxury Vinyl
- Has basement: No
- Has fireplace: No
Interior area
- Total structure area: 1,401
- Total interior livable area: 1,401 sqft
- Finished area above ground: 1,401
- Finished area below ground: 0
Property
Parking
- Total spaces: 1
- Parking features: Inside Entrance, Underground, Lighted, Assigned, Garage
- Garage spaces: 1
- Details: Assigned Parking, Assigned Space #: 15
Accessibility
- Accessibility features: Accessible Elevator Installed, Accessible Entrance
Features
- Levels: One
- Stories: 1
- Exterior features: Balcony
- Pool features: None
Details
- Additional structures: Above Grade, Below Grade
- Parcel number: 0164 31 0002A
- Zoning: 400
- Special conditions: Standard
Construction
Type & style
- Home type: Condo
- Architectural style: Contemporary
- Property subtype: Condominium
- Attached to another structure: Yes
Materials
- Stone, Vinyl Siding
Condition
- New construction: No
- Year built: 2023
Details
- Builder model: WIEHLE
- Builder name: NV Homes
Utilities & green energy
- Sewer: Public Sewer
- Water: Public
Community & HOA
Community
- Security: Main Entrance Lock, Smoke Detector(s)
- Condo and coop fee: $595 monthly
- Subdivision: Woodland Park Station
HOA
- Has HOA: No
- Amenities included: Common Grounds, Jogging Path, Picnic Area, Tot Lots/Playground
- Services included: Common Area Maintenance, Road Maintenance, Snow Removal, Trash, Maintenance Structure, Management
- HOA name: Woodland Park Station
Location
- Region: Herndon
Financial & listing details
- Price per square foot: $418/sqft
- Tax assessed value: $615,360
- Annual tax amount: $7,113
- Date on market: 11/7/2025
- Listing agreement: Exclusive Right To Sell
- Listing terms: Cash,Conventional,VA Loan
- Ownership: Condominium
Price history
| Date | Event | Price |
|---|---|---|
| 1/20/2026 | Sold | $585,000-0.7%$418/sqft |
Source:  Bright MLS #VAFX2275904 Report a problem Bright MLS #VAFX2275904 Report a problem | ||
| 12/20/2025 | Pending sale | $588,999$420/sqft |
Source: Bright MLS #VAFX2275904 Report a problem | ||
| 12/12/2025 | Price change | $588,9990%$420/sqft |
Source: Bright MLS #VAFX2275904 Report a problem | ||
| 11/7/2025 | Listed for sale | $589,000$420/sqft |
Source: Bright MLS #VAFX2275904 Report a problem | ||
Public tax history
Tax history is unavailable.
Neighborhood: 20171
Nearby homes
- $2,8002 bd2 ba1.1k sqft12850 Mosaic Park Way UNIT 2Q, Herndon, VA 20171For Rent

- $580,0002 bd2 ba1.3k sqft12850 Mosaic Park Way UNIT V, Herndon, VA 20171Sold
- $610,0002 bd2 ba1.5k sqft12850 Mosaic Park Way UNIT 2U, Herndon, VA 20171For Sale
- $7,680,0002 bd2 ba1.1k sqft12850 Mosaic Park Way, Herndon, VA 20171Off Market
- $--2 bd2 ba1.1k sqft12875 Mosaic Park Way #4, Herndon, VA 20171Off Market
- $--2 bd2 ba1.3k sqft12865 Mosaic Park Way #R, Herndon, VA 20171Off Market
- $574,9902 bd2 ba1.5k sqft12865 Mosaic Park Way, Herndon, VA 20171Sold
- $592,0002 bd2 ba1.5k sqft12865 Mosaic Park Way UNIT 3A, Herndon, VA 20171Off Market
Nearby schools
GreatSchools rating
- 3/10Coates ElementaryGrades: PK-6Distance: 1.5 mi
- 9/10Carson Middle SchoolGrades: 7-8Distance: 2.2 mi
- 5/10Westfield High SchoolGrades: 9-12Distance: 6 mi
Schools provided by the listing agent
- Elementary: Lutie Lewis Coates
- Middle: Carson
- High: Westfield
- District: Fairfax County Public Schools
Source: Bright MLS. This data may not be complete. We recommend contacting the local school district to confirm school assignments for this home.
Get a cash offer in 3 minutes
Find out how much your home could sell for in as little as 3 minutes with a no-obligation cash offer.
Estimated market value
$592,800
Get a cash offer in 3 minutes
Find out how much your home could sell for in as little as 3 minutes with a no-obligation cash offer.
Estimated market value
$592,800
- Virginia
- Fairfax County
- Herndon
- 20171
- 12850 Mosaic Park Way Unit 2-A
Nearby cities
Nearby neighborhoods
Nearby zip codes
Other Herndon Topics
