Rarely Available: Like New Top Floor Corner unit!! For those that want no hassle living in secure building without compromising luxury and Excellent location this one is it!: Welcome to this light-filled, spacious 2-bedroom, 2-bath condo that perfectly blends modern comfort with unbeatable convenience—bask in the sunset views. This home has fine details, upgraded kitchen package with stainless steel appliances & quartz counter tops. Step inside to an open, airy layout featuring hardwood-engineered flooring that adds both warmth and style to the living space. Tasteful upgrades, contemporary finishes, and a naturally bright ambiance, this home is ideal for both unwinding in peace and entertaining with ease. Luxury bath packages and primary suite has new built in closet for all your goodies. Our floor offer a nice bike storage space ! You’re just a short stroll, bike ride to the Herndon-Monroe Silver Line Metro, Harris Teeter, and an array of neighborhood shops and restaurants and minutes from Reston Towncenter and downtown Herndon. 🚗 Garage parking with reserved space + EV charging 🌿 Guest parking, serene courtyard, and outdoor perks galore: 🏞 Walking trails, playground, sports courts, picnic areas with grills
Sold for $580,000
$580,000
12850 Mosaic Park Way Unit V, Herndon, VA 20171
2beds
1,333sqft
Condominium
Built in 2023
-- sqft lot
$594,400 Zestimate®
$435/sqft
$3,073 Estimated rent
Home value
$594,400
$559,000 - $636,000
$3,073/mo
Zestimate® history
Owner options
List your home for rent
$3,073/mo
Rent Zestimate®
Find your next renter with Zillow Rental Manager. Plus, with online applications, you can quickly screen prospective tenants – for free.
$3,073/mo
Rent Zestimate®
Refinance and save
$3,609/mo
Est. payment
Refinancing to a lower rate could help reduce your monthly payments and save thousands over the life of the loan.
$3,609/mo
Est. payment
Explore your selling options
Work with a Zillow partner agent
Leverage their expertise and Zillow's premium Showcase listings to get your home seen by more buyers.
Get startedList with your own agent
Get your home in front of millions of buyers by listing it on Zillow.
Learn how to do itSell it yourself
Take full control of how buyers see your home on Zillow by listing For Sale by Owner (FSBO).
List your homeWhat's special
Zillow last checked:
Listing updated:
Listed by:
Rula Mufti 571-238-7422,
Samson Properties,
Listing Team: Jamil Brothers Realty Group, Co-Listing Team: Jamil Brothers Realty Group,Co-Listing Agent: Saad Jamil 703-508-1860,
Samson Properties
Bought with:
SUSHIL KUMAR, 0225226711
Samson Properties
Source: Bright MLS,MLS#: VAFX2260630
Facts & features
Interior
Bedrooms & bathrooms
- Bedrooms: 2
- Bathrooms: 2
- Full bathrooms: 2
- Main level bathrooms: 2
- Main level bedrooms: 2
Rooms
- Room types: Living Room, Dining Room, Bedroom 2, Kitchen, Bedroom 1
Bedroom 1
- Features: Flooring - Engineered Wood
- Level: Main
- Area: 156 Square Feet
- Dimensions: 13 x 12
Bedroom 2
- Features: Flooring - Engineered Wood
- Level: Main
- Area: 143 Square Feet
- Dimensions: 13 x 11
Dining room
- Level: Main
- Area: 130 Square Feet
- Dimensions: 13 x 10
Kitchen
- Features: Flooring - Engineered Wood
- Level: Main
- Area: 120 Square Feet
- Dimensions: 12 x 10
Living room
- Features: Flooring - Engineered Wood
- Level: Main
- Area: 252 Square Feet
- Dimensions: 14 x 18
Heating
- Central, Natural Gas
Cooling
- Central Air, Electric
Appliances
- Included: Microwave, Cooktop, Dishwasher, Disposal, Dryer, Refrigerator, Ice Maker, Oven, Oven/Range - Electric, Electric Water Heater
- Laundry: Washer In Unit, In Unit
Features
- Bathroom - Tub Shower, Breakfast Area, Built-in Features, Combination Kitchen/Dining, Other
- Flooring: Engineered Wood
- Windows: Double Pane Windows
- Has basement: No
- Has fireplace: No
Interior area
- Total structure area: 1,333
- Total interior livable area: 1,333 sqft
- Finished area above ground: 1,333
- Finished area below ground: 0
Property
Parking
- Total spaces: 1
- Parking features: Covered, Garage Door Opener, Assigned, Garage
- Garage spaces: 1
- Details: Assigned Parking, Assigned Space #: 18
Accessibility
- Accessibility features: None
Features
- Levels: One
- Stories: 1
- Pool features: None
Details
- Additional structures: Above Grade, Below Grade
- Parcel number: 0164 31 0002V
- Zoning: 400
- Special conditions: Standard
Construction
Type & style
- Home type: Condo
- Architectural style: Contemporary
- Property subtype: Condominium
- Attached to another structure: Yes
Materials
- Brick, Vinyl Siding
Condition
- Excellent
- New construction: No
- Year built: 2023
Utilities & green energy
- Sewer: Public Sewer
- Water: Public
- Utilities for property: Natural Gas Available
Community & HOA
Community
- Condo and coop fee: $359 monthly
- Subdivision: Woodland Park Station
HOA
- Has HOA: No
- Amenities included: None
- Services included: Maintenance Structure, Trash, Snow Removal, Reserve Funds
- HOA name: Nrp Managment
Location
- Region: Herndon
Financial & listing details
- Price per square foot: $435/sqft
- Tax assessed value: $511,360
- Annual tax amount: $5,911
- Date on market: 8/14/2025
- Listing agreement: Exclusive Right To Sell
- Listing terms: Cash,Conventional,FHA
- Ownership: Condominium
Price history
| Date | Event | Price |
|---|---|---|
| 9/26/2025 | Sold | $580,000-1.7%$435/sqft |
Source:  Bright MLS #VAFX2260630 Report a problem Bright MLS #VAFX2260630 Report a problem | ||
| 9/5/2025 | Pending sale | $589,900$443/sqft |
Source: Bright MLS #VAFX2260630 Report a problem | ||
| 9/4/2025 | Contingent | $589,900$443/sqft |
Source: Bright MLS #VAFX2260630 Report a problem | ||
| 8/14/2025 | Listed for sale | $589,900$443/sqft |
Source: Bright MLS #VAFX2260630 Report a problem | ||
Public tax history
Tax history is unavailable.
Neighborhood: 20171
Nearby homes
- $2,8002 bd2 ba1.1k sqft12850 Mosaic Park Way UNIT 2Q, Herndon, VA 20171For Rent

- $610,0002 bd2 ba1.5k sqft12850 Mosaic Park Way UNIT 2U, Herndon, VA 20171For Sale
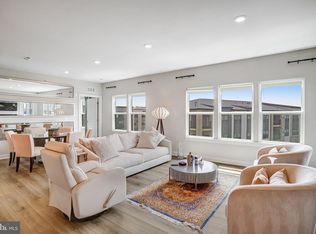
- $585,0002 bd2 ba1.4k sqft12850 Mosaic Park Way UNIT 2-A, Herndon, VA 20171Sold

- $7,680,0002 bd2 ba1.1k sqft12850 Mosaic Park Way, Herndon, VA 20171Off Market
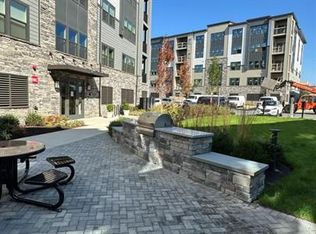
- $--2 bd2 ba1.1k sqft12875 Mosaic Park Way #4, Herndon, VA 20171Off Market
- $--2 bd2 ba1.3k sqft12865 Mosaic Park Way #R, Herndon, VA 20171Off Market
- $574,9902 bd2 ba1.5k sqft12865 Mosaic Park Way, Herndon, VA 20171Sold
- $592,0002 bd2 ba1.5k sqft12865 Mosaic Park Way UNIT 3A, Herndon, VA 20171Off Market
Nearby schools
GreatSchools rating
- 3/10Coates ElementaryGrades: PK-6Distance: 1.5 mi
- 9/10Carson Middle SchoolGrades: 7-8Distance: 2.2 mi
- 5/10Westfield High SchoolGrades: 9-12Distance: 6 mi
Schools provided by the listing agent
- High: Westfield
- District: Fairfax County Public Schools
Source: Bright MLS. This data may not be complete. We recommend contacting the local school district to confirm school assignments for this home.
Get a cash offer in 3 minutes
Find out how much your home could sell for in as little as 3 minutes with a no-obligation cash offer.
Estimated market value
$594,400
Get a cash offer in 3 minutes
Find out how much your home could sell for in as little as 3 minutes with a no-obligation cash offer.
Estimated market value
$594,400
- Virginia
- Fairfax County
- Herndon
- 20171
- 12850 Mosaic Park Way Unit V
Nearby cities
Nearby neighborhoods
Nearby zip codes
Other Herndon Topics
