Skip main navigation
Off market
  • $113,800

    12850 State Highway 84 Paradise Vlg #50EINV, Davie, FL 33325

    3beds
    1,392sqft
    MobileManufactured
    Built in 1998
    4,500 Square Feet Lot
    $113,800 Zestimate®
    $82/sqft
    $-- Estimated rent

    Home value

    $113,800

    $93,000 - $139,000

    Not available

    Zestimate® history
    Loading
    Loading...

    Owner options

    List your home for rent

    Find your next renter with Zillow Rental Manager. Plus, with online applications, you can quickly screen prospective tenants – for free.

    Learn more
    Refinance and save

    $1,866/mo

    Est. payment

    Refinancing to a lower rate could help reduce your monthly payments and save thousands over the life of the loan.

    See today's rates

    $1,866/mo

    Est. payment

    Explore your selling options

    Work with a Zillow partner agent

    Leverage their expertise and Zillow's premium Showcase listings to get your home seen by more buyers.

    Get started

    List with your own agent

    Get your home in front of millions of buyers by listing it on Zillow.

    Learn how to do it

    Sell it yourself

    Take full control of how buyers see your home on Zillow by listing For Sale by Owner (FSBO).

    List your home

    What's special

    Sage green shuttersQuartz countertopsVeined quartz wallsEn suite bathCharming morning roomDramatic designer ceiling fanElegant five-inch baseboard molding

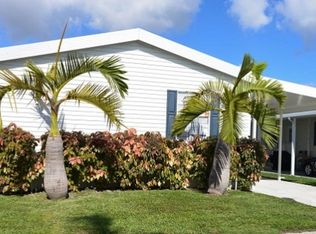

    **HOME IS IN LAND LEASE COMMUNITY. NO REALTORS PLEASE.** ----------------------------------------------------------------------------------------------------- "Sagewood Sanctuary" is a community-owned, professionally rehabbed 3-bedroom, 2-bath home offering nearly 1,400 square feet of stylish comfort near the tranquil canal side of Paradise Village. This 1998 Fleetwood Greenhill features a freshly reconditioned and resealed rolled metal roof with a 10-year guarantee, new landscaping, a long driveway, and soft pale yellow vinyl siding with sage green shutters that offer curb appeal with a charming, cottage-like feel. Inside, soothing beige walls and sand-colored hardwood laminate floors create a warm, natural, beachy vibe, enhanced by a white strip of rounded crown molding and elegant five-inch baseboard molding. The brand-new white kitchen is a showstopper, with quartz countertops, a subway tile backsplash, and all new stainless steel appliances, including a side-by-side refrigerator with door-through ice, smooth-top range, built-in microwave, and dishwasher. A charming morning room at the end of the galley kitchen offers additional eat-in dining space. The open-concept living/dining/kitchen area gives the home a bright, spacious feel, while a dramatic designer ceiling fan adds both style and comfort. All windows are pre-treated with mini-blinds, and the luxurious primary suite is a restful oasis with its soft lighting and elegant en suite bath. The en suite boasts dual sinks with quartz counters and a spa-worthy shower featuring veined quartz walls and a stunning frameless glass door. Two additional bedrooms on the opposite side of the home provide ample space and privacy for family or guests. Finally, like all homes in this lovely lakeside community, you will enjoy central air and heat, off-street covered parking, your own outdoor storage shed, landscaping and sprinkler system, and access to the community's extensive recreational amenities including enormous heated pool complex, gym, tennis, basketball, clubhouse, sauna, library, lake recreation and more. To schedule a tour of this lovely home, call the sales office 7 days a week at (954) 300-3404. Ask for Sagewood Sanctuary, #50E-PL. **HOME IS IN LAND LEASE COMMUNITY. NO REALTORS PLEASE.**

    This property is not currently displayed as for sale or rent on Zillow. This may be different from what's on other websites or public sources.

    Facts & features

    Interior

    Bedrooms & bathrooms
    • Bedrooms: 3
    • Bathrooms: 2
    • Full bathrooms: 2
    Heating
    • Forced air, Electric
    Cooling
    • Central
    Appliances
    • Included: Dishwasher, Dryer, Garbage disposal, Microwave, Range / Oven, Refrigerator, Washer
    Features
    • Flooring: Hardwood, Laminate
    • Basement: None
    Interior area
    • Total interior livable area: 1,392 sqft

    Property

    Parking
    • Total spaces: 2
    • Parking features: Carport, Off-street
    Features
    • Exterior features: Vinyl, Metal
    • Has view: Yes
    • View description: None
    Lot
    • Size: 4,500 Square Feet

    Construction

    Type & style
    • Home type: MobileManufactured
    Materials
    • Roof: Asphalt
    Condition
    • Year built: 1998

    Community & HOA

    Community
    • Features: Fitness Center
    HOA
    • Has HOA: Yes
    • HOA fee: $1,197 monthly
    Location
    • Region: Davie

    Financial & listing details

    • Price per square foot: $82/sqft

    Price history

    DateEventPrice
    7/23/2025Listing removed--
    Source: Owner Report a problem
    7/10/2025Pending sale$124,900$90/sqft
    Source: Owner Report a problem
    5/31/2025Listed for sale$124,900$90/sqft
    Source: Owner Report a problem
    5/21/2025Listing removed--
    Source: Owner Report a problem
    4/7/2025Listed for sale$124,900$90/sqft
    Source: Owner Report a problem

    Public tax history

    Tax history is unavailable.

    Neighborhood: Paradise Village

    Nearby schools

    GreatSchools rating
    Get a cash offer in 3 minutes
    Find out how much your home could sell for in as little as 3 minutes with a no-obligation cash offer.
    Estimated market value
    $113,800
    Get a cash offer in 3 minutes
    Find out how much your home could sell for in as little as 3 minutes with a no-obligation cash offer.
    Estimated market value
    $113,800