Skip main navigation
Off market
  • $110,200

    12850 W State Road 84 #42E-PL, Davie, FL 33325

    3beds
    1,344sqft
    MobileManufactured
    Built in 1997
    4,500 Square Feet Lot
    $110,200 Zestimate®
    $82/sqft
    $3,135 Estimated rent

    Home value

    $110,200

    $90,000 - $133,000

    $3,135/mo

    Zestimate® history
    Loading
    Loading...

    Owner options

    List your home for rent

    $3,135/mo

    Rent Zestimate®

    Find your next renter with Zillow Rental Manager. Plus, with online applications, you can quickly screen prospective tenants – for free.

    Learn more

    $3,135/mo

    Rent Zestimate®

    Refinance and save

    $1,526/mo

    Est. payment

    Refinancing to a lower rate could help reduce your monthly payments and save thousands over the life of the loan.

    See today's rates

    $1,526/mo

    Est. payment

    Explore your selling options

    Work with a Zillow partner agent

    Leverage their expertise and Zillow's premium Showcase listings to get your home seen by more buyers.

    Get started

    List with your own agent

    Get your home in front of millions of buyers by listing it on Zillow.

    Learn how to do it

    Sell it yourself

    Take full control of how buyers see your home on Zillow by listing For Sale by Owner (FSBO).

    List your home

    What's special

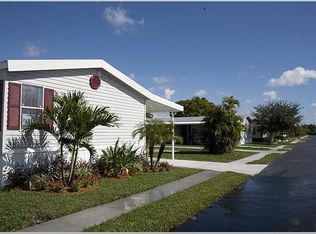

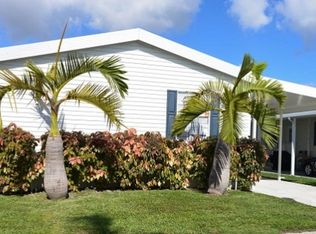
    COTTON GROVE COTTAGE is a lovely home with three bedrooms, a den and two bathrooms. The home’s tasteful grey exterior is accented with white decorative shutters on the front windows. A spacious covered carport lies to the side of the house and leads into a screened patio at its far end. Steps lead up into the home from the manicured front lawn. The open plan living, dining and kitchen areas have maintenance-free floor tiles. The living room is large, with ample space for furniture as well as a TV setup if so desired. Two mini-blind treated windows brighten up the space. The remodelled kitchen comes equipped with essential modern appliances, including a built-in microwave and a two-door refrigerator that is less than a year old. Besides ample storage space provided by sleek white cabinets and work space on the marble counter tops, maintenance-free back splash tiles make the kitchen as functional as it is aesthetically appealing. A chandelier hangs between the kitchen and living room over the space reserved for the dining table, separating the two rooms visually. The wooden wall panel behind the kitchen has an electric fireplace from next to which glass sliding doors lead out onto the screened patio. With ceiling fans, blinds and ample seating, the patio is the perfect place to relax. The home’s open-plan layout makes it ideal for entertaining and socialising. The bedrooms feature gorgeous hardwood laminate flooring for optimum comfort and have chandelier fans to regulate airflow. The den provides the home with a certain degree of versatility as it can be used for anything from a children’s playroom to a home office. Air conditioning that has been updated within the last two years and hurricane shutters add value to this lovely home. Finally, like all homes in this lovely lakeside community, you will enjoy central air and heat, off-street covered parking, your own outdoor storage shed, professional landscaping and sprinkler system, and access to the community's extensive recreational amenities including enormous heated pool complex, new fitness center overlooking the pool and lake, tennis, basketball, clubhouse, sauna, relaxation room, lake recreation and more. To schedule a tour of this lovely home, call Hilda at (954) 871-2134

    This property is not currently displayed as for sale or rent on Zillow. This may be different from what's on other websites or public sources.
    Facts & features

    Interior

    Bedrooms & bathrooms
    • Bedrooms: 3
    • Bathrooms: 2
    • Full bathrooms: 2
    Appliances
    • Included: Dishwasher, Microwave, Range / Oven, Refrigerator
    Features
    • Flooring: Tile, Laminate
    • Basement: None
    Interior area
    • Total interior livable area: 1,344 sqft

    Property

    Parking
    • Total spaces: 2
    • Parking features: Carport, Off-street
    Features
    • Exterior features: Vinyl
    Lot
    • Size: 4,500 Square Feet

    Construction

    Type & style
    • Home type: MobileManufactured
    Materials
    • Roof: Asphalt
    Condition
    • Year built: 1997

    Community & HOA

    Community
    • Features: Fitness Center
    HOA
    • Has HOA: Yes
    • HOA fee: $878 monthly
    Location
    • Region: Davie

    Financial & listing details

    • Price per square foot: $82/sqft

    Price history

    DateEventPrice
    3/24/2021Listing removed--
    Source: Owner Report a problem
    5/29/2020Listing removed$47,900$36/sqft
    Source: Owner Report a problem
    5/4/2020Pending sale$47,900$36/sqft
    Source: Owner Report a problem
    12/13/2019Price change$47,900-14.3%$36/sqft
    Source: Owner Report a problem
    10/9/2019Listed for sale$55,900$42/sqft
    Source: Owner Report a problem

    Public tax history

    Tax history is unavailable.

    Neighborhood: Paradise Village

    Nearby schools

    GreatSchools rating
    Get a cash offer in 3 minutes
    Find out how much your home could sell for in as little as 3 minutes with a no-obligation cash offer.
    Estimated market value
    $110,200
    Get a cash offer in 3 minutes
    Find out how much your home could sell for in as little as 3 minutes with a no-obligation cash offer.
    Estimated market value
    $110,200