Skip main navigation
Off market
  • $104,100

    12850 W State Road 84 #16E, Fort Lauderdale, FL 33325

    3beds
    1,248sqft
    MobileManufactured
    Built in 2020
    4,500 Square Feet Lot
    $104,100 Zestimate®
    $83/sqft
    $3,194 Estimated rent

    Home value

    $104,100

    $99,000 - $109,000

    $3,194/mo

    Zestimate® history
    Loading
    Loading...

    Owner options

    List your home for rent

    $3,194/mo

    Rent Zestimate®

    Find your next renter with Zillow Rental Manager. Plus, with online applications, you can quickly screen prospective tenants – for free.

    Learn more

    $3,194/mo

    Rent Zestimate®

    Refinance and save

    $1,490/mo

    Est. payment

    Refinancing to a lower rate could help reduce your monthly payments and save thousands over the life of the loan.

    See today's rates

    $1,490/mo

    Est. payment

    Explore your selling options

    Work with a Zillow partner agent

    Leverage their expertise and Zillow's premium Showcase listings to get your home seen by more buyers.

    Get started

    List with your own agent

    Get your home in front of millions of buyers by listing it on Zillow.

    Learn how to do it

    Sell it yourself

    Take full control of how buyers see your home on Zillow by listing For Sale by Owner (FSBO).

    List your home

    What's special

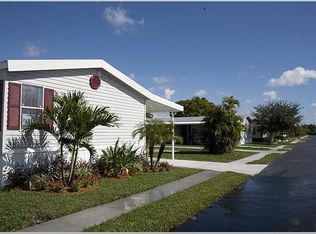
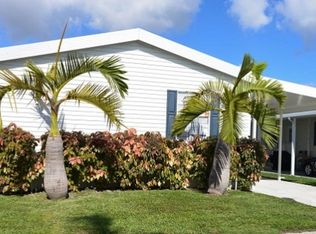
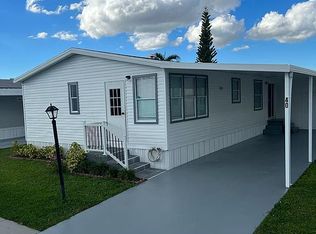
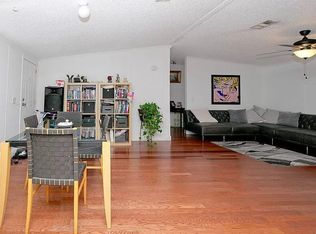
    BEACHY KEEN is an adorable three-bedroom, two-bath home flanked by palm trees and lush lawns. The classic sand-colored exterior includes a covered carport with desirable side-by-side parking for two cars. A charming half porch with light wood decking leads to a pretty glass-paneled front door. The porch is a perfect place to sit out and enjoy the views and enviable South Florida weather. The house features well-finished and modern interiors. The spacious open plan living, dining and kitchen areas have beautiful plank flooring. Two large mini-blind treated windows fill the living room with ample natural light, while a chandelier fan helps to regulate airflow in the space. The kitchen lies opposite the living room. It comes equipped with a complete range of sleek modern appliances, including a built-in microwave, dishwasher and stove/oven. An abundance of storage in the form of wood-toned cabinets, as well as ample counter space, further adds to the room’s functionality. A floating island serves as a visual separation from the conveniently placed dining area. The island counter has an overhang with space for bar stools to slide beneath it, making it ideal for doubling up as a snack bar for quick and casual bites or as a convenient laptop work station. From the dining room, a hallway leads to the spacious master bedroom that boasts an ensuite bath as well as a large walk-in closet. The second and third bedrooms also have walk-in closets and share the home’s second bathroom that comes fitted with a functional shower/tub unit. All three bedrooms have beautiful plank flooring, giving the interiors a cohesive look. The large mini-blind treated windows ensure that the bedrooms have ample natural light. A versatile bonus room between the two bedrooms is fitted with washer/dryer connections and shelving, making it the perfect storage/laundry room. Finally, like all homes in this lovely lakeside community, you will enjoy central air and heat, off-street covered parking, your own outdoor storage shed, professional landscaping and sprinkler system, and access to the community's extensive recreational amenities including enormous heated pool complex, fitness/gym, tennis, basketball, clubhouse, sauna, lake recreation and more.

    This property is not currently displayed as for sale or rent on Zillow. This may be different from what's on other websites or public sources.
    Facts & features

    Interior

    Bedrooms & bathrooms
    • Bedrooms: 3
    • Bathrooms: 2
    • Full bathrooms: 2
    Appliances
    • Included: Dishwasher, Microwave, Range / Oven, Refrigerator
    Features
    • Flooring: Other, Linoleum / Vinyl
    • Basement: None
    Interior area
    • Total interior livable area: 1,248 sqft

    Property

    Parking
    • Total spaces: 2
    • Parking features: Carport, Off-street
    Features
    • Exterior features: Vinyl
    • Has view: Yes
    • View description: None
    Lot
    • Size: 4,500 Square Feet

    Construction

    Type & style
    • Home type: MobileManufactured
    Materials
    • Roof: Asphalt
    Condition
    • Year built: 2020

    Community & HOA

    Community
    • Features: Fitness Center
    HOA
    • Has HOA: Yes
    • HOA fee: $878 monthly
    Location
    • Region: Fort Lauderdale

    Financial & listing details

    • Price per square foot: $83/sqft

    Price history

    DateEventPrice
    6/1/2026Listing removed$107,900$86/sqft
    Source: My State MLS #11662071 Report a problem
    4/15/2026Contingent$107,900$86/sqft
    Source: My State MLS #11662071 Report a problem
    2/26/2026Listed for sale$107,900+35%$86/sqft
    Source: My State MLS #11662071 Report a problem
    3/24/2021Listing removed--
    Source: Owner Report a problem
    7/13/2020Listing removed$79,900$64/sqft
    Source: Owner Report a problem
    4/15/2020Listed for sale$79,900$64/sqft
    Source: Owner Report a problem

    Public tax history

    Tax history is unavailable.

    Neighborhood: Paradise Village

    Nearby schools

    GreatSchools rating
    Get a cash offer in 3 minutes
    Find out how much your home could sell for in as little as 3 minutes with a no-obligation cash offer.
    Estimated market value
    $104,100
    Get a cash offer in 3 minutes
    Find out how much your home could sell for in as little as 3 minutes with a no-obligation cash offer.
    Estimated market value
    $104,100