This is the kind of home that makes you want to cancel weekend plans. Set behind the gates of the amenity-filled Lake Jovita community and with tranquil golf course views, this expansive 4 bedroom + office, 3 bath, 3 car garage pool home offers 3,297 sq ft of thoughtfully designed living space on over half an acre, with attention to detail you feel the moment you arrive. A tropical, well-manicured front yard and pillar-accented double entry doors with a decorative glass inlay create a stylish and welcoming first impression. Inside, the layout opens wide and flows effortlessly, with a spacious living room measuring 21x22 and framed by quadruple sliding doors that draw your eye straight to the pool and outdoor entertaining area. The connection between the living room, formal dining area, and kitchen makes the home feel open yet grounded, while tray ceilings with LED lighting, plush carpet, crown molding, and elegant light fixtures add warmth without feeling overdone. The kitchen sits at the center of it all and is designed to be used and enjoyed. Granite countertops, a full stainless steel appliance package, generous cabinetry, expansive prep and serving space, breakfast bar seating, and a casual dinette create a space that works just as well for quiet mornings as it does for hosting. A private office is positioned near the front of the home and conveniently close to the primary suite, making working from home practical and comfortable. The primary suite itself is a true retreat, offering plush carpet flooring, two large walk-in closets, and direct access to the pool. The ensuite bath is beautifully arranged with a central jetted tub, dual sinks with ample counter space, a linen closet, water closet, and a walk-through shower with dual showerheads that feels like a relaxing daily reset. Secondary bedrooms are thoughtfully separated for privacy. Bedroom two is tucked into its own guest wing with an ensuite bathroom and sliding door access to the pool, lending itself perfectly to guest accommodations, a media room, or a flexible second living space. Bedrooms three and four are located down a separate hallway near the third full bath, creating a functional and comfortable layout. An interior laundry room with a utility sink and extensive cabinetry adds everyday ease, while the oversized 3 car garage provides plenty of room for storage or golf carts. Outside, the home truly comes into its own. The expansive paver pool deck has been newly sealed and upgraded to impress, featuring a bar with a refrigerator and seating, a pergola positioned to take in the golf course views, and a sparkling heated saltwater pool and spa with upgraded tile and new equipment. This is a space designed for long afternoons, sunset conversations, and effortless entertaining. Luxury living in Lake Jovita means enjoying access to a playground, park, pickleball court, and walking trails. Optional membership packages at the Lake Jovita Golf and Country Club include access to 2 18- hole world-class golf courses, a Jr. Olympic size swimming pool, a restaurant, a clubhouse, a fitness center, a pro shop, and more! If you have been searching for a well-proportioned home with golf course views, a refined interior, and a standout pool setting on a generous homesite, this Lake Jovita residence delivers- call us today for your private tour!
Sold for $745,000
$745,000
12852 GRAND TRAVERSE DRIVE, DADE CITY, FL 33525
4beds
3,297sqft
Single Family Residence
Built in 2006
0.55 Acres Lot
$742,500 Zestimate®
$226/sqft
$3,681 Estimated rent
Home value
$742,500
$683,000 - $809,000
$3,681/mo
Zestimate® history
Owner options
List your home for rent
$3,681/mo
Rent Zestimate®
Find your next renter with Zillow Rental Manager. Plus, with online applications, you can quickly screen prospective tenants – for free.
$3,681/mo
Rent Zestimate®
Refinance and save
$5,191/mo
Est. payment
Refinancing to a lower rate could help reduce your monthly payments and save thousands over the life of the loan.
$5,191/mo
Est. payment
Explore your selling options
Work with a Zillow partner agent
Leverage their expertise and Zillow's premium Showcase listings to get your home seen by more buyers.
Get startedList with your own agent
Get your home in front of millions of buyers by listing it on Zillow.
Learn how to do itSell it yourself
Take full control of how buyers see your home on Zillow by listing For Sale by Owner (FSBO).
List your homeWhat's special
Standout pool settingBreakfast bar seatingCasual dinetteGranite countertopsTranquil golf course viewsPlush carpetGenerous homesite
Zillow last checked:
Listing updated:
Listed by:
Robyn Crist 813-376-3743,
KING & ASSOCIATES REAL ESTATE LLC 352-458-0291
Bought with:
Karen Bardin, 3251101
BINGHAM REALTY INC
Source: Stellar MLS,MLS#: TB8469194 Originating MLS: Suncoast Tampa
Originating MLS: Suncoast Tampa
Facts & features
Interior
Bedrooms & bathrooms
- Bedrooms: 4
- Bathrooms: 3
- Full bathrooms: 3
Rooms
- Room types: Den/Library/Office, Dining Room, Utility Room
Primary bedroom
- Features: Ceiling Fan(s), En Suite Bathroom, Walk-In Closet(s)
- Level: First
- Area: 390 Square Feet
- Dimensions: 13x30
Bedroom 2
- Features: Ceiling Fan(s), En Suite Bathroom, Built-in Closet
- Level: First
- Area: 320 Square Feet
- Dimensions: 16x20
Bedroom 3
- Features: Ceiling Fan(s), Walk-In Closet(s)
- Level: First
- Area: 156 Square Feet
- Dimensions: 13x12
Bedroom 4
- Features: Ceiling Fan(s), Built-in Closet
- Level: First
- Area: 156 Square Feet
- Dimensions: 13x12
Dining room
- Level: First
Kitchen
- Features: Breakfast Bar, Granite Counters, Kitchen Island, Pantry
- Level: First
- Area: 351 Square Feet
- Dimensions: 13x27
Living room
- Features: Ceiling Fan(s)
- Level: First
- Area: 462 Square Feet
- Dimensions: 21x22
Office
- Features: Ceiling Fan(s), No Closet
- Level: First
- Area: 182 Square Feet
- Dimensions: 13x14
Heating
- Central
Cooling
- Central Air
Appliances
- Included: Dishwasher, Dryer, Microwave, Range, Refrigerator, Washer
- Laundry: Inside, Laundry Room
Features
- Ceiling Fan(s), Crown Molding, Eating Space In Kitchen, High Ceilings, Kitchen/Family Room Combo, Open Floorplan, Primary Bedroom Main Floor, Solid Wood Cabinets, Split Bedroom, Stone Counters, Tray Ceiling(s), Walk-In Closet(s)
- Flooring: Carpet, Tile, Vinyl
- Doors: Sliding Doors
- Has fireplace: No
Interior area
- Total structure area: 4,636
- Total interior livable area: 3,297 sqft
Property
Parking
- Total spaces: 3
- Parking features: Garage - Attached
- Attached garage spaces: 3
Features
- Levels: One
- Stories: 1
- Patio & porch: Covered, Rear Porch, Screened
- Exterior features: Irrigation System, Lighting, Rain Gutters
- Has private pool: Yes
- Pool features: Gunite, Heated, In Ground, Lighting, Salt Water
- Has spa: Yes
- Spa features: Heated, In Ground
- Has view: Yes
- View description: Golf Course, Pool
Lot
- Size: 0.55 Acres
- Features: In County, Landscaped, On Golf Course, Oversized Lot
- Residential vegetation: Mature Landscaping, Trees/Landscaped
Details
- Parcel number: 0625210020000000720
- Zoning: MPUD
- Special conditions: None
Construction
Type & style
- Home type: SingleFamily
- Property subtype: Single Family Residence
Materials
- Block, Stucco
- Foundation: Slab
- Roof: Tile
Condition
- New construction: No
- Year built: 2006
Utilities & green energy
- Sewer: Public Sewer
- Water: Public
- Utilities for property: BB/HS Internet Available, Electricity Connected, Public, Sewer Connected, Water Connected
Community & HOA
Community
- Features: Clubhouse, Deed Restrictions, Dog Park, Fitness Center, Gated Community - Guard, Golf Carts OK, Golf, Park, Playground, Pool, Restaurant, Sidewalks, Tennis Court(s)
- Pet fee: $0 monthly
- Subdivision: LAKE JOVITA GOLF & CC PH 1
HOA
- Has HOA: Yes
- Amenities included: Basketball Court, Gated, Pickleball Court(s), Playground
- HOA fee: $114 monthly
- HOA name: Sherri Kleberg
- HOA phone: 352-567-7000
Location
- Region: Dade City
Financial & listing details
- Price per square foot: $226/sqft
- Tax assessed value: $771,147
- Annual tax amount: $7,835
- Date on market: 1/29/2026
- Cumulative days on market: 65 days
- Listing terms: Cash,Conventional,FHA,VA Loan
- Ownership: Fee Simple
- Total actual rent: 0
- Electric utility on property: Yes
- Road surface type: Paved
Price history
| Date | Event | Price |
|---|---|---|
| 5/19/2026 | Sold | $745,000-6.9%$226/sqft |
Source:  Stellar MLS #TB8469194 Report a problem Stellar MLS #TB8469194 Report a problem | ||
| 4/4/2026 | Pending sale | $799,900$243/sqft |
Source: Stellar MLS #TB8469194 Report a problem | ||
| 1/29/2026 | Listed for sale | $799,900+48.1%$243/sqft |
Source: Stellar MLS #TB8469194 Report a problem | ||
| 7/17/2020 | Sold | $540,000-5.3%$164/sqft |
Source: Stellar MLS #T3181170 Report a problem | ||
| 3/14/2020 | Pending sale | $570,000$173/sqft |
Source: KELLER WILLIAMS - NEW TAMPA #T3181170 Report a problem | ||
| 11/6/2019 | Price change | $570,000-0.9%$173/sqft |
Source: KELLER WILLIAMS - NEW TAMPA #T3181170 Report a problem | ||
| 6/21/2019 | Listed for sale | $575,000+332.7%$174/sqft |
Source: KELLER WILLIAMS - NEW TAMPA #T3181170 Report a problem | ||
| 7/26/2005 | Sold | $132,900+28.5%$40/sqft |
Source: Public Record Report a problem | ||
| 4/19/2005 | Sold | $103,400$31/sqft |
Source: Public Record Report a problem | ||
Public tax history
| Year | Property taxes | Tax assessment |
|---|---|---|
| 2024 | $7,835 +3.7% | $491,180 |
| 2023 | $7,559 +11.1% | $491,180 +3% |
| 2022 | $6,805 +1.7% | $476,880 +6.1% |
| 2021 | $6,694 +21.1% | $449,513 +19.5% |
| 2020 | $5,527 +1.5% | $376,250 +2.3% |
| 2019 | $5,445 | $367,800 +1.9% |
| 2018 | $5,445 +1.7% | $360,946 |
| 2017 | $5,351 +0.3% | $360,946 +4.2% |
| 2016 | $5,334 +0.2% | $346,251 +0.7% |
| 2015 | $5,322 +2.7% | $343,844 -9.9% |
| 2014 | $5,183 | $381,749 +3.5% |
| 2013 | -- | $368,760 +11.6% |
| 2012 | -- | $330,456 -5.2% |
| 2011 | -- | $348,434 -5% |
| 2010 | -- | $366,932 -10.1% |
| 2009 | -- | $408,311 -18.6% |
| 2008 | -- | $501,601 -12.1% |
| 2007 | -- | $570,752 +5.2% |
| 2006 | -- | $542,490 +476% |
| 2005 | -- | $94,177 +0.5% |
| 2004 | -- | $93,697 -0.3% |
| 2003 | -- | $93,997 +6.1% |
| 2002 | -- | $88,597 +0.7% |
| 1999 | -- | $87,997 |
Find assessor info on the county website
Neighborhood: 33525
Nearby homes
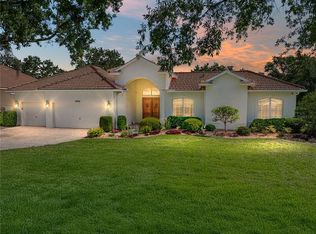
- $760,0005 bd3 ba3.3k sqft12902 Grand Traverse Dr, Dade City, FL 33525Sold
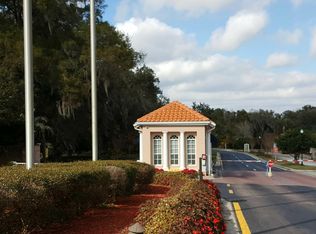
- $742,200-- bd3 ba3.3k sqft12844 Grand Traverse Dr, Dade City, FL 33525Off Market
- $678,4004 bd3 ba2.5k sqft12912 Grand Traverse Dr, Dade City, FL 33525Off Market

- $966,8004 bd4 ba4k sqft12836 Grand Traverse Dr, Dade City, FL 33525Off Market
- $692,1004 bd3 ba2.8k sqft12918 Grand Traverse Dr, Dade City, FL 33525Off Market
- $753,9003 bd4 ba3k sqft12849 Grand Traverse Dr, Dade City, FL 33525Off Market
- $725,5003 bd3 ba2.9k sqft12828 Grand Traverse Dr, Dade City, FL 33525Off Market
- $774,9004 bd3 ba3.3k sqft12903 Grand Traverse Dr, Dade City, FL 33525Off Market
Nearby schools
GreatSchools rating
- 3/10San Antonio Elementary SchoolGrades: PK-5Distance: 2.2 mi
- 3/10Pasco Middle SchoolGrades: 6-8Distance: 3.1 mi
- 3/10Pasco High SchoolGrades: PK,9-12Distance: 8.4 mi
Schools provided by the listing agent
- Elementary: San Antonio-PO
- Middle: Pasco Middle-PO
- High: Pasco High-PO
Source: Stellar MLS. This data may not be complete. We recommend contacting the local school district to confirm school assignments for this home.
Get a cash offer in 3 minutes
Find out how much your home could sell for in as little as 3 minutes with a no-obligation cash offer.
Estimated market value
$742,500
Get a cash offer in 3 minutes
Find out how much your home could sell for in as little as 3 minutes with a no-obligation cash offer.
Estimated market value
$742,500
- Florida
- Pasco County
- Dade City
- 33525
- 12852 GRAND TRAVERSE DRIVE
Nearby cities
Nearby neighborhoods
Nearby zip codes
Other Dade City Topics
