SELLER IS OFFERING UP TO $5,000 towards golf initiation fees, closing costs or HOA fees! Set on a scenic 1/2 acre with breathtaking golf course views, this beautifully updated, 5 bedroom, 3 bath cabana-style residence wraps around a private pool. It offers a unique layout that is ideal for entertaining or multi-generational living. Step through custom wood double doors into the serene courtyard, where the pool becomes the centerpiece of this thoughtfully designed home. Inside the main house, you'll find 3 spacious bedrooms, 2 full bathrooms, and 2 inviting living areas. The main living area features beautiful hardwood flooring, soaring ceilings with dual decorative fans, and multiple sets of sliding doors that flood the space with natural light. It flows seamlessly into the formal dining area, creating an open atmosphere perfect for gatherings. The updated kitchen offers granite countertops, breakfast bar seating, 2024 stainless steel appliances, recessed lighting, pantry storage, and a sunny eat-in dinette. A second living area nearby adds flexibility for everyday comfort. Privately split from the secondary bedrooms, the primary suite is a retreat of its own with wood flooring, sliding doors to the pool, and an expansive walk-in closet. There is new tile flooring in the spa-like ensuite bathroom with dual sinks, vanity seating, a soaking tub, and a walk-in shower. Bedrooms 2 and 3 are located on the opposite side of the home and share a well-appointed guest bath. One of the most desirable features of this floor plan is the detached cabana style guest house. It is a secluded suite with 2 generously sized bedrooms, each offering walk-in closets and connected by the full cabana pool bath. It's an ideal setup for a private office, visitors, in-laws, or teens! Recent upgrades add style and peace of mind.:There is new tile in the kitchen, primary bath, and living area (2024), new kitchen appliances (2024), and a new washer and dryer (2025), updated flooring in the cabana suite (2024), fresh exterior paint (2024), and interior paint (2021). The heated pool and spa provide a private backdrop for easy alfresco dining, quiet mornings, or fun-filled weekends under the sun. Enjoy all the amenities Lake Jovita has to offer, from 24-hour gated security and two championship golf courses, to tennis, pickleball, a fitness center, and optional club memberships. This is refined Florida living in one of the area's most desirable communities. Schedule your private showing today!
Sold for $760,000
$760,000
12902 Grand Traverse Dr, Dade City, FL 33525
5beds
3,345sqft
Single Family Residence
Built in 2006
0.5 Acres Lot
$744,100 Zestimate®
$227/sqft
$3,945 Estimated rent
Home value
$744,100
$670,000 - $826,000
$3,945/mo
Zestimate® history
Owner options
List your home for rent
$3,945/mo
Rent Zestimate®
Find your next renter with Zillow Rental Manager. Plus, with online applications, you can quickly screen prospective tenants – for free.
$3,945/mo
Rent Zestimate®
Refinance and save
$5,231/mo
Est. payment
Refinancing to a lower rate could help reduce your monthly payments and save thousands over the life of the loan.
$5,231/mo
Est. payment
Explore your selling options
Work with a Zillow partner agent
Leverage their expertise and Zillow's premium Showcase listings to get your home seen by more buyers.
Get startedList with your own agent
Get your home in front of millions of buyers by listing it on Zillow.
Learn how to do itSell it yourself
Take full control of how buyers see your home on Zillow by listing For Sale by Owner (FSBO).
List your homeWhat's special
Private poolSerene courtyardGenerously sized bedroomsGranite countertopsBreathtaking golf course viewsUnique layoutSoaring ceilings
Zillow last checked:
Listing updated:
Listed by:
Geri LaFountain 813-469-0542,
KING & ASSOCIATES REAL ESTATE LLC 352-458-0291
Bought with:
Geri LaFountain, 3141319
KING & ASSOCIATES REAL ESTATE LLC
Source: Stellar MLS,MLS#: TB8378466 Originating MLS: Suncoast Tampa
Originating MLS: Suncoast Tampa
Facts & features
Interior
Bedrooms & bathrooms
- Bedrooms: 5
- Bathrooms: 3
- Full bathrooms: 3
Rooms
- Room types: Family Room, Dining Room, Living Room, Utility Room
Primary bedroom
- Features: Ceiling Fan(s), En Suite Bathroom, Walk-In Closet(s)
- Level: First
- Area: 323 Square Feet
- Dimensions: 19x17
Bedroom 2
- Features: Ceiling Fan(s), Built-in Closet
- Level: First
- Area: 156 Square Feet
- Dimensions: 13x12
Bedroom 3
- Features: Ceiling Fan(s), Built-in Closet
- Level: First
- Area: 143 Square Feet
- Dimensions: 13x11
Dining room
- Level: First
- Area: 168 Square Feet
- Dimensions: 12x14
Family room
- Level: First
- Area: 242 Square Feet
- Dimensions: 11x22
Kitchen
- Features: Breakfast Bar, Granite Counters, Pantry
- Level: First
- Area: 132 Square Feet
- Dimensions: 12x11
Living room
- Features: Ceiling Fan(s)
- Level: First
- Area: 340 Square Feet
- Dimensions: 20x17
Heating
- Central
Cooling
- Central Air
Appliances
- Included: Dishwasher, Dryer, Microwave, Range, Refrigerator, Washer
- Laundry: Inside, Laundry Room
Features
- Ceiling Fan(s), Crown Molding, Eating Space In Kitchen, High Ceilings, Kitchen/Family Room Combo, Living Room/Dining Room Combo, Open Floorplan, Primary Bedroom Main Floor, Solid Wood Cabinets, Split Bedroom, Stone Counters, Tray Ceiling(s), Walk-In Closet(s)
- Flooring: Tile, Hardwood
- Doors: Sliding Doors
- Has fireplace: No
Interior area
- Total structure area: 4,883
- Total interior livable area: 3,345 sqft
Property
Parking
- Total spaces: 3
- Parking features: Garage - Attached
- Attached garage spaces: 3
Features
- Levels: One
- Stories: 1
- Patio & porch: Covered, Other, Screened
- Exterior features: Courtyard, Irrigation System, Lighting, Rain Gutters
- Has private pool: Yes
- Pool features: Gunite, In Ground, Screen Enclosure
- Has spa: Yes
- Spa features: Heated, In Ground
- Has view: Yes
- View description: Golf Course, Pool
Lot
- Size: 0.5 Acres
- Features: In County, Landscaped, On Golf Course
- Residential vegetation: Mature Landscaping, Trees/Landscaped
Details
- Parcel number: 0625210020000000710
- Zoning: MPUD
- Special conditions: None
Construction
Type & style
- Home type: SingleFamily
- Architectural style: Courtyard
- Property subtype: Single Family Residence
Materials
- Block, Stucco
- Foundation: Slab
- Roof: Tile
Condition
- New construction: No
- Year built: 2006
Utilities & green energy
- Sewer: Public Sewer
- Water: Public
- Utilities for property: BB/HS Internet Available, Electricity Connected, Public, Sewer Connected, Water Connected
Community & HOA
Community
- Features: Clubhouse, Deed Restrictions, Dog Park, Fitness Center, Gated Community - Guard, Golf Carts OK, Golf, Park, Playground, Pool, Restaurant, Tennis Court(s)
- Pet fee: $0 monthly
- Subdivision: LAKE JOVITA GOLF & COUNTRY CLUB PH 01
HOA
- Has HOA: Yes
- Amenities included: Basketball Court, Gated, Optional Additional Fees, Pickleball Court(s), Playground
- HOA fee: $99 monthly
- HOA name: Sherri Kleberg
- HOA phone: 352-567-7000
Location
- Region: Dade City
Financial & listing details
- Price per square foot: $227/sqft
- Tax assessed value: $787,969
- Annual tax amount: $11,634
- Date on market: 4/25/2025
- Cumulative days on market: 22 days
- Listing terms: Cash,Conventional,FHA,VA Loan
- Ownership: Fee Simple
- Total actual rent: 0
- Electric utility on property: Yes
- Road surface type: Paved
Price history
| Date | Event | Price |
|---|---|---|
| 7/3/2025 | Sold | $760,000-1.2%$227/sqft |
Source:  Stellar MLS #TB8378466 Report a problem Stellar MLS #TB8378466 Report a problem | ||
| 5/17/2025 | Pending sale | $769,000$230/sqft |
Source: Stellar MLS #TB8378466 Report a problem | ||
| 4/25/2025 | Listed for sale | $769,000-7.7%$230/sqft |
Source: Stellar MLS #TB8378466 Report a problem | ||
| 2/1/2024 | Listing removed | -- |
Source: Stellar MLS #T3458948 Report a problem | ||
| 9/19/2023 | Price change | $832,900-4.3%$249/sqft |
Source: Stellar MLS #T3458948 Report a problem | ||
| 7/14/2023 | Listed for sale | $869,900+89.5%$260/sqft |
Source: Stellar MLS #T3458948 Report a problem | ||
| 10/29/2013 | Listing removed | $459,000$137/sqft |
Source: ROBERT LIPPY REALTY, INC #T2577617 Report a problem | ||
| 8/22/2013 | Price change | $459,000-8.2%$137/sqft |
Source: ROBERT LIPPY REALTY, INC #T2577617 Report a problem | ||
| 6/30/2013 | Listed for sale | $499,999+53.6%$149/sqft |
Source: ROBERT LIPPY REALTY, INC #T2577617 Report a problem | ||
| 3/15/2010 | Sold | $325,500-18.6%$97/sqft |
Source: Public Record Report a problem | ||
| 12/10/2009 | Price change | $399,900-8.4%$120/sqft |
Source: foreclosure.com Report a problem | ||
| 11/7/2009 | Price change | $436,405-3%$130/sqft |
Source: foreclosure.com Report a problem | ||
| 10/10/2009 | Listed for sale | $449,900-18.2%$134/sqft |
Source: foreclosure.com Report a problem | ||
| 3/18/2008 | Listing removed | $549,900$164/sqft |
Source: VLS Homes Report a problem | ||
| 11/16/2007 | Listed for sale | $549,900-26.7%$164/sqft |
Source: VLS Homes Report a problem | ||
| 8/7/2007 | Sold | $750,000+625.3%$224/sqft |
Source: Public Record Report a problem | ||
| 4/19/2005 | Sold | $103,400$31/sqft |
Source: Public Record Report a problem | ||
Public tax history
| Year | Property taxes | Tax assessment |
|---|---|---|
| 2024 | $11,634 +12.5% | $787,969 +29.8% |
| 2023 | $10,344 +20% | $607,210 +10% |
| 2022 | $8,621 +15.7% | $552,010 +21% |
| 2021 | $7,453 +6.7% | $456,212 +6.9% |
| 2020 | $6,982 +3.3% | $426,688 +4.3% |
| 2019 | $6,762 | $408,948 +3.7% |
| 2018 | $6,762 +3.4% | $394,220 +4.8% |
| 2017 | $6,542 +2.8% | $376,048 -7.1% |
| 2016 | $6,367 -6.6% | $404,724 +3.4% |
| 2015 | $6,814 +3.5% | $391,459 +1.6% |
| 2014 | $6,585 | $385,146 +3.7% |
| 2013 | -- | $371,356 +12.5% |
| 2012 | -- | $330,171 -5.3% |
| 2011 | -- | $348,466 -5.6% |
| 2010 | -- | $369,173 -9.6% |
| 2009 | -- | $408,317 -19% |
| 2008 | -- | $504,279 -12.3% |
| 2007 | -- | $575,100 +0.5% |
| 2006 | -- | $572,514 +525.7% |
| 2005 | -- | $91,503 +0.5% |
| 2004 | -- | $91,023 -0.3% |
| 2003 | -- | $91,323 +6.3% |
| 2002 | -- | $85,923 +0.7% |
| 1999 | -- | $85,323 |
Find assessor info on the county website
Neighborhood: 33525
Nearby homes
- $683,2004 bd3 ba2.5k sqft12912 Grand Traverse Dr, Dade City, FL 33525Off Market

- $745,0004 bd3 ba3.2k sqft12852 Grand Traverse Dr, Dade City, FL 33525Sold

- $700,2004 bd3 ba2.8k sqft12918 Grand Traverse Dr, Dade City, FL 33525Off Market

- $742,200-- bd3 ba3.3k sqft12844 Grand Traverse Dr, Dade City, FL 33525Off Market
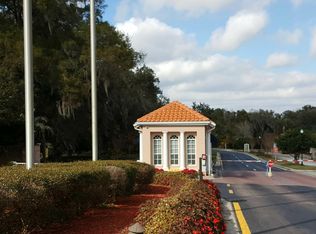
- $858,4004 bd4 ba3.7k sqft12926 Grand Traverse Dr, Dade City, FL 33525Off Market
- $777,8004 bd3 ba3.3k sqft12903 Grand Traverse Dr, Dade City, FL 33525Off Market
- $757,5003 bd4 ba3k sqft12849 Grand Traverse Dr, Dade City, FL 33525Off Market
- $983,5004 bd4 ba4k sqft12836 Grand Traverse Dr, Dade City, FL 33525Off Market
Nearby schools
GreatSchools rating
- 3/10San Antonio Elementary SchoolGrades: PK-5Distance: 2.2 mi
- 3/10Pasco Middle SchoolGrades: 6-8Distance: 3.1 mi
- 3/10Pasco High SchoolGrades: PK,9-12Distance: 8.3 mi
Schools provided by the listing agent
- Elementary: San Antonio-PO
- Middle: Pasco Middle-PO
- High: Pasco High-PO
Source: Stellar MLS. This data may not be complete. We recommend contacting the local school district to confirm school assignments for this home.
Get a cash offer in 3 minutes
Find out how much your home could sell for in as little as 3 minutes with a no-obligation cash offer.
Estimated market value
$744,100
Get a cash offer in 3 minutes
Find out how much your home could sell for in as little as 3 minutes with a no-obligation cash offer.
Estimated market value
$744,100
- Florida
- Pasco County
- Dade City
- 33525
- 12902 Grand Traverse Dr
Nearby cities
Nearby neighborhoods
Nearby zip codes
Other Dade City Topics
