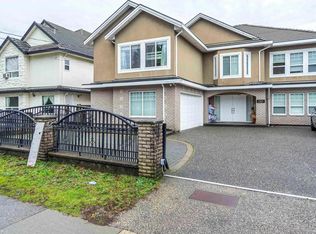
CUSTOM BUILT BY THE SELLER BEAUTIFULLY DESIGNED WITH EXQUISITE FINISHING. IMMACULATELY KEPT & CARED JUST LIKE NEW.3 STORY LUXURIOUS HOME RIGHT IN THE HEART OF PANORAMA AREA OF SURREY.MAIN FEATURES INCLUDE MAIN FLOOR LIVING ROOM WITH STONE FINISHING GAS FIREPLACE,DINING WITH DETAILED CEILING,HUGE FAMILY ROOM WITH BUILT IN ENTERTAINMENT UNIT,CHEF INSPIRED KITCHEN,SPACIOUS KITCHEN WITH GAS STOVE & STAINLESS STEEL APPLIANCES.QUARTZ TOPS THROUGH OUT THE HOUSE FULL BATH SPACIOUS BEDROOM/GAMES ROOM.ON THE TOP FLOOR 4 BEDROOMS WITH CONNECTING BATHROOMS.DOUBLE LINEN CLOSETS BRIGHTENED UP WITH BIG SKY LIGHT .SPACIOUS MAIN MASTER ROOM WITH SITTING AREA & HUGE WALK IN CLOSET WITH MIRROR & WINDOW. THIS ALLURING HOME GOT RADIANT HEAT.A/C,SMART WIRING, SOUND PROOF WALLS FIRE PIT & MUCH MORE. MUST SEE.
For sale
C$2,346,900
12853 63a Ave, Surrey, BC V3X 1S4
7beds
5,558sqft
Single Family Residence
Built in 2014
7,405 Square Feet Lot
$-- Zestimate®
C$422/sqft
C$-- HOA
What's special
Dining with detailed ceilingChef inspired kitchenDouble linen closetsRadiant heatSmart wiringSound proof wallsFire pit
- 21 days |
- 17 |
- 0 |
Zillow last checked:
Listing updated:
Listed by:
Pupinder Sandhu,
Homelife Benchmark Titus Realty Brokerage,
Renee Sikka,
Homelife Benchmark Titus Realty
Source: Greater Vancouver REALTORS®,MLS®#: R3138482 Originating MLS®#: Fraser Valley
Originating MLS®#: Fraser ValleyFacts & features
Interior
Bedrooms & bathrooms
- Bedrooms: 7
- Bathrooms: 5
- Full bathrooms: 5
Heating
- Hot Water, Natural Gas, Radiant
Cooling
- Air Conditioning
Appliances
- Laundry: In Unit
Features
- Guest Suite
- Basement: Full,Finished,Exterior Entry
- Number of fireplaces: 2
- Fireplace features: Gas
Interior area
- Total structure area: 5,558
- Total interior livable area: 5,558 sqft
Video & virtual tour
Property
Parking
- Total spaces: 8
- Parking features: Garage, RV Access/Parking, Guest, Front Access
- Garage spaces: 2
Features
- Levels: Two
- Stories: 2
- Exterior features: Playground
- Frontage length: 28
Lot
- Size: 7,405 Square Feet
- Dimensions: 28 x
- Features: Cul-De-Sac, Recreation Nearby
Construction
Type & style
- Home type: SingleFamily
- Property subtype: Single Family Residence
Condition
- Year built: 2014
Community & HOA
Community
- Subdivision: Panorama Ridge
HOA
- Has HOA: No
- Amenities included: Day Care
Location
- Region: Surrey
Financial & listing details
- Price per square foot: C$422/sqft
- Annual tax amount: C$9,649
- Date on market: 6/22/2026
- Ownership: Freehold NonStrata
Pupinder Sandhu
Pupinder Sandhu
(604) 329-7788
By pressing Contact Agent, you agree that the real estate professional identified above may call/text you about your search, which may involve use of automated means and pre-recorded/artificial voices. You don't need to consent as a condition of buying any property, goods, or services. Message/data rates may apply. You also agree to our Terms of Use. Zillow does not endorse any real estate professionals. We may share information about your recent and future site activity with your agent to help them understand what you're looking for in a home.
Price history
Price history is unavailable.
Public tax history
Tax history is unavailable.
Climate risks
Neighborhood: Newton
Nearby schools
GreatSchools rating
- 5/10Birch Bay Home ConnectionsGrades: K-8Distance: 9.8 mi
- 6/10Blaine High SchoolGrades: 9-12Distance: 10.4 mi
- C$1,529,8889 bd7 ba3.9k sqft12865 63a Ave, Surrey, BC V3X1S4For Sale

- C$1,599,0007 bd6 ba3.6k sqft6312 128th St, Surrey, BC V3X1S8For Sale

- C$1,328,0005 bd4 ba2.6k sqft6236 128a St, Surrey, BC V3X3L9For Sale

- C$1,449,0006 bd4 ba2k sqft6268 129th St, Surrey, BC V3X1S6For Sale

- C$1,388,0006 bd3 ba2.7k sqft12845 64th Ave, Surrey, BC V3W1X4For Sale
- C$774,9004 bd3 ba1.7k sqft12775 63rd Ave #41, Surrey, BC V3X0E9For Sale
- C$765,0004 bd3 ba1.6k sqft12775 63rd Ave #2, Surrey, BC V3X0E9For Sale
- C$1,649,9003 bd1 ba1.1k sqft12928 64th Ave, Surrey, BC V3W1X5For Sale
Similar homes
- C$2,249,9007 bd8 ba5k sqft13530 60th Ave, Surrey, BC V3X 2M5For Sale
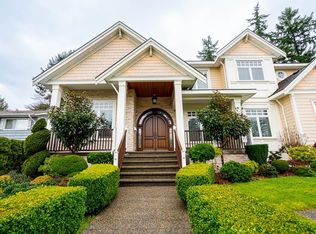 MLS ID #R3097371, Satvir Cheema, Century 21 Coastal Realty Ltd. Brokerage. Greater Vancouver REALTORS®
 - C$2,190,0007 bd7 ba4.2k sqft6751 135th St, Surrey, BC V3W 4W4For Sale
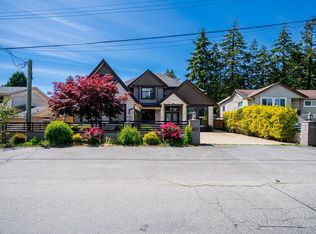 MLS ID #R3134351, Taranjit Gill, City 2 City Real Estate Services Inc. Brokerage. Greater Vancouver REALTORS®
 - C$2,175,0006 bd4 ba4.4k sqft12970 56th Ave, Surrey, BC V3X 2Z2For Sale
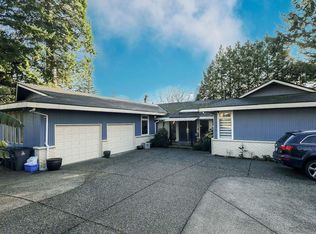 MLS ID #R3075212, Jaspreet Gill - PREC, LPT Realty ULC Brokerage. Greater Vancouver REALTORS®
 - C$1,699,0008 bd6 ba4.9k sqft13027 68th Ave, Surrey, BC V3W 2E5For Sale
 MLS ID #R3136478, Ankur Kaushal - PREC, Century 21 Coastal Realty Ltd. Brokerage. Greater Vancouver REALTORS®
 - C$1,999,9007 bd6 ba4.3k sqft12420 90a Ave, Surrey, BC V3V 6T3For SaleMLS ID #R3138428, Vijay Virk - PREC, Macdonald Realty (Delta) Brokerage. Greater Vancouver REALTORS®
- C$2,359,0007 bd7 ba3.7k sqft9253 Prince Charles Blvd, Surrey, BC V3V 1S4For SaleMLS ID #R3132596, Mandeep Grewal - PREC, Century 21 Coastal Realty Ltd. Brokerage. Greater Vancouver REALTORS®
- C$1,599,9008 bd5 ba3k sqft12413 64a Ave, Surrey, BC V3W 5Y1For SaleMLS ID #R3142839, Vipul Aggarwal - PREC, Century 21 Coastal Realty Ltd. Brokerage. Greater Vancouver REALTORS®
- C$1,769,0009 bd7 ba4.7k sqft12761 60a Ave, Surrey, BC V3X 0A1For SaleMLS ID #R3121050, Sunny Bhangu - PREC, LPT Realty ULC Brokerage. Greater Vancouver REALTORS®
- C$2,688,8008 bd8 ba6.6k sqft(Undisclosed Address), Surrey, BC V3W 6N2For SaleMLS ID #R3089654, Brian Jenkins, RE/MAX 2000 Realty Brokerage. Greater Vancouver REALTORS®
- C$2,298,0008 bd8 ba5.8k sqft9053 Alexandria Cres, Surrey, BC V3V 1S8For SaleMLS ID #R3067978, Parveen Khan, Sutton Premier Realty Brokerage. Greater Vancouver REALTORS®
- C$2,439,9989 bd10 ba6.1k sqft8671 Galway Cres, Surrey, BC V3W 6C8For SaleMLS ID #R3122472, Gurdev Dhillon, Royal LePage Global Force Realty Brokerage. Greater Vancouver REALTORS®
- C$2,189,9009 bd9 ba5.4k sqft7273 149th St, Surrey, BC V3S 0T7For SaleMLS ID #R3109908, Param Kooner, SRS Panorama Realty Brokerage. Greater Vancouver REALTORS®
- C$1,875,0008 bd6 ba4k sqft12623 90a Ave, Surrey, BC V3V 1C6For SaleMLS ID #R3140997, Parm Sandhu, Royal LePage Global Force Realty Brokerage. Greater Vancouver REALTORS®
- C$1,949,9009 bd6 ba4.2k sqft13145 68th Ave, Surrey, BC V3W 2E5For SaleMLS ID #R3100358, Gurinder Cheema - PREC, RE/MAX Performance Realty Brokerage. Greater Vancouver REALTORS®
- C$1,875,0007 bd8 ba3.8k sqft5932 139a St, Surrey, BC V3X 0G6For SaleMLS ID #R3127159, Sherry Grewal, Sutton Premier Realty Brokerage. Greater Vancouver REALTORS®
- C$1,788,0007 bd6 ba4.1k sqft7532 144a St, Surrey, BC V3S 0S3For SaleMLS ID #R3141332, Gagan Bath - PREC, Century 21 Coastal Realty Ltd. Brokerage. Greater Vancouver REALTORS®
- C$2,099,8798 bd7 ba5.6k sqft18585 56th Ave, Surrey, BC V3S 7Y2For SaleMLS ID #R3135796, Tony Bal - PREC, Royal LePage Global Force Realty Brokerage. Greater Vancouver REALTORS®
- C$1,625,0006 bd6 ba3.7k sqft6638 125a St, Surrey, BC V3W 1V6For SaleMLS ID #R3122074, Kulwant Atwal, Coldwell Banker Universe Realty Brokerage. Greater Vancouver REALTORS®
- C$1,899,0008 bd6 ba5.1k sqft14851 67a Ave, Surrey, BC V3S 0P3For SaleMLS ID #R3130441, Gurmeet Matharu PREC*, RE/MAX City Realty Brokerage. Greater Vancouver REALTORS®
- C$1,799,9006 bd6 ba3.9k sqft7719 155th St, Surrey, BC V3S 3P3For SaleMLS ID #R3142439, Mike Marfori, RE/MAX 2000 Realty Brokerage. Greater Vancouver REALTORS®
