Welcome to 13530 60 Avenue in Panorama Ridge that features 7 bedrooms and 8 washrooms! The main floor features a grand foyer as you enter, a living room, dining room, a big family room and kitchen, spice kitchen, a bedroom with an ensuite and walk in closet, and an office. Upstairs features 3 big bedrooms, each with their own walk in closets and ensuite. Downstairs features a bar, theatre room, and a gym which can be turned into a bedroom and a 2 bedroom unauthorized suite. In addition, this home features central AC, radiant floor heating on the main and upstairs floor. Centrally located with schools, shopping, parks and major routes minutes away!
For sale
C$2,249,900
13530 60th Ave, Surrey, BC V3X 2M5
7beds
5,037sqft
Single Family Residence
Built in 2012
7,840 Square Feet Lot
$-- Zestimate®
C$447/sqft
C$-- HOA
What's special
Grand foyerDining roomBig family roomSpice kitchenTheatre roomCentral ac
- 165 days |
- 2 |
- 0 |
Likely to sell faster than
Zillow last checked:
Listing updated:
Listed by:
Satvir Cheema,
Century 21 Coastal Realty Ltd. Brokerage,
Amrik Cheema - PREC,
Century 21 Coastal Realty Ltd.
Source: Greater Vancouver REALTORS®,MLS®#: R3097371 Originating MLS®#: Fraser Valley
Originating MLS®#: Fraser ValleyFacts & features
Interior
Bedrooms & bathrooms
- Bedrooms: 7
- Bathrooms: 8
- Full bathrooms: 6
- 1/2 bathrooms: 2
Heating
- Baseboard, Hot Water, Radiant
Cooling
- Air Conditioning
Appliances
- Included: Washer/Dryer, Dishwasher, Refrigerator, Stove, Microwave
Features
- Central Vacuum, Wet Bar
- Windows: Window Coverings
- Basement: Full,Finished,Exterior Entry
- Number of fireplaces: 1
- Fireplace features: Gas
Interior area
- Total structure area: 5,037
- Total interior livable area: 5,037 sqft
Video & virtual tour
Property
Parking
- Total spaces: 8
- Parking features: Garage, Lane Access
- Garage spaces: 2
Features
- Levels: Two
- Stories: 2
- Exterior features: Private Yard
- Frontage length: 66
Lot
- Size: 7,840 Square Feet
- Dimensions: 66 x 120
- Features: Central Location, Near Golf Course, Recreation Nearby
Construction
Type & style
- Home type: SingleFamily
- Property subtype: Single Family Residence
Condition
- Year built: 2012
Community & HOA
Community
- Features: Near Shopping
- Security: Security System
HOA
- Has HOA: No
Location
- Region: Surrey
Financial & listing details
- Price per square foot: C$447/sqft
- Annual tax amount: C$7,613
- Date on market: 3/9/2026
- Ownership: Freehold NonStrata
Price history
Price history is unavailable.
Public tax history
Tax history is unavailable.
Climate risks
Neighborhood: Newton
Nearby schools
GreatSchools rating
- 5/10Birch Bay Home ConnectionsGrades: K-8Distance: 9 mi
- 6/10Blaine High SchoolGrades: 9-12Distance: 9.6 mi
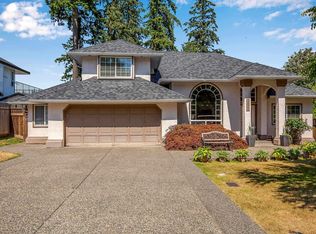
- C$1,549,8884 bd3 ba2.6k sqft13541 60a Ave, Surrey, BC V3X1H7For Sale
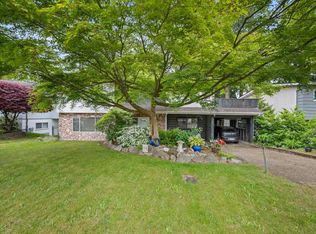
- C$1,399,9995 bd3 ba2.3k sqft5910 135th St, Surrey, BC V3X1K9For Sale
- C$1,240,0007,405 sqft5948 136th St, Surrey, BC V3X1H8Lot/Land

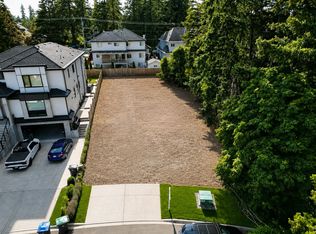
- C$1,100,0006,098 sqft5965 136a St, Surrey, BC V3X3P2Lot/Land
- C$2,800,0000.89 acres13644 60th Ave #13630, Surrey, BC V3X2M8Lot/Land
- C$1,819,9995 bd6 ba19k sqft5908 136th St, Surrey, BC V3X1H8For Sale
- C$2,449,9998 bd6 ba4k sqft13414 60th Ave, Surrey, BC V3X2M3For Sale
- C$1,199,9006 bd4 ba2.1k sqft6138 134a St, Surrey, BC V3X1L9For Sale
Similar homes
- C$2,190,0007 bd7 ba4.2k sqft6751 135th St, Surrey, BC V3W 4W4For Sale
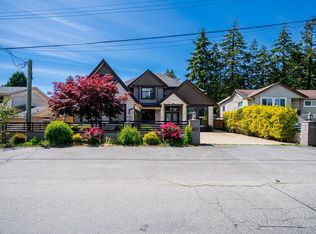 MLS ID #R3134351, Taranjit Gill, City 2 City Real Estate Services Inc. Brokerage. Greater Vancouver REALTORS®
 - C$1,886,0007 bd7 ba4.6k sqft12965 60th Ave, Surrey, BC V3X 2L4For Sale
 MLS ID #R3154596, Orville Yu - PREC, Sutton Premier Realty Brokerage. Greater Vancouver REALTORS®
 - C$2,299,9998 bd9 ba5.8k sqft7575 143rd St, Surrey, BC V3W 5P2For Sale
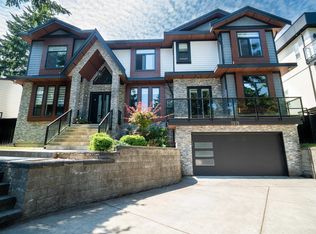 MLS ID #R3146468, Shashi Madan - PREC, eXp Realty of Canada, Inc. Brokerage. Greater Vancouver REALTORS®
 - C$2,189,9009 bd9 ba5.4k sqft7273 149th St, Surrey, BC V3S 0T7For Sale
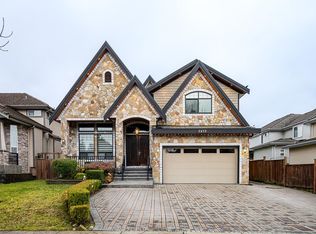 MLS ID #R3109908, Param Kooner, SRS Panorama Realty Brokerage. Greater Vancouver REALTORS®
 - C$1,899,8917 bd6 ba4.8k sqft5517 188a St, Surrey, BC V3S 6S4For SaleMLS ID #R3157724, Lucky Sivia, Coldwell Banker Prestige Realty Brokerage. Greater Vancouver REALTORS®
- C$2,388,0009 bd10 ba5.6k sqft12901 92a Ave, Surrey, BC V3V 1K1For SaleMLS ID #R3153961, Raj Dhami, Century 21 Coastal Realty Ltd. Brokerage. Greater Vancouver REALTORS®
- C$2,159,9995 bd5 ba4.3k sqft16265 61a Ave, Surrey, BC V3S 3W2For SaleMLS ID #R3124887, Chris Shields, Macdonald Realty (Surrey/152) Brokerage. Greater Vancouver REALTORS®
- C$2,395,0006 bd6 ba5k sqft16345 59th Ave, Surrey, BC V3S 7A5For SaleMLS ID #R3124365, Sonia Reandy, Coldwell Banker Universe Realty Brokerage. Greater Vancouver REALTORS®
- C$1,749,0008 bd6 ba4k sqft12623 90a Ave, Surrey, BC V3V 1C6For SaleMLS ID #R3156357, Parm Sandhu - PREC, Royal LePage Global Force Realty Brokerage. Greater Vancouver REALTORS®
- C$2,149,9008 bd7 ba4.4k sqft9248 124th St, Surrey, BC V3V 4S3For SaleMLS ID #R3140893, Gurinder Cheema - PREC, RE/MAX Performance Realty Brokerage. Greater Vancouver REALTORS®
- C$1,890,0007 bd6 ba3.5k sqft6648 134th St, Surrey, BC V3W 4S4For SaleMLS ID #R3078147, Bunty Brar, Century 21 Coastal Realty Ltd. Brokerage. Greater Vancouver REALTORS®
- C$1,679,0006 bd6 ba3.5k sqft5832 140a Pl, Surrey, BC V3X 2S1For SaleMLS ID #R3128712, Kanwaljit Chohan, SRS Panorama Realty Brokerage. Greater Vancouver REALTORS®
- C$2,149,0008 bd7 ba4.8k sqft8295 110th St, Delta, BC V4C 4J2For SaleMLS ID #R3151199, Sunny Pannu - PREC, YPA Your Property Agent Brokerage. Greater Vancouver REALTORS®
- C$2,298,0005 bd6 ba5.2k sqft3791 154a St, Surrey, BC V3Z 0V4For SaleMLS ID #R3118165, Jerry Gao - PREC, Sutton Group-West Coast Realty (Surrey/24) Brokerage. Greater Vancouver REALTORS®
- C$1,799,9005 bd6 ba3.7k sqft13209 65b Ave, Surrey, BC V3W 7Y4For SaleMLS ID #R3147382, John Arora, Nationwide Realty Corp. Brokerage. Greater Vancouver REALTORS®
- C$2,049,9008 bd8 ba5.6k sqft18833 54a Ave, Surrey, BC V3S 6R4For SaleMLS ID #R3153309, Parm Toor - PREC, LPT Realty ULC Brokerage. Greater Vancouver REALTORS®
- C$1,769,0009 bd7 ba4.7k sqft12761 60a Ave, Surrey, BC V3X 0A1For SaleMLS ID #R3121050, Sunny Bhangu - PREC, LPT Realty ULC Brokerage. Greater Vancouver REALTORS®
- C$1,449,0007 bd6 ba3k sqft5916 139th St, Surrey, BC V3X 0G6For SaleCentury 21 Canada
- C$1,889,0005 bd6 ba4.2k sqft16302 25th Ave, Surrey, BC V3Z 6S1For SaleMLS ID #R3157479, Kevin Basran - PREC, RE/MAX 2000 Realty Brokerage. Greater Vancouver REALTORS®
- C$2,788,0006 bd6 ba5.7k sqft14428 33a Ave, Surrey, BC V4P 3R7For SaleMLS ID #R3143258, Yo Yo Zhu PREC*, RE/MAX Crest Realty Brokerage. Greater Vancouver REALTORS®
