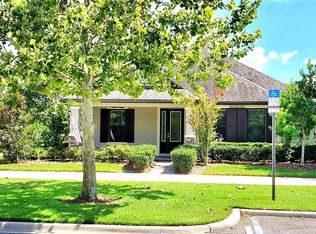
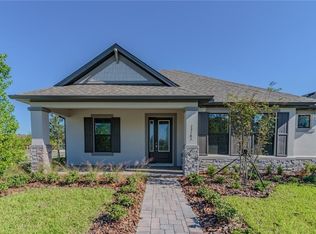
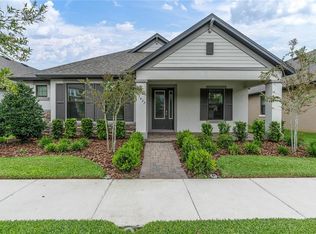
Front porch swing? Check. Splash pad and pool a few doors down? Yep. Backyard big enough for a pool and room to grow? You bet. Welcome to 12854 Rangeland Blvd—where comfort meets convenience, and every space has been thoughtfully designed to live well, host well, and feel like home. This beautifully maintained 2,767 sq ft home offers 3 bedrooms, 2.5 bathrooms, a dedicated office (or flex space for yoga, Peloton, or binge-watching in peace), a large bonus room upstairs, and the kind of open-concept layout that makes entertaining a breeze. Located in the heart of Whitfield Park in Starkey Ranch, you’re right across from tranquil green space with water views—perfect for morning coffee or evening strolls. Plus, you're just steps from the splash pad, dog park, and community pool. If lifestyle is on your checklist, this one just might be the whole list. Let’s talk upgrades. Inside, you’ll find high-end laminate flooring, a beautiful glass-inlay front door that lets in tons of natural light, and 9’4” ceilings on the main floor. The chef’s kitchen steals the show with quartz countertops, a gas cooktop, double ovens, range hood, microwave, dishwasher, a huge island for seating and serving, upgraded cabinetry, modern lighting, and a pantry you won’t mind showing off. The primary suite is tucked on the main floor with views of the preserve, a walk-in closet, and a spacious ensuite with dual sinks, a glass walk-in shower, upgraded tile, and elevated cabinetry. The downstairs flex room with built-ins and peaceful views makes a perfect office, hobby space, or cozy den. Upstairs? You’ve got two additional bedrooms, a full bath, and a bonus room just waiting to become your theater room, game space, or creative escape. Step outside to a screened lanai with natural gas hookup for grilling and space for entertaining. The backyard is pool-ready and fully fenceable (yes, fences are allowed!). Other perks: block construction on the main floor, dual-pane Low-E windows, dimensional shingle roof, hurricane shutters, gutters, a water softener, gas water heater, two-car garage with extra storage, laundry room with under-stair space, and energy efficiency that keeps your utilities and insurance low. And nope—no flood zone here. Starkey Ranch is the top-selling master-planned community in Tampa Bay for a reason. With over 22 miles of trails, parks, playgrounds, multiple pools, a K-8 school, on-site library, lakes, conservation areas, a community garden, little free libraries, and a brand-new Publix just up the road, it’s more than a neighborhood—it’s a lifestyle. Just 30 minutes to TPA and world-class beaches, this move-in-ready home is your invitation to live somewhere that truly has it all. Check out the video, 3D tour, and floor plan here: bit.ly/12854Rangeland — and come see it in person. You might not want to leave.
Sold for $570,000
Zillow last checked:
Listing updated:
Bought with:
Deborah Nicosia, 3257596
RE/MAX CHAMPIONS
Source: Stellar MLS,MLS#: W7875543 Originating MLS: West Pasco
Originating MLS: West Pasco
Price history
| Date | Event | Price |
|---|---|---|
| 11/4/2025 | Sold | $570,000-5%$206/sqft |
Source:  Stellar MLS #W7875543 Report a problem Stellar MLS #W7875543 Report a problem | ||
| 10/14/2025 | Pending sale | $599,900$217/sqft |
Source: Stellar MLS #W7875543 Report a problem | ||
| 7/8/2025 | Price change | $599,900-4%$217/sqft |
Source: Stellar MLS #W7875543 Report a problem | ||
| 6/4/2025 | Price change | $625,000-1.7%$226/sqft |
Source: Stellar MLS #W7875543 Report a problem | ||
| 5/15/2025 | Listed for sale | $636,000+73.8%$230/sqft |
Source: Stellar MLS #W7875543 Report a problem | ||
| 5/21/2019 | Sold | $365,870$132/sqft |
Source: Public Record Report a problem | ||
Get a cash offer in 3 minutes
Find out how much your home could sell for in as little as 3 minutes with a no-obligation cash offer.
Estimated market value
$555,200
