Welcome to this meticulously maintained Craftsman-style home, just five years young and nestled in the highly coveted Starkey Ranch community, a true gem of Tampa Bay living. The exceptional curb appeal welcomes you with a charming pavered front porch, perfect for moments of relaxation. As you step through the elegant glass inlay front door, natural light fills the dining room, highlighting the light and bright tile flooring that extends through the main living areas, beautifully complemented by neutral gray walls. The heart of this home, the luxury gourmet kitchen, boasts over $50,000 in upgrades, including a double oven, natural gas cooktop, stainless steel appliances, quartz counters, and wood cabinetry. With an abundance of cabinet space, a subway tile backsplash, and a substantial island, this kitchen is a true centerpiece. The open great room, adorned with a tray ceiling, leads to a pavered screened patio and a fenced yard, creating a seamless indoor-outdoor living experience. The spacious master suite offers large windows, and an oversized en-suite bathroom with a walk-in closet, dual vanity, and walk-in shower. Two bedrooms feature spacious walk-in closets and share a well-appointed bathroom. Other notable features include LOW insurance premiums in this newer construction energy-efficient home up to the latest building codes. Underground Utilities. 33-year dimensional shingle roof. Well-maintained newer AC. Rain gutters, St. Augustine sod with reclaimed water irrigation. Low utility bills! Starkey Ranch, known for its 22 miles of hiking and biking trails, parks, planned activities, a public library, tennis courts, ball fields, and an onsite K-8 school, ensures a vibrant community life. Conveniently close to shopping and restaurants, this home is your dream come true in the heart of Tampa Bay's most sought-after neighborhood.
Sold for $533,000
$533,000
13437 BATTEN LANE, ODESSA, FL 33556
3beds
2,042sqft
Single Family Residence
Built in 2018
6,297 Square Feet Lot
$503,300 Zestimate®
$261/sqft
$3,126 Estimated rent
Home value
$503,300
$478,000 - $528,000
$3,126/mo
Zestimate® history
Owner options
List your home for rent
$3,126/mo
Rent Zestimate®
Find your next renter with Zillow Rental Manager. Plus, with online applications, you can quickly screen prospective tenants – for free.
$3,126/mo
Rent Zestimate®
Refinance and save
$3,829/mo
Est. payment
Refinancing to a lower rate could help reduce your monthly payments and save thousands over the life of the loan.
$3,829/mo
Est. payment
Explore your selling options
Work with a Zillow partner agent
Leverage their expertise and Zillow's premium Showcase listings to get your home seen by more buyers.
Get startedList with your own agent
Get your home in front of millions of buyers by listing it on Zillow.
Learn how to do itSell it yourself
Take full control of how buyers see your home on Zillow by listing For Sale by Owner (FSBO).
List your homeWhat's special
Fenced yardNatural light fillsBall fieldsTennis courtsPublic librarySpacious master suiteRain gutters
Zillow last checked:
Listing updated:
Listed by:
Annie Rocks, PA 727-777-3264,
ROCKS REALTY 727-777-3264
Bought with:
Robyn Burton, 3351120
KELLER WILLIAMS REALTY- PALM HARBOR
Source: Stellar MLS,MLS#: W7858231 Originating MLS: West Pasco
Originating MLS: West Pasco
Facts & features
Interior
Bedrooms & bathrooms
- Bedrooms: 3
- Bathrooms: 2
- Full bathrooms: 2
Rooms
- Room types: Dining Room, Great Room, Utility Room
Primary bedroom
- Features: Walk-In Closet(s)
- Level: First
- Area: 238 Square Feet
- Dimensions: 17x14
Bedroom 2
- Level: First
- Area: 121 Square Feet
- Dimensions: 11x11
Bedroom 3
- Level: First
- Area: 120 Square Feet
- Dimensions: 12x10
Great room
- Level: First
- Area: 340 Square Feet
- Dimensions: 20x17
Kitchen
- Level: First
- Area: 247 Square Feet
- Dimensions: 19x13
Heating
- Electric
Cooling
- Central Air
Appliances
- Included: Oven, Cooktop, Dishwasher, Disposal, Dryer, Exhaust Fan, Gas Water Heater, Kitchen Reverse Osmosis System, Microwave, Refrigerator, Washer, Water Filtration System, Water Purifier, Water Softener
- Laundry: Inside, Laundry Room
Features
- Ceiling Fan(s), Eating Space In Kitchen, High Ceilings, In Wall Pest System, Kitchen/Family Room Combo, Primary Bedroom Main Floor, Open Floorplan, Solid Wood Cabinets, Split Bedroom, Stone Counters, Thermostat, Tray Ceiling(s), Walk-In Closet(s)
- Flooring: Carpet, Tile
- Doors: Sliding Doors
- Windows: Window Treatments, Hurricane Shutters
- Has fireplace: No
Interior area
- Total structure area: 2,743
- Total interior livable area: 2,042 sqft
Property
Parking
- Total spaces: 2
- Parking features: Garage - Attached
- Attached garage spaces: 2
Features
- Levels: One
- Stories: 1
- Patio & porch: Covered, Front Porch, Rear Porch, Screened
- Exterior features: Dog Run, Irrigation System, Lighting, Rain Gutters, Sidewalk
- Fencing: Other
- Has view: Yes
- View description: Garden
- Waterfront features: Lake
Lot
- Size: 6,297 Square Feet
- Features: Cleared, In County, Landscaped, Level, Sidewalk
- Residential vegetation: Trees/Landscaped
Details
- Parcel number: 1726280020053000080
- Zoning: MPUD
- Special conditions: None
Construction
Type & style
- Home type: SingleFamily
- Architectural style: Craftsman
- Property subtype: Single Family Residence
Materials
- Block
- Foundation: Slab
- Roof: Shingle
Condition
- New construction: No
- Year built: 2018
Details
- Builder model: Hamilton
- Builder name: MI Homes
Utilities & green energy
- Sewer: Public Sewer
- Water: Public
- Utilities for property: Cable Connected, Electricity Connected, Fiber Optics, Fire Hydrant, Natural Gas Connected, Public, Sewer Connected, Sprinkler Recycled, Street Lights, Underground Utilities, Water Connected
Green energy
- Energy efficient items: Windows
- Water conservation: Drip Irrigation, Irrig. System-Drip/Microheads, Irrigation-Reclaimed Water
Community & HOA
Community
- Features: Fishing, Lake, Community Mailbox, Deed Restrictions, Dog Park, Irrigation-Reclaimed Water, Park, Playground, Pool, Sidewalks, Special Community Restrictions, Tennis Court(s)
- Pet fee: $0 monthly
- Subdivision: STARKEY RANCH VILLAGE 1 PH 3
HOA
- Has HOA: No
- Amenities included: Clubhouse, Fence Restrictions, Park, Playground, Pool, Tennis Court(s), Trail(s), Vehicle Restrictions
- Services included: Common Area Taxes, Community Pool, Reserve Fund, Fidelity Bond, Manager
- HOA fee: $6 monthly
- Second HOA name: Starkey Ranch MPOA
- Second HOA phone: 813-936-4103
Location
- Region: Odessa
Financial & listing details
- Price per square foot: $261/sqft
- Tax assessed value: $470,017
- Annual tax amount: $3,651
- Date on market: 9/28/2023
- Cumulative days on market: 5 days
- Listing terms: Cash,Conventional,VA Loan
- Ownership: Fee Simple
- Total actual rent: 0
- Electric utility on property: Yes
- Road surface type: Paved
Price history
| Date | Event | Price |
|---|---|---|
| 11/15/2023 | Sold | $533,000+1.5%$261/sqft |
Source:  Stellar MLS #W7858231 Report a problem Stellar MLS #W7858231 Report a problem | ||
| 10/3/2023 | Pending sale | $525,000$257/sqft |
Source: Stellar MLS #W7858231 Report a problem | ||
| 9/28/2023 | Listed for sale | $525,000+65.6%$257/sqft |
Source: Stellar MLS #W7858231 Report a problem | ||
| 1/2/2019 | Sold | $316,965$155/sqft |
Source: Public Record Report a problem | ||
Public tax history
| Year | Property taxes | Tax assessment |
|---|---|---|
| 2025 | $10,948 +3.3% | $461,040 +2.9% |
| 2024 | $10,601 +38.8% | $448,050 +54.2% |
| 2023 | $7,639 +6% | $290,650 +3% |
| 2022 | $7,205 +5.6% | $282,190 +7.4% |
| 2021 | $6,825 +3.8% | $262,700 +1.4% |
| 2020 | $6,577 +4.1% | $259,080 +2.3% |
| 2019 | $6,320 | $253,256 +537.2% |
| 2018 | $6,320 +104.9% | $39,743 -18.5% |
| 2017 | $3,084 +2.6% | $48,743 +1.3% |
| 2016 | $3,005 | $48,134 |
Find assessor info on the county website
Neighborhood: 33556
Nearby homes
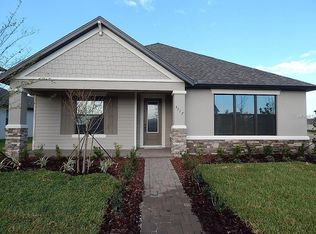
- $543,2004 bd3 ba2.2k sqft13425 Batten Ln, Odessa, FL 33556Off Market
- $519,800-- bd2 ba2.2k sqft13449 Batten Ln, Odessa, FL 33556Off Market
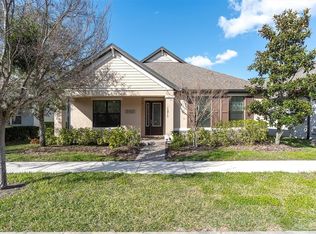
- $480,0003 bd3 ba2.2k sqft13413 Batten Ln, Odessa, FL 33556Sold
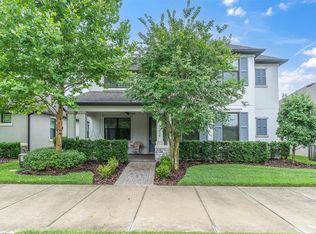
- $570,0003 bd3 ba2.7k sqft12854 Rangeland Blvd, Odessa, FL 33556Sold
- $592,800-- bd2 ba2.7k sqft13401 Batten Ln, Odessa, FL 33556Off Market
- $496,700-- bd2 ba2k sqft12846 Rangeland Blvd, Odessa, FL 33556Off Market
- $542,0003 bd2 ba2k sqft12862 Rangeland Blvd, Odessa, FL 33556Sold
- $457,400-- bd2 ba1.7k sqft13479 Batten Ln, Odessa, FL 33556Off Market
Nearby schools
GreatSchools rating
- 8/10Odessa Elementary SchoolGrades: PK-5Distance: 1.1 mi
- NAJames W. Mitchell High Adult EducationGrades: Distance: 4 mi
- 6/10River Ridge High SchoolGrades: PK,9-12Distance: 4.7 mi
Schools provided by the listing agent
- Elementary: Starkey Ranch K-8
- Middle: Starkey Ranch K-8
- High: River Ridge High-PO
Source: Stellar MLS. This data may not be complete. We recommend contacting the local school district to confirm school assignments for this home.
Get a cash offer in 3 minutes
Find out how much your home could sell for in as little as 3 minutes with a no-obligation cash offer.
Estimated market value
$503,300
Get a cash offer in 3 minutes
Find out how much your home could sell for in as little as 3 minutes with a no-obligation cash offer.
Estimated market value
$503,300
- Florida
- Pasco County
- Odessa
- 33556
- 13437 BATTEN LANE
