Skip main navigation
Sold for $480,000
  • $480,000

    13413 Batten Ln, Odessa, FL 33556

    3beds
    2,233sqft
    Single Family Residence
    Built in 2018
    6,347 Square Feet Lot
    $479,800 Zestimate®
    $215/sqft
    $3,355 Estimated rent

    Home value

    $479,800

    $441,000 - $523,000

    $3,355/mo

    Zestimate® history
    Loading
    Loading...

    Owner options

    List your home for rent

    $3,355/mo

    Rent Zestimate®

    Find your next renter with Zillow Rental Manager. Plus, with online applications, you can quickly screen prospective tenants – for free.

    Learn more

    $3,355/mo

    Rent Zestimate®

    Refinance and save

    $3,314/mo

    Est. payment

    Refinancing to a lower rate could help reduce your monthly payments and save thousands over the life of the loan.

    See today's rates

    $3,314/mo

    Est. payment

    Explore your selling options

    Work with a Zillow partner agent

    Leverage their expertise and Zillow's premium Showcase listings to get your home seen by more buyers.

    Get started

    List with your own agent

    Get your home in front of millions of buyers by listing it on Zillow.

    Learn how to do it

    Sell it yourself

    Take full control of how buyers see your home on Zillow by listing For Sale by Owner (FSBO).

    List your home

    What's special

    Fenced yardExtended screened lanaiGranite countersAttractive hardy sidingHalf guest bathInviting front porchBrushed nickel hardware
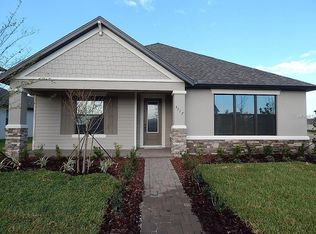
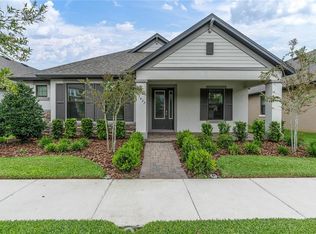
    The search ends here! Prepare to be impressed by this MI Homes Hudson one story floor plan with 3 bedrooms, 2.5 bathrooms 2 Rear Alley car garage plus a den spanning 2233 sqft with an extended screened lanai and fenced yard. Built in 2018, this home offers exceptional energy efficiency thanks to the Low E, Double pane windows and radiant barrier. The curb appeal of the exterior is enhanced by the attractive Hardy Siding, stone accents, shutters, inviting front porch, glass inlay door and freshly manicured landscaping enhanced by curbing. Warm & welcoming are the feelings this home evokes. A warm gray wood-look plank tile, located throughout the main living area, creates a consistent flow and is complimented by freshly painted Sherwin Williams White interior walls. This popular open concept offers functional living space for entertaining & everyday life. As you enter the foyer, to the left is a flex/office space with attractive barn doors plus storage cabinets and shelves as well as a half guest bath close by. To the right, you will find 2 well-sized bedrooms with a full bath featuring a tub/shower combo. The kitchen will impress with elevated Maple Shaker 42-inch wood cabinets & drawers complimented by brushed nickel hardware, granite counters, backsplash, a massive center island with space for up to 5 seats, stainless steel appliances featuring refrigerator, gas range, built in microwave and dish washer. Conveniently, the dining room, complimented by a chandelier, is next to the kitchen for easy entertaining and offers an adjacent cabinet built in accented with shiplap for additional storage. With an abundance of natural light, the living room affords space for a variety of furniture configurations, tray ceiling, built in electric fireplace and mantle, custom wood plank accent wall, a view out of the sliders, ceiling fan and recessed can lights. Spacious Primary bedroom is a private escape with huge walk-in closet, ceiling fan & 2 large windows. The luxurious ensuite master bath is accented with upgraded tile floors, his & hers vanity with Quartz counters, Gray cabinets & drawers & oversized and walk in shower with tile, listello accent and glass shower doors. Laundry room with utility sink. Relax with morning coffee or have a BBQ on the extended screened porch with included gas grill. Rear Facing garage features Storage Racks. Guests have plenty of parking spaces in front of the home. Enjoy the security of the fully fenced backyard! *Tankless Hot Water Heater * Gas hook up on patio and electrical receptacles* Clare Smart Video doorbell & security* Taexx in wall pest* 7 years left on MI Homes Structural Warranrty* Close to award winning Starkey Ranch offers K-8 Magnet School w/ specialties in Computer Science, Fine Arts & World Language. Theater, Library, 3 community pools, 3 playgrounds, 3 dog parks & events. Close to Publix, restaurants, beaches & easy commute to Tampa airport. Make your move! This is Home!!

    Zillow last checked:

    Listing updated:

    Listing Provided by:

    Anne Bromberg 727-253-7000,

    RE/MAX ACTION FIRST OF FLORIDA 813-749-0875

    Bought with:

    Anne Bromberg, 3336894

    RE/MAX ACTION FIRST OF FLORIDA

    Source: Stellar MLS,MLS#: TB8477773MLS LogoOriginating MLS: Suncoast Tampa

    Facts & features

    Interior

    Bedrooms & bathrooms
    • Bedrooms: 3
    • Bathrooms: 3
    • Full bathrooms: 2
    • 1/2 bathrooms: 1
    Primary bedroom
    • Features: Walk-In Closet(s)
    • Level: First
    • Area: 231 Square Feet
    • Dimensions: 15.4x15
    Bedroom 2
    • Features: Built-in Closet
    • Level: First
    • Area: 187.95 Square Feet
    • Dimensions: 17.9x10.5
    Bedroom 3
    • Features: Built-in Closet
    • Level: First
    • Area: 195.11 Square Feet
    • Dimensions: 17.9x10.9
    Dining room
    • Level: First
    • Area: 242.82 Square Feet
    • Dimensions: 17.1x14.2
    Kitchen
    • Level: First
    • Area: 149.1 Square Feet
    • Dimensions: 14.2x10.5
    Living room
    • Level: First
    • Area: 239.4 Square Feet
    • Dimensions: 17.1x14
    Office
    • Level: First
    • Area: 179.2 Square Feet
    • Dimensions: 14x12.8
    Heating
    • Central
    Cooling
    • Central Air
    Appliances
    • Included: Dishwasher, Disposal, Microwave, Range, Refrigerator, Tankless Water Heater
    • Laundry: Inside, Laundry Room
    Features
    • Built-in Features, Ceiling Fan(s), Eating Space In Kitchen, High Ceilings, Kitchen/Family Room Combo, Living Room/Dining Room Combo, Open Floorplan, Primary Bedroom Main Floor, Solid Wood Cabinets, Stone Counters, Thermostat, Walk-In Closet(s)
    • Flooring: Carpet, Tile
    • Doors: Sliding Doors
    • Has fireplace: No
    • Fireplace features: Electric
    Interior area
    • Total structure area: 2,964
    • Total interior livable area: 2,233 sqft

    Property

    Parking
    • Total spaces: 2
    • Parking features: Garage Faces Rear
    • Attached garage spaces: 2
    Features
    • Levels: One
    • Stories: 1
    • Patio & porch: Covered, Front Porch, Patio, Screened
    • Exterior features: Irrigation System, Rain Gutters, Sidewalk
    • Fencing: Fenced
    Lot
    • Size: 6,347 sqft
    • Features: Landscaped
    • Residential vegetation: Trees/Landscaped
    Details
    • Parcel number: 1726280020053000060
    • Zoning: MPUD
    • Special conditions: None

    Construction

    Type & style
    • Home type: SingleFamily
    • Architectural style: Florida
    • Property subtype: Single Family Residence
    Materials
    • Block, Stucco
    • Foundation: Slab
    • Roof: Shingle
    Condition
    • New construction: No
    • Year built: 2018
    Details
    • Builder model: HUDSON
    • Builder name: MI HOMES

    Utilities & green energy

    • Sewer: Public Sewer
    • Water: Public
    • Utilities for property: BB/HS Internet Available, Electricity Connected, Natural Gas Connected, Public, Sewer Connected, Water Connected

    Community & neighborhood

    Community
    • Community features: Community Mailbox, Deed Restrictions, Dog Park, Irrigation-Reclaimed Water, Park, Playground, Pool
    Location
    • Region: Odessa
    • Subdivision: STARKEY RANCH VILLAGE 1 PH 3

    HOA & financial

    HOA
    • Has HOA: Yes
    • HOA fee: $7 monthly
    • Amenities included: Park, Playground, Pool, Trail(s)
    • Services included: Community Pool
    • Association name: Stephanie Tirado
    • Association phone: 813-936-4111
    Other fees
    • Pet fee: $0 monthly
    Other financial information
    • Total actual rent: 0

    Other

    Other facts
    • Listing terms: Cash,Conventional,FHA,VA Loan
    • Ownership: Fee Simple
    • Road surface type: Paved

    Price history

    DateEventPrice
    6/16/2026Sold$480,000-4%$215/sqft
    Source: Stellar MLS #TB8477773 Report a problem
    5/21/2026Pending sale$500,000$224/sqft
    Source: Stellar MLS #TB8477773 Report a problem
    5/14/2026Price change$500,000-2.3%$224/sqft
    Source: Stellar MLS #TB8477773 Report a problem
    4/25/2026Price change$512,000-1.3%$229/sqft
    Source: Stellar MLS #TB8477773 Report a problem
    4/13/2026Price change$518,500-2%$232/sqft
    Source: Stellar MLS #TB8477773 Report a problem
    2/27/2026Price change$529,000-2%$237/sqft
    Source: Stellar MLS #TB8477773 Report a problem
    2/18/2026Listed for sale$539,900-1.8%$242/sqft
    Source: Stellar MLS #TB8477773 Report a problem
    11/27/2025Listing removed$550,000$246/sqft
    Source: Stellar MLS #W7877715 Report a problem
    10/24/2025Price change$550,000-0.9%$246/sqft
    Source: Stellar MLS #W7877715 Report a problem
    10/17/2025Price change$555,000-1.8%$249/sqft
    Source: Stellar MLS #W7877715 Report a problem
    10/12/2025Price change$565,000-0.9%$253/sqft
    Source: Stellar MLS #W7877715 Report a problem
    10/3/2025Price change$570,000-1.6%$255/sqft
    Source: Stellar MLS #W7877715 Report a problem
    9/22/2025Price change$579,000-1.8%$259/sqft
    Source: Stellar MLS #W7877715 Report a problem
    8/9/2025Price change$589,900-1.7%$264/sqft
    Source: Stellar MLS #W7877715 Report a problem
    7/31/2025Listed for sale$599,900+95%$269/sqft
    Source: Stellar MLS #W7877715 Report a problem
    6/1/2018Sold$307,600$138/sqft
    Source: Public Record Report a problem

    Public tax history

    YearProperty taxesTax assessment
    2024$8,485 +3.8%$323,160
    2023$8,171 +6.3%$323,160 +3%
    2022$7,686 +5.6%$313,750 +7.7%
    2021$7,280 +3.6%$291,260 +1.4%
    2020$7,027 +1%$287,243 -1.9%
    2019$6,959 $292,920 +634.7%
    2018$6,959 +117.7%$39,868 -18.4%
    2017$3,197 +6.3%$48,868 +1.5%
    2016$3,007 $48,156

    Find assessor info on the county website

    Neighborhood: 33556

    Nearby schools

    GreatSchools rating
    Schools provided by the listing agent
    • Elementary: Starkey Ranch K-8
    • Middle: Starkey Ranch K-8
    • High: River Ridge High-PO

    Source: Stellar MLS. This data may not be complete. We recommend contacting the local school district to confirm school assignments for this home.

    Get a cash offer in 3 minutes
    Find out how much your home could sell for in as little as 3 minutes with a no-obligation cash offer.
    Estimated market value
    $479,800
    Get a cash offer in 3 minutes
    Find out how much your home could sell for in as little as 3 minutes with a no-obligation cash offer.
    Estimated market value
    $479,800