Luxury Retreat with Resort-Style Pool & Premium Heating System
Welcome to your personal oasis where comfort meets sophistication in this meticulously maintained property. Step inside and discover a home designed for both everyday living and elegant entertaining, featuring thoughtful upgrades throughout that blend luxury with practical convenience.
The heart of this home showcases a stunning wood-burning fireplace with an efficient heatalator system, complemented by a state-of-the-art 9-zone heating configuration that provides customized climate control in every area. Never worry about seasonal comfort with multiple heating options including A/C, a full furnace, and an optional boiler system. The baseboard heating ties seamlessly into the fireplace for additional warmth dur during cooler months.
The kitchen delights with a premium gas stove perfect for culinary enthusiasts, paired with a brand-new refrigerator. Nearby, you'll find a Bosch washer and additional high-quality appliances from 2019 in the convenient laundry room, which connects to an impressively spacious pantry off the garage. Recent upgrades include beautiful new cedar beams supporting the upstairs balcony, adding both structural integrity and aesthetic appeal.
The thoughtful floor plan features a versatile desk area in the landing space with an adjacent half bath for convenience. Work-from-home professionals will appreciate the double-insulated office that provides exceptional sound privacy. Below, discover a finished partial basement offering an additional 600 square feet of flexible living space.
Step outside to the crown jewel of this property - a magnificent 40' x 16' pool featuring an 8' tanning deck for the ultimate summer relaxation. At only 8 years old, this pool boasts a new liner, automatic cover, and salt water capability. The dedicated pool house provides convenient storage while maintaining a clean aesthetic. The surrounding perennial landscaping creates a low-maintenance yet beautiful outdoor environment.
Recent improvements include new hot water heaters, a newly installed roof, and a radon mitigation system for your peace of mind. With its blend of luxury features, practical amenities, and thoughtful updates, this exceptional property offers the perfect balance of comfort and sophistication.
Schedule your private viewing today to experience firsthand the remarkable quality and attention to detail throughout this extraordinary home.
Sold for $712,500
Zillow last checked:
Listing updated:
Bought with:
Missy Lord, 6501387790
RE/MAX Real Estate Professionals Dewitt
Source: Greater Lansing AOR,MLS#: 288770
Price history
| Date | Event | Price |
|---|---|---|
| 8/28/2025 | Sold | $712,500+1.8%$182/sqft |
Source:  Greater Lansing AOR #288770 Report a problem Greater Lansing AOR #288770 Report a problem | ||
| 8/22/2025 | Pending sale | $700,000$179/sqft |
Source: Greater Lansing AOR #288770 Report a problem | ||
| 8/9/2025 | Contingent | $700,000$179/sqft |
Source: Greater Lansing AOR #288770 Report a problem | ||
| 7/23/2025 | Price change | $700,000-2.8%$179/sqft |
Source: Greater Lansing AOR #288770 Report a problem | ||
| 6/12/2025 | Listed for sale | $720,000+80.5%$184/sqft |
Source: Greater Lansing AOR #288770 Report a problem | ||
| 10/23/2017 | Listing removed | $399,000$102/sqft |
Source: C B Hubbell BriarWood-Delta #219464 Report a problem | ||
| 9/12/2017 | Pending sale | $399,000$102/sqft |
Source: C B Hubbell BriarWood-Delta #219464 Report a problem | ||
| 8/25/2017 | Listed for sale | $399,000$102/sqft |
Source: C B Hubbell BriarWood-Delta #219464 Report a problem | ||
Nearby homes
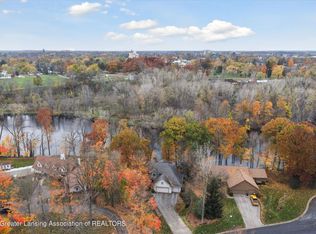
- $700,0005 bd5 ba3.9k sqft12875 Oneida Woods Trl, Grand Ledge, MI 48837Sold
- $524,9004 bd2 ba2k sqft12825 Oneida Woods Trl, Grand Ledge, MI 48837Off Market
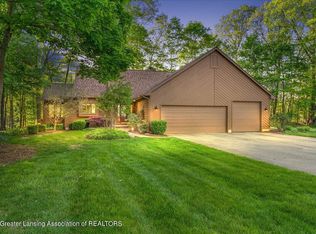
- $559,3003 bd3 ba4.9k sqft12895 Oneida Woods Trl, Grand Ledge, MI 48837Off Market
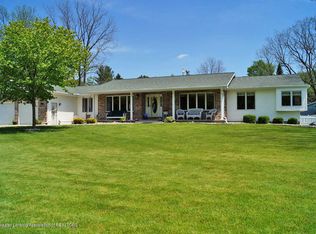
- $430,7004 bd4 ba4k sqft12848 Oneida Woods Trl, Grand Ledge, MI 48837Off Market
Get a cash offer in 3 minutes
Find out how much your home could sell for in as little as 3 minutes with a no-obligation cash offer.
Estimated market value
$740,800
