Skip main navigation
Sold for $700,000
  • $700,000

    12875 Oneida Woods Trl, Grand Ledge, MI 48837

    5beds
    3,933sqft
    Single Family Residence
    Built in 2000
    0.42 Acres Lot
    $751,400 Zestimate®
    $178/sqft
    $3,926 Estimated rent

    Home value

    $751,400

    $714,000 - $796,000

    $3,926/mo

    Zestimate® history
    Loading
    Loading...

    Owner options

    List your home for rent

    $3,926/mo

    Rent Zestimate®

    Find your next renter with Zillow Rental Manager. Plus, with online applications, you can quickly screen prospective tenants – for free.

    Learn more

    $3,926/mo

    Rent Zestimate®

    Refinance and save

    $4,564/mo

    Est. payment

    Refinancing to a lower rate could help reduce your monthly payments and save thousands over the life of the loan.

    See today's rates

    $4,564/mo

    Est. payment

    Explore your selling options

    Work with a Zillow partner agent

    Leverage their expertise and Zillow's premium Showcase listings to get your home seen by more buyers.

    Get started

    List with your own agent

    Get your home in front of millions of buyers by listing it on Zillow.

    Learn how to do it

    Sell it yourself

    Take full control of how buyers see your home on Zillow by listing For Sale by Owner (FSBO).

    List your home

    What's special

    Granite islandExecutive stylePrivate bathHalf acre lotGrand ledge schoolsBack deckPrimary bedroom
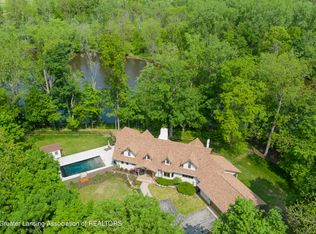
    Riverfront property in Grand Ledge Schools! Come home to the river! Relax on the back deck, have a fire in the evenings, watch the kayakers, or join them!! This executive style 5 bedroom, 4 1/2 bath home sits on almost a half acre lot with over 130 feet of river frontage. The back entrance has a mud room to drop all the briefcases and backpacks. The gourmet kitchen with granite island and stainless appliances has a slider to the deck which overlooks the Grand River. Formal living room and formal dining room also have beautiful views of the river. First floor primary bedroom, walk-in closet, and private ensuite with a large 2 head shower and a jetted tub. Also on the main floor is an office or den. Up stairs there is a second primary bedroom with a private bath, and 2 additional bedrooms sharing a Jack and Jill bath. The finished basement boasts a large 2nd living room with a wet bar, built-in cabinetry, fireplace, a perfect game playing booth with daylight windows, a 5th bedroom, and another full bath. There are 2 fireplaces, 2 laundry hook ups with one on the main floor, 3 car garage, beautifully landscaped and maintained, super clean and ready to move right in.

    Zillow last checked:

    Listing updated:

    Listed by:

    Susan Barber 517-230-1359,

    RE/MAX Real Estate Professionals

    Bought with:

    John Hagerty, Jr., 6501359884

    Five Star Real Estate - Lansing

    Source: Greater Lansing AOR,MLS#: 278494MLS Logo

    Facts & features

    Interior

    Bedrooms & bathrooms
    • Bedrooms: 5
    • Bathrooms: 5
    • Full bathrooms: 4
    • 1/2 bathrooms: 1
    Primary bedroom
    • Level: First
    • Area: 221.2 Square Feet
    • Dimensions: 15.8 x 14
    Bedroom 2
    • Level: Second
    • Area: 154 Square Feet
    • Dimensions: 14 x 11
    Bedroom 3
    • Level: Second
    • Area: 154 Square Feet
    • Dimensions: 14 x 11
    Bedroom 4
    • Level: Second
    • Area: 161.2 Square Feet
    • Dimensions: 13 x 12.4
    Bedroom 5
    • Level: Basement
    • Area: 296 Square Feet
    • Dimensions: 14.8 x 20
    Dining room
    • Level: First
    • Area: 173.6 Square Feet
    • Dimensions: 12.4 x 14
    Family room
    • Level: Basement
    • Area: 588 Square Feet
    • Dimensions: 42 x 14
    Kitchen
    • Level: First
    • Area: 322 Square Feet
    • Dimensions: 23 x 14
    Laundry
    • Level: Basement
    • Area: 280 Square Feet
    • Dimensions: 14 x 20
    Living room
    • Level: First
    • Area: 320 Square Feet
    • Dimensions: 20 x 16
    Other
    • Level: First
    • Area: 44.8 Square Feet
    • Dimensions: 8 x 5.6
    Other
    • Level: Basement
    • Area: 975.2 Square Feet
    • Dimensions: 53 x 18.4
    Heating
    • Forced Air, Natural Gas
    Cooling
    • Central Air
    Appliances
    • Included: Microwave, Stainless Steel Appliance(s), Washer/Dryer, Water Heater, Refrigerator, Range, Dishwasher, Bar Fridge
    • Laundry: Laundry Room, Lower Level, Multiple Locations
    Features
    • Cathedral Ceiling(s), Ceiling Fan(s), Double Vanity, Eat-in Kitchen, Granite Counters, Kitchen Island, Pantry, Primary Downstairs, Soaking Tub, Storage, Vaulted Ceiling(s), Walk-In Closet(s), Wet Bar
    • Basement: Finished,Full
    • Number of fireplaces: 2
    • Fireplace features: Gas, Electric, Family Room, Fire Pit, Living Room, Wood Burning
    Interior area
    • Total structure area: 4,961
    • Total interior livable area: 3,933 sqft
    • Finished area above ground: 3,133
    • Finished area below ground: 800

    Property

    Parking
    • Total spaces: 3
    • Parking features: Asphalt, Attached, Driveway, Garage, Garage Faces Front
    • Attached garage spaces: 3
    • Has uncovered spaces: Yes
    Features
    • Levels: Two
    • Stories: 2
    • Patio & porch: Deck, Front Porch
    • Exterior features: Dock, Fire Pit
    • Has view: Yes
    • View description: River, Trees/Woods
    • Has water view: Yes
    • Water view: River
    • Waterfront features: River Front
    • Frontage type: River,Waterfront
    Lot
    • Size: 0.42 Acres
    • Dimensions: 104.85 x 175.64
    • Features: Landscaped, Many Trees, Sloped, Waterfront
    Details
    • Foundation area: 1828
    • Parcel number: 03007060021000
    • Zoning description: Zoning

    Construction

    Type & style
    • Home type: SingleFamily
    • Architectural style: Contemporary
    • Property subtype: Single Family Residence
    Materials
    • Brick, Vinyl Siding
    Condition
    • Year built: 2000

    Utilities & green energy

    • Sewer: Public Sewer
    • Water: Public
    • Utilities for property: Natural Gas Connected, High Speed Internet Available, Cable Available

    Community & neighborhood

    Location
    • Region: Grand Ledge
    • Subdivision: Oneida Woods

    Other

    Other facts
    • Listing terms: Cash,Conventional
    • Road surface type: Paved

    Price history

    DateEventPrice
    4/3/2024Sold$700,000-3.4%$178/sqft
    Source: Greater Lansing AOR #278494 Report a problem
    3/26/2024Pending sale$725,000$184/sqft
    Source: Greater Lansing AOR #278494 Report a problem
    3/4/2024Contingent$725,000$184/sqft
    Source: Greater Lansing AOR #278494 Report a problem
    2/8/2024Listed for sale$725,000$184/sqft
    Source: Greater Lansing AOR #278494 Report a problem

    Public tax history

    YearProperty taxesTax assessment
    2025$8,498 $315,800 -16%
    2024-- $376,100 +46.9%
    2021$7,101 +8.4%$256,000 +8.2%
    2020$6,551 +5.7%$236,600 -1.1%
    2019$6,195 -96.6%$239,300 +25%
    2018$179,730 $191,400
    2017$179,730 $191,400
    2016$179,730 $191,400
    2015$179,730 $191,400 +8.2%
    2014-- $176,900 -3%
    2013-- $182,400 -7.9%
    2011-- $198,100 +10.3%
    2010-- $179,600 -5.7%
    2009-- $190,400 -4.4%
    2008-- $199,200
    2007-- $199,200 +2.9%
    2006-- $193,600 +2.9%
    2005-- $188,200 +3.5%
    2004-- $181,800 +10.1%
    2002-- $165,100 +8.5%
    2001-- $152,100

    Find assessor info on the county website

    Neighborhood: 48837

    Nearby schools

    GreatSchools rating
    Schools provided by the listing agent
    • High: Grand Ledge

    Source: Greater Lansing AOR. This data may not be complete. We recommend contacting the local school district to confirm school assignments for this home.

    Get a cash offer in 3 minutes
    Find out how much your home could sell for in as little as 3 minutes with a no-obligation cash offer.
    Estimated market value
    $751,400
    Get a cash offer in 3 minutes
    Find out how much your home could sell for in as little as 3 minutes with a no-obligation cash offer.
    Estimated market value
    $751,400