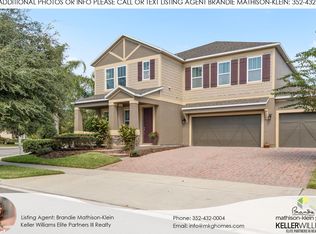
Located in highly desirable Lake Sawyer in Windermere, this open and airy single-story home offers 3 bedrooms and 2 full baths. The kitchen is opened and complete with stone countertops, 42 cabinets, built-in double trash can & pull out shelves and a huge oversized walk-in pantry. There are plenty of windows for natural lighting all around. The tiled floor breakfast area facing the kitchen can accommodate a nice sized breakfast table for convenient daily eating and family time in the adjacent family room. The family room opens its sliding glass doors to the covered back porch and backyard. Enjoy a relaxing bath in the master-in-suite soaker tub w/ a generous separate shower. The master bedroom's walk-in closet has customized shelving for optimal organization and can be re-arranged to fit your needs. The family room and master bedroom feature tray ceilings w/crown molding. The Manchester floor plan makes living easy with plenty of room and privacy. Entertain guests in the front of the homes in the flex living room/dining room combo upon entering the generous and inviting foyer. Lake Sawyer embraces its natural surroundings with walking trails and ponds. This great community also offers a pool, putting green golf, and playground . Only minutes to the Publix Lakeside Plaza, new restaurants, shopping, Disney and all that Central Florida has to offer.
Sold for $535,000
$535,000
12856 WOODMERE CLOSE DRIVE, WINDERMERE, FL 34786
3beds
2,210sqft
Single Family Residence
Built in 2013
6,000 Square Feet Lot
$555,600 Zestimate®
$242/sqft
$3,436 Estimated rent
Home value
$555,600
$528,000 - $583,000
$3,436/mo
Zestimate® history
Owner options
List your home for rent
$3,436/mo
Rent Zestimate®
Find your next renter with Zillow Rental Manager. Plus, with online applications, you can quickly screen prospective tenants – for free.
$3,436/mo
Rent Zestimate®
Refinance and save
$3,904/mo
Est. payment
Refinancing to a lower rate could help reduce your monthly payments and save thousands over the life of the loan.
$3,904/mo
Est. payment
Explore your selling options
Work with a Zillow partner agent
Leverage their expertise and Zillow's premium Showcase listings to get your home seen by more buyers.
Get startedList with your own agent
Get your home in front of millions of buyers by listing it on Zillow.
Learn how to do itSell it yourself
Take full control of how buyers see your home on Zillow by listing For Sale by Owner (FSBO).
List your homeWhat's special
Manchester floor planCovered back porchCustomized shelvingTray ceilingsNew restaurantsMaster bedroomStone countertops
Zillow last checked:
Listing updated:
Listed by:
Jonathan Minerick 888-400-2513,
HOMECOIN.COM 888-400-2513
Bought with:
Non-Member Agent
STELLAR NON-MEMBER OFFICE
Source: Stellar MLS,MLS#: T3484150 Originating MLS: Tampa
Originating MLS: Tampa
Facts & features
Interior
Bedrooms & bathrooms
- Bedrooms: 3
- Bathrooms: 2
- Full bathrooms: 2
Rooms
- Room types: Family Room
Primary bedroom
- Features: Tub with Separate Shower Stall, Walk-In Closet(s)
- Level: First
- Dimensions: 17x15
Primary bedroom
- Features: Breakfast Bar, Ceiling Fan(s), Pantry, Dual Sinks, En Suite Bathroom, Granite Counters, Stone Counters, Tub with Separate Shower Stall, Walk-In Closet(s)
- Level: First
- Dimensions: 15x17
Bathroom 2
- Level: First
Bathroom 3
- Level: First
Family room
- Level: First
- Dimensions: 17x15
Kitchen
- Level: First
- Dimensions: 17x17
Living room
- Level: First
- Dimensions: 17x15
Heating
- Central, Electric, Heat Pump
Cooling
- Central Air
Appliances
- Included: Dishwasher, Microwave, Range, Refrigerator
- Laundry: Inside, Laundry Room
Features
- Eating Space In Kitchen, High Ceilings, Living Room/Dining Room Combo, Solid Surface Counters, Split Bedroom, Stone Counters, Thermostat, Tray Ceiling(s), Walk-In Closet(s)
- Flooring: Carpet, Tile, Vinyl
- Doors: Sliding Doors
- Windows: Blinds, Drapes, ENERGY STAR Qualified Windows, Rods, Window Treatments
- Has fireplace: No
Interior area
- Total structure area: 2,498
- Total interior livable area: 2,210 sqft
Property
Parking
- Total spaces: 2
- Parking features: Curb Parking, Garage Door Opener
- Attached garage spaces: 2
Features
- Levels: One
- Stories: 1
- Patio & porch: Covered, Front Porch, Rear Porch
Lot
- Size: 6,000 Square Feet
- Residential vegetation: Trees/Landscaped
Details
- Parcel number: 352327476600720
- Zoning: P-D
- Special conditions: None
Construction
Type & style
- Home type: SingleFamily
- Architectural style: Ranch
- Property subtype: Single Family Residence
Materials
- Block, Concrete
- Foundation: Slab
- Roof: Shingle
Condition
- Completed
- New construction: No
- Year built: 2013
Utilities & green energy
- Sewer: Public Sewer
- Water: Public
- Utilities for property: Cable Available
Community & HOA
Community
- Security: Security System, Smoke Detector(s)
- Pet fee: $0 monthly
- Subdivision: LAKE SAWYER SOUTH PH 5
HOA
- Has HOA: Yes
- Amenities included: Playground, Pool, Recreation Facilities
- HOA fee: $51 monthly
- HOA name: AKE SAWYER SOUTH COMMUNITY ASSOCIATION
Location
- Region: Windermere
Financial & listing details
- Price per square foot: $242/sqft
- Tax assessed value: $495,054
- Annual tax amount: $6,427
- Date on market: 11/5/2023
- Cumulative days on market: 73 days
- Ownership: Fee Simple
- Total actual rent: 0
- Road surface type: Asphalt
Price history
| Date | Event | Price |
|---|---|---|
| 2/9/2024 | Sold | $535,000-2.7%$242/sqft |
Source:  Stellar MLS #T3484150 Report a problem Stellar MLS #T3484150 Report a problem | ||
| 1/17/2024 | Pending sale | $549,999$249/sqft |
Source: Stellar MLS #T3484150 Report a problem | ||
| 1/9/2024 | Price change | $549,999-2.7%$249/sqft |
Source: Stellar MLS #T3484150 Report a problem | ||
| 1/5/2024 | Price change | $564,999-0.9%$256/sqft |
Source: Stellar MLS #T3484150 Report a problem | ||
| 12/28/2023 | Price change | $569,999-0.9%$258/sqft |
Source: Stellar MLS #T3484150 Report a problem | ||
| 11/5/2023 | Listed for sale | $574,999+66.7%$260/sqft |
Source: Stellar MLS #T3484150 Report a problem | ||
| 9/14/2022 | Listing removed | -- |
Source: Zillow Rental Manager Report a problem | ||
| 9/8/2022 | Price change | $2,850-1.7%$1/sqft |
Source: Zillow Rental Manager Report a problem | ||
| 8/12/2022 | Listed for rent | $2,900+31.8%$1/sqft |
Source: Zillow Rental Manager Report a problem | ||
| 2/28/2021 | Listing removed | -- |
Source: Owner Report a problem | ||
| 3/15/2020 | Listing removed | $2,200$1/sqft |
Source: Owner Report a problem | ||
| 3/13/2020 | Sold | $345,000-1.7%$156/sqft |
Source: Public Record Report a problem | ||
| 3/5/2020 | Listed for rent | $2,200$1/sqft |
Source: Owner Report a problem | ||
| 2/21/2020 | Pending sale | $351,000$159/sqft |
Source: CENTURY 21 CARIOTI #S5030107 Report a problem | ||
| 2/13/2020 | Listed for sale | $351,000+31.9%$159/sqft |
Source: CENTURY 21 CARIOTI #S5030107 Report a problem | ||
| 3/27/2013 | Sold | $266,100$120/sqft |
Source: Public Record Report a problem | ||
Public tax history
| Year | Property taxes | Tax assessment |
|---|---|---|
| 2024 | $7,710 +15.2% | $411,984 +10% |
| 2023 | $6,696 +12.8% | $374,531 +10% |
| 2022 | $5,934 +10.8% | $340,483 +10% |
| 2021 | $5,357 -1.1% | $309,530 -0.5% |
| 2020 | $5,418 +7.8% | $311,033 +10% |
| 2019 | $5,024 -0.1% | $282,757 +1.2% |
| 2018 | $5,028 | $279,475 +2.2% |
| 2017 | $5,028 +1.3% | $273,435 +2.5% |
| 2016 | $4,962 +0.9% | $266,698 +6.8% |
| 2015 | $4,920 +0.9% | $249,696 -0.5% |
| 2014 | $4,878 +246.4% | $251,068 +356.5% |
| 2013 | $1,408 +28.4% | $55,000 +10% |
| 2012 | $1,096 +115.6% | $50,000 +75.4% |
| 2011 | $508 | $28,500 |
Find assessor info on the county website
Neighborhood: 34786
Nearby homes
- $573,3003 bd2 ba2.2k sqft12850 Woodmere Close Dr, Windermere, FL 34786Off Market
- $705,9004 bd3 ba2.9k sqft12862 Woodmere Close Dr, Windermere, FL 34786Off Market
- $567,3003 bd3 ba2.2k sqft12844 Woodmere Close Dr, Windermere, FL 34786Off Market

- $701,7004 bd4 ba2.9k sqft7935 Jailene Dr, Windermere, FL 34786Off Market
- $100-- bd-- ba-- sqft7907 Jailene Dr, Windermere, FL 34786Off Market
- $670,0004 bd4 ba3k sqft7949 Jailene Dr, Windermere, FL 34786Sold
- $634,6006 bd5 ba2.8k sqft12838 Woodmere Close Dr, Windermere, FL 34786Off Market
- $610,5004 bd3 ba2.5k sqft7961 Jailene Dr, Windermere, FL 34786Off Market
Nearby schools
GreatSchools rating
- 9/10Sunset Park Elementary SchoolGrades: K-5Distance: 1.3 mi
- 8/10Horizon West Middle SchoolGrades: 6-8Distance: 0.6 mi
- 7/10Windermere High SchoolGrades: 9-12Distance: 2.3 mi
Get a cash offer in 3 minutes
Find out how much your home could sell for in as little as 3 minutes with a no-obligation cash offer.
Estimated market value
$555,600
Get a cash offer in 3 minutes
Find out how much your home could sell for in as little as 3 minutes with a no-obligation cash offer.
Estimated market value
$555,600
- Florida
- Orange County
- Windermere
- 34786
- 12856 WOODMERE CLOSE DRIVE
Nearby cities
Nearby neighborhoods
Nearby zip codes
Other Windermere Topics
