Skip main navigation
Sold for $670,000
  • $670,000

    7949 Jailene Dr, Windermere, FL 34786

    4beds
    3,015sqft
    Single Family Residence
    Built in 2012
    6,600 Square Feet Lot
    $697,000 Zestimate®
    $222/sqft
    $3,805 Estimated rent

    Home value

    $697,000

    $662,000 - $732,000

    $3,805/mo

    Zestimate® history
    Loading
    Loading...

    Owner options

    List your home for rent

    $3,805/mo

    Rent Zestimate®

    Find your next renter with Zillow Rental Manager. Plus, with online applications, you can quickly screen prospective tenants – for free.

    Learn more

    $3,805/mo

    Rent Zestimate®

    Refinance and save

    $4,799/mo

    Est. payment

    Refinancing to a lower rate could help reduce your monthly payments and save thousands over the life of the loan.

    See today's rates

    $4,799/mo

    Est. payment

    Explore your selling options

    Work with a Zillow partner agent

    Leverage their expertise and Zillow's premium Showcase listings to get your home seen by more buyers.

    Get started

    List with your own agent

    Get your home in front of millions of buyers by listing it on Zillow.

    Learn how to do it

    Sell it yourself

    Take full control of how buyers see your home on Zillow by listing For Sale by Owner (FSBO).

    List your home

    What's special

    Put-put golfGolf coursesLarge islandTheatre roomCrown moldingPlantation shutters throughoutTennis court
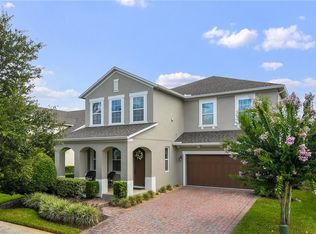
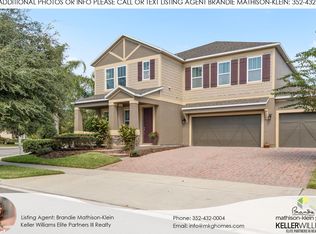
    New Incentive offered! Seller will contribute $10,000 towards Buyer's Closing Costs or Rate Buy-Down! Amazing Ashton Woods-built- highly sought after Sheffield floorplan with four bedrooms, 3 1/2 baths plus a spacious loft and Bonus Room is available now! This beautiful two-story home with over 3,000 square feet is located in the Reserve at Berkshire Park in Windermere. From the moment you walk in through the front door you’ll feel at home. The original owners have cared for this property and added crown molding and plantation shutters throughout the entire home. The first floor Owners Suite is large enough to fit even your largest furniture with a spacious closet and the master bath with upgraded tile and extended shower. The kitchen includes a large island, upgraded 42" cabinets & backsplash and all stainless steel appliances and flows directly into the expansive great room. The downstairs laundry room includes built-in cabinets, pre-plumb for sink/tub, washer & dryer. The second story has three bedrooms – one with its own en-suite. The upstairs also includes two large bonus spaces on both sides of the stairs –with plenty of space for a wide variety of uses (second family room, study, theatre room, home gym, etc). The two-car garage offers plenty of storage. The owners have replaced both AC units in 2020. The Community has a playground, pool with cabana, put-put golf, basketball & tennis court, walking and bike trails and some of the lowest HOA fees around. It is conveniently located just a short drive from the attractions, golf courses, & Winter Garden Village shopping and restaurants...and you’ll be able to watch the Disney Fireworks from your front yard! THIS HOME IS AN ABSOLUTE MUST SEE!!!

    Zillow last checked:

    Listing updated:

    Listed by:

    Chris Bunnell 321-287-4230,

    WATSON REALTY CORP 407-298-8800

    Bought with:

    Kim Hawk, 686069

    FLORIDA IN MOTION REALTY INC

    Mary Icenogle, 3576871

    FLORIDA IN MOTION REALTY INC

    Source: Stellar MLS,MLS#: O6126826MLS LogoOriginating MLS: Orlando Regional

    Facts & features

    Interior

    Bedrooms & bathrooms
    • Bedrooms: 4
    • Bathrooms: 4
    • Full bathrooms: 3
    • 1/2 bathrooms: 1
    Rooms
    • Room types: Bonus Room, Great Room, Utility Room, Loft
    Primary bedroom
    • Description: Room6
    • Features: Walk-In Closet(s)
    • Level: First
    • Dimensions: 16.6x15
    Bedroom 2
    • Description: Room9
    • Level: Second
    • Dimensions: 11.2x11
    Bedroom 3
    • Description: Room10
    • Level: Second
    • Dimensions: 11.8x11
    Bedroom 4
    • Description: Room11
    • Level: Second
    • Dimensions: 13x11.6
    Bonus room
    • Description: Room7
    • Level: Second
    • Dimensions: 16x15
    Dinette
    • Description: Room4
    • Level: First
    • Dimensions: 18.1x7
    Dining room
    • Description: Room1
    • Level: First
    • Dimensions: 11.9x13.5
    Foyer
    • Description: Room2
    • Level: First
    • Dimensions: 8x6
    Great room
    • Description: Room5
    • Level: First
    • Dimensions: 16x14
    Kitchen
    • Description: Room3
    • Level: First
    • Dimensions: 18.2x11
    Loft
    • Description: Room8
    • Level: Second
    • Dimensions: 16.7x12.7
    Heating
    • Central, Electric
    Cooling
    • Central Air, Zoned
    Appliances
    • Included: Dishwasher, Disposal, Dryer, Microwave, Range, Refrigerator, Washer
    • Laundry: Inside, Laundry Room
    Features
    • Ceiling Fan(s), Crown Molding, Kitchen/Family Room Combo, Primary Bedroom Main Floor, Open Floorplan, Solid Surface Counters, Solid Wood Cabinets, Split Bedroom, Stone Counters, Tray Ceiling(s), Walk-In Closet(s)
    • Flooring: Carpet, Ceramic Tile
    • Doors: French Doors
    • Windows: Shutters
    • Has fireplace: No
    Interior area
    • Total structure area: 3,646
    • Total interior livable area: 3,015 sqft

    Property

    Parking
    • Total spaces: 2
    • Parking features: Garage Door Opener
    • Attached garage spaces: 2
    Features
    • Levels: Two
    • Stories: 2
    • Patio & porch: Covered, Porch, Rear Porch
    • Exterior features: Irrigation System, Lighting, Rain Gutters, Sidewalk
    Lot
    • Size: 6,600 Square Feet
    • Features: Landscaped, Unincorporated, Sidewalk
    • Residential vegetation: Trees/Landscaped
    Details
    • Parcel number: 272335476600600
    • Zoning: P-D
    • Special conditions: None

    Construction

    Type & style
    • Home type: SingleFamily
    • Architectural style: Florida,Traditional
    • Property subtype: Single Family Residence
    Materials
    • Block, Stucco
    • Foundation: Block
    • Roof: Shingle
    Condition
    • New construction: No
    • Year built: 2012

    Utilities & green energy

    • Sewer: Public Sewer
    • Water: Public
    • Utilities for property: Electricity Connected, Sewer Connected, Sprinkler Recycled, Street Lights, Water Connected

    Community & HOA

    Community
    • Features: Deed Restrictions, Park, Playground, Pool, Sidewalks
    • Pet fee: $0 monthly
    • Subdivision: LAKE SAWYER SOUTH PH 5
    HOA
    • Has HOA: Yes
    • Amenities included: Basketball Court, Fence Restrictions, Park, Pool, Tennis Court(s)
    • Services included: Community Pool, Recreational Facilities
    • HOA fee: $51 monthly
    • HOA name: Tiffany Castille
    • HOA phone: 407-906-0491
    Location
    • Region: Windermere

    Financial & listing details

    • Price per square foot: $222/sqft
    • Tax assessed value: $574,002
    • Annual tax amount: $4,940
    • Date on market: 7/18/2023
    • Cumulative days on market: 123 days
    • Listing terms: Cash,Conventional
    • Ownership: Fee Simple
    • Total actual rent: 0
    • Electric utility on property: Yes
    • Road surface type: Paved, Asphalt

    Price history

    DateEventPrice
    12/11/2023Sold$670,000-2.8%$222/sqft
    Source: Stellar MLS #O6126826 Report a problem
    11/19/2023Pending sale$689,000$229/sqft
    Source: Stellar MLS #O6126826 Report a problem
    11/15/2023Price change$689,000-0.1%$229/sqft
    Source: Stellar MLS #O6126826 Report a problem
    8/24/2023Price change$689,900-1.4%$229/sqft
    Source: Stellar MLS #O6126826 Report a problem
    7/18/2023Listed for sale$699,900+105.9%$232/sqft
    Source: Stellar MLS #O6126826 Report a problem
    11/21/2012Sold$339,900$113/sqft
    Source: Public Record Report a problem

    Public tax history

    YearProperty taxesTax assessment
    2024$9,790 +90.8%$574,002 +69.3%
    2023$5,130 +3.9%$339,140 +3%
    2022$4,940 +0.9%$329,262 +3%
    2021$4,894 +0.8%$319,672 +1.4%
    2020$4,856 +1.1%$315,258 +2.3%
    2019$4,803 +0.8%$308,170 +1.9%
    2018$4,766 +0%$302,424 -5.5%
    2017$4,766 +1.5%$319,885 +2.6%
    2016$4,696 +0.7%$311,747 +4.5%
    2015$4,663 -3.2%$298,212 +0.5%
    2014$4,819 +7.2%$296,732 +5.1%
    2013$4,496 +310%$282,377 +464.8%
    2012$1,096 +115.6%$50,000 +75.4%
    2011$508 $28,500
    Find assessor info on the county website

    Neighborhood: 34786

    Nearby schools

    GreatSchools rating
    Schools provided by the listing agent
    • Elementary: Sunset Park Elem
    • Middle: Horizon West Middle School
    • High: Windermere High School

    Source: Stellar MLS. This data may not be complete. We recommend contacting the local school district to confirm school assignments for this home.

    Get a cash offer in 3 minutes
    Find out how much your home could sell for in as little as 3 minutes with a no-obligation cash offer.
    Estimated market value
    $697,000
    Get a cash offer in 3 minutes
    Find out how much your home could sell for in as little as 3 minutes with a no-obligation cash offer.
    Estimated market value
    $697,000