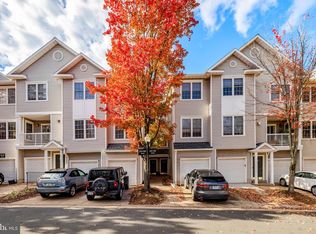
12857 Fair Briar Lane, Fairfax VA — Stylish 3 BR, 2 BA condo in the heart of Fair Lakes. Perfectly positioned for easy living with quick access to Fairfax County Parkway, I‑66, Fairfax Corner, and abundant shopping and dining. Freshly painted throughout, this bright home features durable LVP on the main level and an open floor plan flowing from dining to living to the kitchen. The kitchen offers 42" cabinets, gas cooking, granite counters and an island—perfect for cooking or hosting. Convenient full laundry room on the main level. Upstairs hosts three bedrooms including a primary suite with ensuite bath and a custom walk‑in closet with built‑in closet system. Two guest bedrooms feature updated lighting and share an updated hall bath. An attached 1‑car garage provides storage and convenience. Secure, gated community offers peace of mind plus ample guest parking when entertaining. Move‑in ready and ideally located for easy commuting and everyday convenience. Commercial Grade Hot Water Heater 2021 HVAC Upgraded in 2021
Sold for $480,000
$480,000
12857 Fair Briar Ln, Fairfax, VA 22033
3beds
1,380sqft
Townhouse
Built in 1997
-- sqft lot
$481,900 Zestimate®
$348/sqft
$2,852 Estimated rent
Home value
$481,900
$453,000 - $511,000
$2,852/mo
Zestimate® history
Owner options
List your home for rent
$2,852/mo
Rent Zestimate®
Find your next renter with Zillow Rental Manager. Plus, with online applications, you can quickly screen prospective tenants – for free.
$2,852/mo
Rent Zestimate®
Refinance and save
$2,988/mo
Est. payment
Refinancing to a lower rate could help reduce your monthly payments and save thousands over the life of the loan.
$2,988/mo
Est. payment
Explore your selling options
Work with a Zillow partner agent
Leverage their expertise and Zillow's premium Showcase listings to get your home seen by more buyers.
Get startedList with your own agent
Get your home in front of millions of buyers by listing it on Zillow.
Learn how to do itSell it yourself
Take full control of how buyers see your home on Zillow by listing For Sale by Owner (FSBO).
List your homeWhat's special
Updated hall bathBright homeGranite countersFreshly painted throughoutGas cooking
Zillow last checked:
Listing updated:
Listed by:
Lauryn Eadie 703-898-4771,
Real Broker, LLC,
Listing Team: Circadian Team
Bought with:
Jonathan Harrison, 0225064159
CENTURY 21 New Millennium
Source: Bright MLS,MLS#: VAFX2293990
Facts & features
Interior
Bedrooms & bathrooms
- Bedrooms: 3
- Bathrooms: 2
- Full bathrooms: 2
Rooms
- Room types: Living Room, Dining Room, Primary Bedroom, Bedroom 2, Bedroom 3, Kitchen, Foyer, Laundry, Full Bath
Primary bedroom
- Features: Flooring - Carpet, Walk-In Closet(s)
- Level: Upper
- Area: 154 Square Feet
- Dimensions: 11 X 14
Bedroom 2
- Level: Upper
- Area: 156 Square Feet
- Dimensions: 13 X 12
Bedroom 3
- Features: Flooring - Carpet
- Level: Upper
- Area: 110 Square Feet
- Dimensions: 11 X 10
Dining room
- Features: Flooring - Carpet, Balcony Access
- Level: Main
- Area: 210 Square Feet
- Dimensions: 14 X 15
Foyer
- Level: Lower
Other
- Features: Bathroom - Tub Shower
- Level: Upper
- Area: 72 Square Feet
- Dimensions: 12 X 6
Other
- Level: Upper
- Area: 30 Square Feet
- Dimensions: 5 X 6
Kitchen
- Features: Flooring - Tile/Brick
- Level: Main
- Area: 112 Square Feet
- Dimensions: 8 X 14
Laundry
- Features: Flooring - Tile/Brick
- Level: Main
- Area: 36 Square Feet
- Dimensions: 6 X 6
Living room
- Features: Fireplace - Gas, Flooring - Carpet
- Level: Main
- Area: 210 Square Feet
- Dimensions: 15 X 14
Heating
- Central, Natural Gas
Cooling
- Central Air, Electric
Appliances
- Included: Dishwasher, Disposal, Dryer, Microwave, Oven/Range - Gas, Refrigerator, Washer, Gas Water Heater
- Laundry: Dryer In Unit, Washer In Unit, Laundry Room
Features
- Combination Dining/Living, Combination Kitchen/Dining, Combination Kitchen/Living, Kitchen Island, Primary Bath(s), Recessed Lighting, Upgraded Countertops
- Flooring: Carpet, Luxury Vinyl, Tile/Brick
- Doors: Insulated, Sliding Glass
- Windows: Double Pane Windows, Screens, Vinyl Clad, Window Treatments
- Has basement: No
- Number of fireplaces: 1
- Fireplace features: Gas/Propane
Interior area
- Total structure area: 1,380
- Total interior livable area: 1,380 sqft
- Finished area above ground: 1,380
- Finished area below ground: 0
Property
Parking
- Total spaces: 1
- Parking features: Garage Door Opener, Garage Faces Front, Concrete, Unassigned, Attached
- Attached garage spaces: 1
- Has uncovered spaces: Yes
Accessibility
- Accessibility features: None
Features
- Levels: Three
- Stories: 3
- Exterior features: Sidewalks, Street Lights, Balcony
- Pool features: Community
Details
- Additional structures: Above Grade, Below Grade
- Parcel number: 0454 19 0154
- Zoning: 402
- Special conditions: Standard
Construction
Type & style
- Home type: Townhouse
- Architectural style: Contemporary
- Property subtype: Townhouse
Materials
- Vinyl Siding
- Foundation: Other
- Roof: Composition,Shingle
Condition
- Very Good
- New construction: No
- Year built: 1997
Utilities & green energy
- Sewer: Public Sewer
- Water: Public
- Utilities for property: Cable Available, Underground Utilities
Community & HOA
Community
- Features: Pool
- Security: Security Gate
- Condo and coop fee: $607 monthly
- Subdivision: Gates Of Fair Lakes
HOA
- Has HOA: No
- Amenities included: Common Grounds, Billiard Room, Fitness Center, Gated, Other, Party Room, Pool
- Services included: Maintenance Structure, Insurance, Management, Pool(s), Recreation Facility, Reserve Funds, Road Maintenance, Security, Snow Removal, Trash, Water
Location
- Region: Fairfax
Financial & listing details
- Price per square foot: $348/sqft
- Tax assessed value: $443,640
- Annual tax amount: $5,129
- Date on market: 3/20/2026
- Listing agreement: Exclusive Right To Sell
- Ownership: Condominium
Price history
| Date | Event | Price |
|---|---|---|
| 4/24/2026 | Sold | $480,000+0%$348/sqft |
Source:  Bright MLS #VAFX2293990 Report a problem Bright MLS #VAFX2293990 Report a problem | ||
| 3/25/2026 | Contingent | $479,997$348/sqft |
Source: Bright MLS #VAFX2293990 Report a problem | ||
| 3/20/2026 | Listed for sale | $479,997+50%$348/sqft |
Source: Bright MLS #VAFX2293990 Report a problem | ||
| 5/24/2019 | Listing removed | $2,250$2/sqft |
Source: Keller Williams Realty Alliance Group Reston #VAFX1049734 Report a problem | ||
| 4/2/2019 | Listed for rent | $2,250+18.4%$2/sqft |
Source: Keller Williams Realty #VAFX1049734 Report a problem | ||
| 12/23/2015 | Sold | $320,000-5.9%$232/sqft |
Source: Public Record Report a problem | ||
| 9/17/2014 | Listing removed | $1,900$1/sqft |
Source: McLean #FX8444324 Report a problem | ||
| 9/16/2014 | Listed for rent | $1,900$1/sqft |
Source: McLean #FX8444324 Report a problem | ||
| 9/12/2014 | Listing removed | $340,000$246/sqft |
Source: McEnearney Associates Inc., Realtors #FX8395646 Report a problem | ||
| 8/11/2014 | Price change | $340,000-1.4%$246/sqft |
Source: McEnearney Associates Inc., Realtors #FX8395646 Report a problem | ||
| 7/4/2014 | Listed for sale | $345,000-7.7%$250/sqft |
Source: McEnearney Associates Inc., Realtors #FX8395646 Report a problem | ||
| 8/3/2004 | Sold | $373,707$271/sqft |
Source: Public Record Report a problem | ||
Public tax history
| Year | Property taxes | Tax assessment |
|---|---|---|
| 2025 | $4,979 +6.8% | $430,720 +7% |
| 2024 | $4,663 +8.8% | $402,540 +6% |
| 2023 | $4,285 +4.6% | $379,750 +6% |
| 2022 | $4,097 | $358,250 -3% |
| 2021 | -- | $369,330 +3% |
| 2020 | $4,244 +4.1% | $358,570 +4.1% |
| 2019 | $4,077 +6.9% | $344,510 +6.9% |
| 2018 | $3,816 +5.9% | $322,420 +3.8% |
| 2017 | $3,605 +1.3% | $310,480 +1.1% |
| 2016 | $3,557 +3.8% | $307,020 |
| 2015 | $3,426 +0.2% | $307,020 |
| 2014 | $3,419 | $307,020 +19.4% |
| 2013 | -- | $257,040 +3.2% |
| 2012 | -- | $249,070 -10% |
| 2011 | -- | $276,740 +14.5% |
| 2010 | -- | $241,690 -20% |
| 2009 | -- | $302,110 -13% |
| 2008 | -- | $347,250 -9.6% |
| 2007 | -- | $384,300 |
Find assessor info on the county website
Neighborhood: Fair Lakes
Nearby homes
- $414,9002 bd2 ba1.2k sqft12839 Fair Briar Ln, Fairfax, VA 22033Off Market
- $405,0002 bd1 ba1.2k sqft12845 Fair Briar Ln, Fairfax, VA 22033For Sale
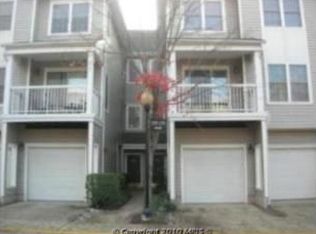
- $433,0002 bd2 ba1.3k sqft12853 Fair Briar Ln, Fairfax, VA 22033Off Market
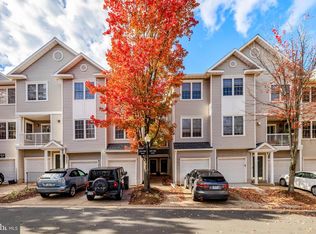
- $403,0002 bd1 ba1.2k sqft12855 Fair Briar Ln, Fairfax, VA 22033For Sale
- $516,8003 bd3 ba1.6k sqft12859 Fair Briar Ln, Fairfax, VA 22033Off Market
- $2,850-- bd-- ba-- sqft12841 Fair Briar Ln, Fairfax, VA 22033Sold
- $495,5003 bd2 ba1.3k sqft12843 Fair Briar Ln, Fairfax, VA 22033Off Market
- $447,5002 bd2 ba1.3k sqft12847 Fair Briar Ln, Fairfax, VA 22033Off Market
Nearby schools
GreatSchools rating
- 5/10Greenbriar East Elementary SchoolGrades: PK-6Distance: 0.7 mi
- 6/10Johnson Middle SchoolGrades: 7-8Distance: 3.3 mi
- 6/10Fairfax High SchoolGrades: 9-12Distance: 5.5 mi
Schools provided by the listing agent
- District: Fairfax County Public Schools
Source: Bright MLS. This data may not be complete. We recommend contacting the local school district to confirm school assignments for this home.
Get a cash offer in 3 minutes
Find out how much your home could sell for in as little as 3 minutes with a no-obligation cash offer.
Estimated market value
$481,900
Get a cash offer in 3 minutes
Find out how much your home could sell for in as little as 3 minutes with a no-obligation cash offer.
Estimated market value
$481,900
- Virginia
- Fairfax County
- Fairfax
- 22033
- Fair Lakes
- 12857 Fair Briar Ln
Nearby cities
Nearby neighborhoods
Nearby zip codes
Other Fairfax Topics
