This exceptional home blends timeless elegance with thoughtful modern updates sited on a prime lot offering spectacular views to your own private pasture. The original owners have meticulously maintained and upgraded the entire home, including the kitchen and all bathrooms. The main level boasts a beautifully remodeled kitchen featuring luxurious quartz countertops, updated cabinetry and stylish fixtures. A grand staircase with refinished treads and updated railings serves as a stunning centerpiece, while premium Barcelona White Oak engineered hardwood flooring enhances the space. The upper-level primary suite offers a spa-like retreat with a remodeled bath, heated tile flooring, a soaking tub, and custom built-ins in the walk-in closet. The fully finished basement was transformed from a walk-up to a walk-out in 2015 and includes a custom solid wood entertainment center (conveys), wired surround sound, a guest room with en-suite, and a complete basement kitchen—ideal for guests or extended living space. Outside, the professionally designed landscape offers a private oasis with an expansive covered deck constructed of high-end, heat-treated American ash, flagstone patio, and a maintained meadow featuring 80+ strategically planted trees for privacy. This unique property includes a 4.1-acre environmental land preserve, ensuring a peaceful pastoral view. The home’s exterior is clad in genuine 5-inch-thick full-depth natural stone, not a veneer, adding lasting beauty and durability. A spacious, finished, three-car garage features an epoxy-coated floor for a polished finish. Owners have invested in luxurious upgrades and special features! Extra upgrades include a whole-home 20kW Generac generator and even a new roof (2024). With high-end finishes, smart home security, and extensive enhancements throughout, this home is a rare find that perfectly balances comfort, style, and functionality.
Sold for $2,000,000
$2,000,000
12857 Macbeth Farm Ln, Clarksville, MD 21029
6beds
7,059sqft
Single Family Residence
Built in 2008
5.21 Acres Lot
$1,938,500 Zestimate®
$283/sqft
$7,826 Estimated rent
Home value
$1,938,500
$1.78M - $2.11M
$7,826/mo
Zestimate® history
Owner options
List your home for rent
$7,826/mo
Rent Zestimate®
Find your next renter with Zillow Rental Manager. Plus, with online applications, you can quickly screen prospective tenants – for free.
$7,826/mo
Rent Zestimate®
Refinance and save
$10,789/mo
Est. payment
Refinancing to a lower rate could help reduce your monthly payments and save thousands over the life of the loan.
$10,789/mo
Est. payment
Explore your selling options
Work with a Zillow partner agent
Leverage their expertise and Zillow's premium Showcase listings to get your home seen by more buyers.
Get startedList with your own agent
Get your home in front of millions of buyers by listing it on Zillow.
Learn how to do itSell it yourself
Take full control of how buyers see your home on Zillow by listing For Sale by Owner (FSBO).
List your homeWhat's special
Professionally designed landscapeGrand staircaseRemodeled bathRemodeled kitchenPrivate oasisCustom built-insFlagstone patio
Zillow last checked:
Listing updated:
Listed by:
Boyd McGinn 443-447-5511,
RE/MAX Realty Group
Bought with:
Creig Northrop, 317041
Northrop Realty
Source: Bright MLS,MLS#: MDHW2049788
Facts & features
Interior
Bedrooms & bathrooms
- Bedrooms: 6
- Bathrooms: 6
- Full bathrooms: 4
- 1/2 bathrooms: 2
- Main level bathrooms: 1
Rooms
- Room types: Dining Room, Primary Bedroom, Sitting Room, Bedroom 2, Bedroom 3, Bedroom 4, Bedroom 5, Kitchen, Family Room, Foyer, Breakfast Room, Exercise Room, Laundry, Office, Storage Room, Utility Room, Bedroom 6, Bathroom 2, Bathroom 3, Conservatory Room, Primary Bathroom, Full Bath
Primary bedroom
- Features: Primary Bedroom - Sitting Area, Walk-In Closet(s)
- Level: Upper
- Area: 550 Square Feet
- Dimensions: 22 X 25
Bedroom 2
- Features: Attached Bathroom, Recessed Lighting
- Level: Upper
- Area: 336 Square Feet
- Dimensions: 16 X 21
Bedroom 3
- Level: Upper
- Area: 195 Square Feet
- Dimensions: 13 X 15
Bedroom 4
- Level: Upper
- Area: 144 Square Feet
- Dimensions: 12 X 12
Bedroom 5
- Level: Upper
- Area: 169 Square Feet
- Dimensions: 13 X 13
Bedroom 6
- Features: Cathedral/Vaulted Ceiling, Recessed Lighting
- Level: Lower
- Area: 252 Square Feet
- Dimensions: 12 X 21
Primary bathroom
- Features: Countertop(s) - Quartz, Flooring - Heated, Soaking Tub, Bathroom - Walk-In Shower
- Level: Upper
- Area: 272 Square Feet
- Dimensions: 16 X 17
Bathroom 2
- Level: Upper
- Area: 48 Square Feet
- Dimensions: 6 X 8
Bathroom 3
- Level: Upper
- Area: 77 Square Feet
- Dimensions: 7 X 11
Breakfast room
- Features: Cathedral/Vaulted Ceiling
- Level: Main
- Area: 168 Square Feet
- Dimensions: 12 X 14
Other
- Level: Main
- Area: 182 Square Feet
- Dimensions: 13 X 14
Dining room
- Level: Main
- Area: 238 Square Feet
- Dimensions: 14 X 17
Exercise room
- Features: Crown Molding, Recessed Lighting
- Level: Lower
- Area: 180 Square Feet
- Dimensions: 12 X 15
Family room
- Features: Fireplace - Gas, Crown Molding, Recessed Lighting
- Level: Main
- Area: 575 Square Feet
- Dimensions: 23 X 25
Family room
- Features: Recessed Lighting, Cathedral/Vaulted Ceiling, Crown Molding
- Level: Lower
- Area: 912 Square Feet
- Dimensions: 24 X 38
Foyer
- Level: Main
- Area: 91 Square Feet
- Dimensions: 7 X 13
Other
- Level: Lower
- Area: 54 Square Feet
- Dimensions: 6 X 9
Kitchen
- Features: Countertop(s) - Quartz, Kitchen - Gas Cooking, Lighting - Pendants, Recessed Lighting
- Level: Main
- Area: 289 Square Feet
- Dimensions: 17 X 17
Kitchen
- Features: Crown Molding, Countertop(s) - Quartz
- Level: Lower
- Area: 153 Square Feet
- Dimensions: 9 X 17
Laundry
- Features: Countertop(s) - Quartz
- Level: Main
- Area: 126 Square Feet
- Dimensions: 7 X 18
Office
- Level: Main
- Area: 144 Square Feet
- Dimensions: 12 X 12
Sitting room
- Features: Crown Molding, Recessed Lighting
- Level: Lower
- Area: 120 Square Feet
- Dimensions: 12 X 10
Storage room
- Level: Lower
- Area: 330 Square Feet
- Dimensions: 10 X 33
Utility room
- Level: Lower
- Area: 100 Square Feet
- Dimensions: 10 X 10
Heating
- Forced Air, Zoned, Natural Gas
Cooling
- Central Air, Zoned, Electric
Appliances
- Included: Gas Water Heater
- Laundry: Main Level, Laundry Room
Features
- Basement: Walk-Out Access,Finished,Concrete
- Number of fireplaces: 1
- Fireplace features: Gas/Propane, Glass Doors
Interior area
- Total structure area: 7,059
- Total interior livable area: 7,059 sqft
- Finished area above ground: 4,802
- Finished area below ground: 2,257
Property
Parking
- Total spaces: 3
- Parking features: Garage Faces Front, Driveway, Attached
- Attached garage spaces: 3
- Has uncovered spaces: Yes
Accessibility
- Accessibility features: None
Features
- Levels: Three
- Stories: 3
- Exterior features: Extensive Hardscape
- Pool features: None
- Has view: Yes
- View description: Trees/Woods, Valley, Pasture
Lot
- Size: 5.21 Acres
- Features: Adjoins - Open Space, Backs to Trees
Details
- Additional structures: Above Grade, Below Grade
- Parcel number: 1405445094
- Zoning: RRDEO
- Special conditions: Standard
Construction
Type & style
- Home type: SingleFamily
- Architectural style: Colonial
- Property subtype: Single Family Residence
Materials
- Frame
- Foundation: Other
Condition
- New construction: No
- Year built: 2008
Utilities & green energy
- Sewer: On Site Septic
- Water: Well
Community & HOA
Community
- Subdivision: Clarksville Overlook
HOA
- Has HOA: Yes
- HOA fee: $500 annually
Location
- Region: Clarksville
Financial & listing details
- Price per square foot: $283/sqft
- Tax assessed value: $1,298,767
- Annual tax amount: $17,630
- Date on market: 3/20/2025
- Listing agreement: Exclusive Right To Sell
- Ownership: Fee Simple
Price history
| Date | Event | Price |
|---|---|---|
| 4/23/2025 | Sold | $2,000,000+9.6%$283/sqft |
Source:  Bright MLS #MDHW2049788 Report a problem Bright MLS #MDHW2049788 Report a problem | ||
| 3/21/2025 | Pending sale | $1,825,000$259/sqft |
Source: Bright MLS #MDHW2049788 Report a problem | ||
| 3/20/2025 | Listed for sale | $1,825,000+62.3%$259/sqft |
Source: Bright MLS #MDHW2049788 Report a problem | ||
| 5/28/2008 | Sold | $1,124,595+175.6%$159/sqft |
Source: Public Record Report a problem | ||
| 2/12/2008 | Sold | $408,040$58/sqft |
Source: Public Record Report a problem | ||
Public tax history
| Year | Property taxes | Tax assessment |
|---|---|---|
| 2025 | -- | $1,385,800 +6.7% |
| 2024 | $14,624 +7.2% | $1,298,767 +7.2% |
| 2023 | $13,644 +7.7% | $1,211,733 +7.7% |
| 2022 | $12,664 +3.1% | $1,124,700 +3.1% |
| 2021 | $12,278 +3.3% | $1,090,367 +3.3% |
| 2020 | $11,891 +3.4% | $1,056,033 +3.4% |
| 2019 | $11,504 -5.5% | $1,021,700 +2.1% |
| 2018 | $12,171 -15.7% | $1,000,900 -2% |
| 2017 | $14,435 | $1,021,700 +6.5% |
| 2016 | -- | $959,300 +3.6% |
| 2015 | -- | $925,867 +3.7% |
| 2014 | -- | $892,433 +3.9% |
| 2013 | -- | $859,000 |
| 2012 | -- | $859,000 |
| 2011 | -- | $859,000 -22.3% |
| 2010 | -- | $1,105,900 +5.6% |
| 2009 | -- | $1,047,646 +183.6% |
| 2008 | -- | $369,433 |
Find assessor info on the county website
Neighborhood: 21029
Nearby homes
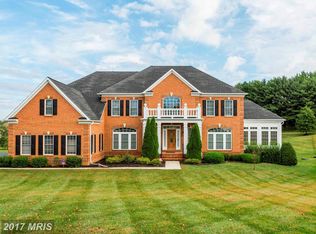
- $1,892,0005 bd6 ba9.9k sqft12861 Macbeth Farm Ln, Clarksville, MD 21029Off Market
- $1,515,700-- bd3 ba4.1k sqft6300 Kerne Ct, Clarksville, MD 21029Off Market
- $14,300-- bd-- ba-- sqftKerne Ct, Clarksville, MD 21029Off Market
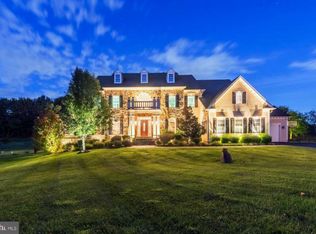
- $2,060,5005 bd6 ba8.1k sqft12865 Macbeth Farm Ln, Clarksville, MD 21029Off Market
- $1,906,500-- bd4 ba6.7k sqft6306 Kerne Ct, Clarksville, MD 21029Off Market
- $1,859,500-- bd6 ba6.1k sqft12856 Macbeth Farm Ln, Clarksville, MD 21029Off Market
- $1,752,900-- bd4 ba5.4k sqft12860 Macbeth Farm Ln, Clarksville, MD 21029Off Market
- $1,826,800-- bd4 ba5.8k sqft12852 Macbeth Farm Ln, Clarksville, MD 21029Off Market
Nearby schools
GreatSchools rating
- 8/10Pointers Run Elementary SchoolGrades: PK-5Distance: 0.8 mi
- 9/10Lime Kiln Middle SchoolGrades: 6-8Distance: 2.8 mi
- 10/10River Hill High SchoolGrades: 9-12Distance: 1.8 mi
Schools provided by the listing agent
- Elementary: Pointers Run
- Middle: Clarksville
- High: River Hill
- District: Howard County Public School System
Source: Bright MLS. This data may not be complete. We recommend contacting the local school district to confirm school assignments for this home.
Get a cash offer in 3 minutes
Find out how much your home could sell for in as little as 3 minutes with a no-obligation cash offer.
Estimated market value
$1,938,500
Get a cash offer in 3 minutes
Find out how much your home could sell for in as little as 3 minutes with a no-obligation cash offer.
Estimated market value
$1,938,500
- Maryland
- Howard County
- Clarksville
- 21029
- 12857 Macbeth Farm Ln
Nearby cities
Nearby zip codes
Other Clarksville Topics
