Skip main navigation
Off market
  • $2,060,500

    12865 Macbeth Farm Ln, Clarksville, MD 21029

    5beds
    8,169sqft
    Detached
    Built in 2008
    1.16 Acres Lot
    $2,060,500 Zestimate®
    $252/sqft
    $7,807 Estimated rent

    Home value

    $2,060,500

    $1.94M - $2.20M

    $7,807/mo

    Zestimate® history
    Loading
    Loading...

    Owner options

    List your home for rent

    $7,807/mo

    Rent Zestimate®

    Find your next renter with Zillow Rental Manager. Plus, with online applications, you can quickly screen prospective tenants – for free.

    Learn more

    $7,807/mo

    Rent Zestimate®

    Refinance and save

    $10,645/mo

    Est. payment

    Refinancing to a lower rate could help reduce your monthly payments and save thousands over the life of the loan.

    See today's rates

    $10,645/mo

    Est. payment

    Explore your selling options

    Work with a Zillow partner agent

    Leverage their expertise and Zillow's premium Showcase listings to get your home seen by more buyers.

    Get started

    List with your own agent

    Get your home in front of millions of buyers by listing it on Zillow.

    Learn how to do it

    Sell it yourself

    Take full control of how buyers see your home on Zillow by listing For Sale by Owner (FSBO).

    List your home

    What's special

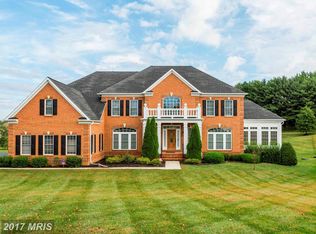
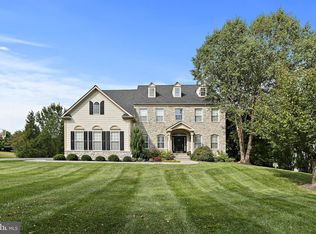
    Perfectly sited in a cul-de-sac on 1.16 acre manicured homesite, this colonial delivers striking design elements, architectural interest throughout, and professionally landscaped exteriors! Impressive elements of this home include a lead glass solid wood door entry, a 20' grand foyer with a sweeping dual staircase, tray ceiling with chandelier, a formal living room, a banquet size dining room with wainscoting and a tray ceiling, a private study with double French door entry, and a conservatory enveloped by walls of windows. The great room boasts 2 story coffered ceiling, a vibrante wall of windows, a marble surround fireplace flanked by custom cabinetry and shelving, and an upper level overlook. The gourmet kitchen features SubZero and Bosch appliances, 42" custom cabinetry, Santa Cecilia granite counters, a tiered island with breakfast bar, a huge breakfast area with French door access to the paver patio and backyard retreat, and a brilliant morning room displaying a grouping of Palladian windows, and French doors opening to the relaxing conservatory. Owner's suite presents a tray ceiling with chandelier, columns framing the sitting room, 2 walk-in closets, and a luxury bath with a tray ceiling and chandelier, dual vanities, an oversized glass enclosed shower, and a soothing oval soaking tub. Lower level showcases a rec room and game room with a bar and wired for surround sound, a full bath, a bedroom, and a media area with a walk-up to the ideal backyard oasis. Exterior amenities include a fenced in self-cleaning salt water pool, a covered pavilion with a fireplace, refrigerator, beer tap, and wet bar, a lawn sprinkler system, a custom paver walkways and patio, fenced in backyard, and custom landscaping around the paver patios and pool.

    This property is off market, which means it's not currently listed for sale or rent on Zillow. This may be different from what's available on other websites or public sources.

    Facts & features

    Interior

    Bedrooms & bathrooms
    • Bedrooms: 5
    • Bathrooms: 6
    • Full bathrooms: 5
    • 1/2 bathrooms: 1
    Heating
    • Heat pump
    Cooling
    • Central
    Appliances
    • Included: Dishwasher, Dryer, Garbage disposal
    Features
    • Kitchen Island, Walk-In Closet(s), Eat-in Kitchen, Crown Molding, Wainscotting, Master Bath(s), Chair Railings, Stall Shower
    • Flooring: Carpet
    • Basement: Finished
    • Has fireplace: Yes
    Interior area
    • Total interior livable area: 8,169 sqft
    • Finished area below ground: 1960

    Property

    Parking
    • Parking features: Garage - Attached
    Features
    • Exterior features: Stone, Vinyl
    • Pool features: Yes - Personal
    Lot
    • Size: 1.16 Acres
    Details
    • Parcel number: 05445078
    • Special conditions: Standard

    Construction

    Type & style
    • Home type: SingleFamily
    • Architectural style: Colonial
    • Property subtype: Detached
    Materials
    • Frame
    • Roof: Shake / Shingle
    Condition
    • Year built: 2008

    Community & HOA

    HOA
    • Has HOA: Yes
    • HOA fee: $45 monthly
    Location
    • Region: Clarksville

    Financial & listing details

    • Price per square foot: $252/sqft
    • Tax assessed value: $1,854,800

    Price history

    DateEventPrice
    1/6/2020Sold$1,400,000-3.4%$171/sqft
    Source: Public Record Report a problem
    10/16/2019Price change$1,450,000-1.7%$178/sqft
    Source: Keller Williams Integrity #MDHW270394 Report a problem
    9/9/2019Price change$1,475,000-4.8%$181/sqft
    Source: Keller Williams Integrity #MDHW270394 Report a problem
    8/28/2019Price change$1,550,000-3.1%$190/sqft
    Source: Keller Williams Integrity #MDHW270394 Report a problem
    8/22/2019Listed for sale$1,600,000+14.3%$196/sqft
    Source: Keller Williams Integrity #MDHW269144 Report a problem
    1/8/2016Sold$1,400,000-9.7%$171/sqft
    Source: Public Record Report a problem
    9/17/2015Listed for sale$1,550,000+31.6%$190/sqft
    Source: Keller Williams Integrity #HW8750370 Report a problem
    9/10/2008Sold$1,177,485$144/sqft
    Source: Public Record Report a problem

    Public tax history

    YearProperty taxesTax assessment
    2025-- $1,854,800 +7.1%
    2024$19,497 +7.7%$1,731,533 +7.7%
    2023$18,109 +8.3%$1,608,267 +8.3%
    2022$16,721 +4.3%$1,485,000 +4.3%
    2021$16,025 +4.5%$1,423,167 +4.5%
    2020$15,329 +4.8%$1,361,333 +4.8%
    2019$14,632 -6.4%$1,299,500 +1.1%
    2018$15,627 -14.5%$1,285,100 -1.1%
    2017$18,274 $1,299,500 +3.4%
    2016-- $1,256,300 +5.5%
    2015-- $1,190,933 +5.8%
    2014-- $1,125,567 +6.2%
    2013-- $1,060,200
    2012-- $1,060,200
    2011-- $1,060,200 -21.2%
    2010-- $1,345,320 +5.4%
    2009-- $1,275,910 +244.9%
    2008-- $369,933
    Find assessor info on the county website

    Neighborhood: 21029

    Nearby schools

    GreatSchools rating
    Schools provided by the listing agent
    • Elementary: POINTERS RUN
    • Middle: LIME KILN
    • High: RIVER HILL
    • District: HOWARD COUNTY PUBLIC SCHOOL SYSTEM

    Source: The MLS. This data may not be complete. We recommend contacting the local school district to confirm school assignments for this home.

    Get a cash offer in 3 minutes
    Find out how much your home could sell for in as little as 3 minutes with a no-obligation cash offer.
    Estimated market value
    $2,060,500
    Get a cash offer in 3 minutes
    Find out how much your home could sell for in as little as 3 minutes with a no-obligation cash offer.
    Estimated market value
    $2,060,500