Don't miss this spacious home with 3600+ sq. ft. of living space, 5 bed + Office + Loft, 3.5 bath + 3 car garage with no backyard neighbors! This stunning property provides an open and airy floor plan with soaring ceilings, a gourmet kitchen, granite countertops, tile backsplash and other luxury features throughout the house. Wood-look LVP throughout the first floor. Carpet in bedrooms, loft and ceramic tile in the bathrooms. Relax on your huge covered and screened lanai and enjoy the peace and quiet of a conversation view. The Triple Creek community offers access to top rated schools, fantastic amenities with two resort style pools, clubhouse, tennis courts, basketball court, fitness center, nature trails, playground and dog park. Walking distance to Dawson Elementary and daycare center. Close to Publix, Winn Dixie, Crunch Fitness, schools, HW 301, I-75 and more. You'll love the charm of this friendly community with regular holiday events, golf cart parades and food trucks!
Sold for $635,000
$635,000
12857 SATIN LILY DRIVE, RIVERVIEW, FL 33579
5beds
3,606sqft
Single Family Residence
Built in 2020
7,200 Square Feet Lot
$625,300 Zestimate®
$176/sqft
$3,802 Estimated rent
Home value
$625,300
$575,000 - $682,000
$3,802/mo
Zestimate® history
Owner options
List your home for rent
$3,802/mo
Rent Zestimate®
Find your next renter with Zillow Rental Manager. Plus, with online applications, you can quickly screen prospective tenants – for free.
$3,802/mo
Rent Zestimate®
Refinance and save
$4,373/mo
Est. payment
Refinancing to a lower rate could help reduce your monthly payments and save thousands over the life of the loan.
$4,373/mo
Est. payment
Explore your selling options
Work with a Zillow partner agent
Leverage their expertise and Zillow's premium Showcase listings to get your home seen by more buyers.
Get startedList with your own agent
Get your home in front of millions of buyers by listing it on Zillow.
Learn how to do itSell it yourself
Take full control of how buyers see your home on Zillow by listing For Sale by Owner (FSBO).
List your homeWhat's special
Granite countertopsCarpet in bedroomsConversation viewGourmet kitchenSoaring ceilingsWood-look lvpLuxury features
Zillow last checked:
Listing updated:
Listed by:
Shane Clark 813-473-0286,
AGILE GROUP REALTY 813-569-6294
Bought with:
Anthonie Gonzalez, 3631918
KELLER WILLIAMS TAMPA CENTRAL
Source: Stellar MLS,MLS#: TB8357701 Originating MLS: Suncoast Tampa
Originating MLS: Suncoast Tampa
Facts & features
Interior
Bedrooms & bathrooms
- Bedrooms: 5
- Bathrooms: 4
- Full bathrooms: 3
- 1/2 bathrooms: 1
Primary bedroom
- Features: Walk-In Closet(s)
- Level: Second
- Area: 238 Square Feet
- Dimensions: 17x14
Bedroom 2
- Features: Built-in Closet
- Level: Second
- Area: 132 Square Feet
- Dimensions: 12x11
Bedroom 3
- Features: Built-in Closet
- Level: Second
- Area: 134.2 Square Feet
- Dimensions: 12.2x11
Bedroom 4
- Features: Built-in Closet
- Level: Second
- Area: 132 Square Feet
- Dimensions: 12x11
Bedroom 5
- Features: Built-in Closet
- Level: Second
- Area: 136.4 Square Feet
- Dimensions: 12.4x11
Bathroom 2
- Level: Second
- Area: 132 Square Feet
- Dimensions: 12x11
Dining room
- Level: First
- Area: 154 Square Feet
- Dimensions: 11x14
Great room
- Level: First
- Area: 636.16 Square Feet
- Dimensions: 28.4x22.4
Kitchen
- Level: First
Heating
- Central
Cooling
- Central Air
Appliances
- Included: Oven, Convection Oven, Cooktop, Dishwasher, Disposal, Dryer, Electric Water Heater, Microwave, Range Hood, Refrigerator, Washer
- Laundry: Inside, Laundry Room, Upper Level
Features
- In Wall Pest System, Open Floorplan, Stone Counters, Walk-In Closet(s)
- Flooring: Carpet, Tile, Vinyl
- Doors: Sliding Doors
- Has fireplace: No
Interior area
- Total structure area: 4,797
- Total interior livable area: 3,606 sqft
Property
Parking
- Total spaces: 3
- Parking features: Oversized
- Attached garage spaces: 3
Features
- Levels: Two
- Stories: 2
- Exterior features: Irrigation System, Sidewalk
- Has view: Yes
- View description: Pond
- Has water view: Yes
- Water view: Pond
Lot
- Size: 7,200 Square Feet
- Dimensions: 60 x 120
Details
- Parcel number: U113120BOZ00000000002.0
- Zoning: PD
- Special conditions: None
Construction
Type & style
- Home type: SingleFamily
- Property subtype: Single Family Residence
Materials
- Block, Stucco
- Foundation: Slab
- Roof: Shingle
Condition
- New construction: No
- Year built: 2020
Details
- Builder model: VIGINIA PARK
Utilities & green energy
- Sewer: Public Sewer
- Water: Public
- Utilities for property: BB/HS Internet Available, Electricity Connected, Water Connected
Community & HOA
Community
- Features: Clubhouse, Community Mailbox, Deed Restrictions, Dog Park, Fitness Center, Park, Playground, Pool, Sidewalks, Tennis Court(s)
- Pet fee: $0 monthly
- Subdivision: TRIPLE CREEK PH 2 VILLAGE F
HOA
- Has HOA: Yes
- Amenities included: Basketball Court, Clubhouse, Fitness Center, Park, Pickleball Court(s), Playground, Pool, Recreation Facilities, Tennis Court(s)
- Services included: Common Area Taxes, Community Pool, Reserve Fund, Pool Maintenance, Recreational Facilities
- HOA fee: $8 monthly
- HOA name: Real Manage
Location
- Region: Riverview
Financial & listing details
- Price per square foot: $176/sqft
- Tax assessed value: $482,944
- Annual tax amount: $10,372
- Date on market: 3/4/2025
- Cumulative days on market: 177 days
- Listing terms: Cash,Conventional,FHA,VA Loan
- Ownership: Fee Simple
- Total actual rent: 0
- Electric utility on property: Yes
- Road surface type: Asphalt
Price history
| Date | Event | Price |
|---|---|---|
| 10/8/2025 | Sold | $635,000-2.3%$176/sqft |
Source:  Stellar MLS #TB8357701 Report a problem Stellar MLS #TB8357701 Report a problem | ||
| 9/2/2025 | Pending sale | $650,000$180/sqft |
Source: Stellar MLS #TB8357701 Report a problem | ||
| 8/11/2025 | Price change | $650,000-4.4%$180/sqft |
Source: Stellar MLS #TB8357701 Report a problem | ||
| 4/22/2025 | Price change | $680,000-2.8%$189/sqft |
Source: Stellar MLS #TB8357701 Report a problem | ||
| 3/4/2025 | Listed for sale | $699,900+70.2%$194/sqft |
Source: Stellar MLS #TB8357701 Report a problem | ||
| 3/30/2020 | Sold | $411,197$114/sqft |
Source: Stellar MLS #T3220193 Report a problem | ||
| 8/2/2019 | Listing removed | -- |
Source: Homes by Westbay Report a problem | ||
| 5/24/2019 | Listed for sale | -- |
Source: Homes by Westbay Report a problem | ||
Public tax history
| Year | Property taxes | Tax assessment |
|---|---|---|
| 2025 | $11,229 +8.3% | $387,656 +2.9% |
| 2024 | $10,372 +3.3% | $376,731 +3% |
| 2023 | $10,045 +4.9% | $365,758 +3% |
| 2022 | $9,578 +2.9% | $355,105 +3.5% |
| 2021 | $9,310 +89.8% | $343,189 +483.6% |
| 2020 | $4,904 +33.6% | $58,806 +6.5% |
| 2019 | $3,672 | $55,242 +32% |
| 2018 | $3,672 | $41,850 |
Find assessor info on the county website
Neighborhood: Triple Creek
Nearby homes
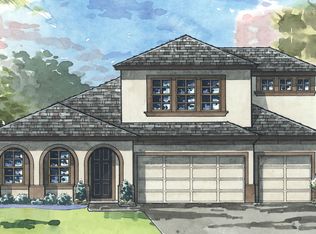
- $586,1005 bd4 ba3.1k sqft12855 Satin Lily Dr, Riverview, FL 33579Off Market
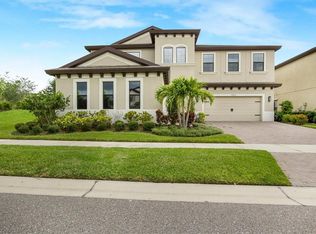
- $4,5005 bd5 ba4.2k sqft12859 Satin Lily Dr, Riverview, FL 33579For Rent
- $735,0005 bd4 ba3.5k sqft12853 Satin Lily Dr, Riverview, FL 33579Sold

- $389,2003 bd2 ba2k sqft12930 Satin Lily, Riverview, FL 33579Off Market
- $330,9506,098 Square Feet12856 Satin Lily Dr, Riverview, FL 33579Off Market
- $590,0004 bd3 ba3.1k sqft12858 Satin Lily Dr, Riverview, FL 33579Off Market
- $670,6005 bd4 ba3.6k sqft12851 Satin Lily Dr, Riverview, FL 33579Off Market
- $395,6004 bd3 ba2.1k sqft12854 Satin Lily Dr, Riverview, FL 33578Off Market
Nearby schools
GreatSchools rating
- 3/10Warren Hope Dawson ElementaryGrades: PK-5Distance: 0.6 mi
- 6/10Barrington Middle SchoolGrades: 6-8Distance: 3.7 mi
- 3/10Jule F Sumner High SchoolGrades: 9-12Distance: 3.9 mi
Schools provided by the listing agent
- Middle: Barrington Middle
- High: Sumner High School
Source: Stellar MLS. This data may not be complete. We recommend contacting the local school district to confirm school assignments for this home.
Get a cash offer in 3 minutes
Find out how much your home could sell for in as little as 3 minutes with a no-obligation cash offer.
Estimated market value
$625,300
Get a cash offer in 3 minutes
Find out how much your home could sell for in as little as 3 minutes with a no-obligation cash offer.
Estimated market value
$625,300
- Florida
- Hillsborough County
- Riverview
- 33579
- Triple Creek
- 12857 SATIN LILY DRIVE
Nearby cities
Nearby neighborhoods
Nearby zip codes
Other Riverview Topics
