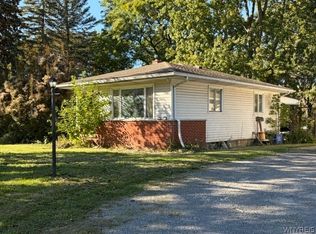
Why rent when you can own? Welcome to 1286 Bloomingdale Road! Set on a manageable .27-acre lot with no rear neighbors, this 3-bedroom ranch offers convenient first-floor living with many of the big-ticket updates already completed. An additional separate .71-acre lot located directly behind the property will also convey with the sale, bringing the total acreage to approximately .98 acres!
Inside, you’ll find three good-sized bedrooms, first-floor laundry, and a bright living room with space for a dining area. The kitchen was updated approximately four years ago and features white cabinetry, a modern backsplash, and stainless steel appliances that are also approximately four years old.
Major improvements include a 2024 full tear-off roof with new overhang eaves and new siding, public water connection, newer hot water tank, all-new PEX plumbing throughout, and updated electrical throughout. The full basement has been professionally waterproofed by Frank’s Basement Systems and includes a transferable warranty, providing plenty of room for storage with potential for additional usable space.
Out back, the deck provides a great spot to relax or entertain while overlooking the backyard and additional acreage. Conveniently located near fuel, shopping, dining, local amenities, and the Tonawanda Indian Reservation, while also being just minutes from the I-90 Thruway for easy access to surrounding areas.
With nearly an acre of combined property and many of the major improvements already taken care of, this could be your opportunity to trade the rent payment for a place to call your own. Welcome home to 1286 Bloomingdale Road!
Active
$159,900
1286 Bloomingdale Rd, Basom, NY 14013
3beds
1,424sqft
Single Family Residence
Built in 1951
0.27 Acres Lot
$-- Zestimate®
$112/sqft
$-- HOA
What's special
First-floor laundryThree good-sized bedroomsStainless steel appliancesNew sidingModern backsplashConvenient first-floor livingWhite cabinetry
- 27 days
- 2,776
- 180
Zillow last checked:
Listing updated:
Listed by:
Keller Williams Realty Lancaster 716-324-2300,
Sunny K Rathod 585-813-2445
Source: NYSAMLSs,MLS#: B1718854 Originating MLS: Buffalo
Facts & features
Interior
Bedrooms & bathrooms
- Bedrooms: 3
- Bathrooms: 1
- Full bathrooms: 1
- Main level bathrooms: 1
- Main level bedrooms: 3
Bedroom 1
- Level: First
- Dimensions: 11.08 x 11.07
Bedroom 2
- Level: First
- Dimensions: 9.05 x 11.05
Bedroom 3
- Level: First
- Dimensions: 12.00 x 8.00
Dining room
- Level: First
- Dimensions: 9.05 x 17.02
Kitchen
- Level: First
- Dimensions: 11.03 x 11.03
Laundry
- Level: First
- Dimensions: 15.09 x 11.05
Living room
- Level: First
- Dimensions: 10.10 x 17.02
Heating
- Gas, Forced Air
Appliances
- Included: Appliances Negotiable, Dishwasher, Electric Oven, Electric Range, Gas Water Heater, Refrigerator
- Laundry: Main Level
Features
- Separate/Formal Living Room, Granite Counters, Living/Dining Room, Bedroom on Main Level, Main Level Primary
- Flooring: Hardwood, Laminate, Varies, Vinyl
- Basement: Partial
- Has fireplace: No
Interior area
- Total structure area: 1,424
- Total interior livable area: 1,424 sqft
- Finished area below ground: 200
Video & virtual tour
Property
Parking
- Total spaces: 1.5
- Parking features: Detached, Garage
- Garage spaces: 1.5
Features
- Levels: One
- Stories: 1
- Patio & porch: Deck
- Exterior features: Blacktop Driveway, Deck, Pool
- Pool features: Above Ground
Lot
- Size: 0.27 Acres
- Dimensions: 60 x 185
- Features: Rectangular, Rectangular Lot, Residential Lot, Rural Lot
Details
- Parcel number: 1820000140000001031000
- Special conditions: Standard
Construction
Type & style
- Home type: SingleFamily
- Architectural style: Ranch
- Property subtype: Single Family Residence
Materials
- Vinyl Siding
- Foundation: Poured
- Roof: Asphalt
Condition
- Resale
- Year built: 1951
Utilities & green energy
- Electric: Circuit Breakers
- Sewer: Septic Tank
- Water: Connected, Public
- Utilities for property: High Speed Internet Available, Water Connected
Community & HOA
Location
- Region: Basom
Financial & listing details
- Price per square foot: $112/sqft
- Tax assessed value: $116,500
- Annual tax amount: $3,608
- Date on market: 10/1/2026
- Listing terms: Cash,Conventional,FHA,USDA Loan,VA Loan
Estimated market value
Not available
Estimated sales range
Not available
Not available
Price history
| Date | Event | Price |
|---|---|---|
| 10/1/2026 | Listed for sale | $159,900+93.8%$112/sqft |
Source:  NYSAMLSs #B1718854 Report a problem | ||
| 8/5/2003 | Sold | $82,500$58/sqft |
Source: Agent Provided Report a problem | ||
Public tax history
| Year | Property taxes | Tax assessment |
|---|---|---|
| 2025 | -- | $116,500 +3.1% |
| 2024 | -- | $113,000 +1.2% |
| 2023 | -- | $111,700 +30% |
| 2022 | -- | $85,900 |
| 2021 | -- | $85,900 |
| 2020 | -- | $85,900 |
| 2019 | -- | $85,900 +3.7% |
| 2018 | -- | $82,800 |
| 2017 | $2,880 | $82,800 |
| 2016 | -- | $82,800 |
| 2015 | -- | $82,800 |
| 2014 | -- | $82,800 |
| 2013 | -- | $82,800 |
| 2012 | -- | $82,800 |
| 2011 | -- | $82,800 +5.5% |
| 2010 | -- | $78,500 |
| 2009 | -- | $78,500 |
| 2008 | -- | $78,500 +3.8% |
| 2007 | -- | $75,600 |
| 2006 | -- | $75,600 |
| 2005 | -- | $75,600 +26.6% |
| 2004 | -- | $59,700 |
| 2003 | -- | $59,700 |
| 2002 | -- | $59,700 +1.6% |
| 2001 | -- | $58,750 |
| 2000 | -- | $58,750 |
Find assessor info on the county website
Monthly payment
Climate risks
Neighborhood: 14013

Similar homes
- $105,0003 bd1 ba1.1k sqft1298 Bloomingdale Rd, Basom, NY 14013For Sale

 MLS ID #B1721314, Robert W Mattice, Listing by: Gerace Realty LLC. NYSAMLSs
- $149,9002 bd1 ba720 sqft3641 Knowlesville Rd, Knowlesville, NY 14479For Sale
 MLS ID #B1724760, Meghan Sanders, Listing by: Berkshire Hathaway Homeservices Zambito Realtors. NYSAMLSs
- $159,8883 bd1 ba1.1k sqft8435 Rochester Rd, Gasport, NY 14067For Sale
 MLS ID #B1720213, Timothy J LaDuca, Listing by: Howard Hanna WNY Inc.. NYSAMLSs
- $160,0004 bd2 ba1.7k sqft12 Wood St, Batavia, NY 14020For Sale
 MLS ID #R1724727, Valerie M. Covis, Listing by: Berkshire Hathaway HS Zambito. NYSAMLSs
- $150,0004 bd2 ba1.7k sqft512 Ohio St, Medina, NY 14103For SaleMLS ID #B1718468, Mark F Zambito, Listing by: Berkshire Hathaway Homeservices Zambito Realtors. NYSAMLSs
- $164,9003 bd2 ba1.5k sqft4417 Johnny Cake Ln, Albion, NY 14411For SaleMLS ID #R1723222, Jeffrey A. Scofield, Listing by: RE/MAX Plus. NYSAMLSs
- $149,9992 bd1 ba1k sqft8807 Prole Rd, Batavia, NY 14020For SaleMLS ID #R1717909, Philip M. Kovach, Listing by: Coldwell Banker Custom Realty. NYSAMLSs
- $199,9003 bd1 ba1.5k sqft6990 Knowlesville Rd, Oakfield, NY 14125For SaleMLS ID #B1682944, Kathryn Slaiman, Listing by: Century 21 North East. NYSAMLSs
- $139,9003 bd2 ba1.5k sqft10642 Alleghany Rd, Darien Center, NY 14040For SaleMLS ID #R1713022, Edward T. Baranowski, Listing by: BHHS Zambito Realtors. NYSAMLSs
- $149,9004 bd1 ba1.2k sqft32 Porter Ave, Batavia, NY 14020For SaleMLS ID #B1724173, Rebecca Guzdek, Listing by: Keller Williams Realty WNY. NYSAMLSs
- $169,0003 bd1 ba1.2k sqft29 Hoover Pkwy, Lockport, NY 14094For SaleMLS ID #B1721473, Christina Witt, Listing by: HUNT Real Estate ERA. NYSAMLSs
- $220,0003 bd2 ba1.1k sqft11388 Ridge Rd, Medina, NY 14103For SaleMLS ID #B1724265, Virginia M Hughes, Listing by: Jeanne Whipple Realty. NYSAMLSs
- $169,9004 bd1 ba1.3k sqft13 Ganson Ave, Batavia, NY 14020For SaleMLS ID #B1721113, Daniel Glushefski, Listing by: Pilgrim Properties LLC. NYSAMLSs
- $149,9005 bd2 ba1.5k sqft6568 Royal Pkwy N, Lockport, NY 14094For SaleMLS ID #B1721888, Jessica Laurendi, Listing by: HUNT Real Estate ERA. NYSAMLSs
- $136,0003 bd2 ba1.4k sqft362 South Ave, Medina, NY 14103For SaleMLS ID #R1722723, Angelea Pugh, Listing by: Berkshire Hathaway HS Zambito. NYSAMLSs
- $146,9004 bd2 ba1.7k sqft8 S Hartland St, Middleport, NY 14105For SaleMLS ID #B1715948, Matthew D Kennedy, Listing by: Keller Williams Realty WNY. NYSAMLSs
