Exceptional Turn-Key Four-Plex Investment Opportunity in the highly desirable Gardnerville Ranchos. Rarely does a low-overhead, self-manageable asset this well maintained come to market. Situated at the very end of Chardonnay Drive on approximately one-half acre, this clean duplex pair is configured as a cohesive four-plex sharing a common driveway. The private, peaceful setting features stunning, unobstructed panoramic Sierra Nevada Mountain views and adjoins open space where the former Bing Quarry once operated. The asset consists of four spacious, single-story units totaling approximately 5,702 square feet of total living space. Each residence offers a high-demand layout featuring 1,425 square feet, 3 bedrooms, 2 bathrooms, and an attached oversized 2-car garage with built-in storage. The units boast a thoughtfully designed open-concept floor plan with vaulted ceilings, generous storage, and separate laundry rooms with full-size washer and dryer hookups. With all four units currently occupied by responsible tenants, this is a true turnkey investment. Ownership has enjoyed an impeccable tenant history with a flawless, near-zero historical vacancy rate over the past 23 years, providing investors with long-term stability and consistent cash flow. Significant capital improvements have already been completed to minimize near-term capital expenditure liabilities, including brand-new roofs completed in 2024 and fresh full exterior paint in 2025. Every unit features a fully fenced yard space with expansive lawns, concrete patios, central gas forced-air heating, gas water heaters, and well-equipped kitchens with a dishwasher, disposal, microwave hood, and electric range. Several units have been extensively updated, including new luxury vinyl plank flooring, fresh interior paint, upgraded lighting, ceiling fans, electrical outlets and switches, new garage door systems, a new furnace, central air conditioning, a new water heater, and updated bathroom fixtures. Select units also enjoy panoramic mountain views and private storage sheds to further maximize tenant appeal. Please contact the listing agent for a complete breakdown of improvements and upgrades by unit. The property currently generates 9,060 dollars per month in gross rental income and is offered at an approximate 5.50 cap rate based on actual numbers. Low operational overhead is driven by ultra-low fixed annual expenses. For investors looking to maximize returns, current market rents for comparable premium 3-bedroom, 2-bath homes indicate a clear path to approximately 9,800 dollars per month in gross rental income equating to an estimated 6.00 cap rate at the 1,800,000 asking price. This presents an outstanding opportunity for buyers seeking immediate cash flow upside with minimal capital improvements, making it ideal for those completing a 1031 exchange and looking to park capital in a premium, low-maintenance Northern Nevada asset. Whether you are expanding your portfolio or searching for a premier income-producing property in one of Gardnerville's most desirable locations, 1286 Chardonnay Drive offers an outstanding, hard-to-replicate combination of stable cash flow, proven historical occupancy, and recent capital improvements with absolutely no HOA fees or restrictions.
Active
$1,800,000
1286 Chardonnay Dr, Gardnerville, NV 89460
12beds
8baths
5,702sqft
Quadruplex
Built in 1995
-- sqft lot
$-- Zestimate®
$316/sqft
$-- HOA
What's special
Central air conditioningApproximately one-half acreCentral gas forced-air heatingNew garage door systemsFour spacious single-story unitsAdjoins open spacePrivate storage sheds
- 12 days |
- 706 |
- 24 |
Likely to sell faster than
Zillow last checked:
Listing updated:
Listed by:
Chris Walker BS.147072 775-552-5754,
Dickson Realty - Gardnerville
Source: NNRMLS,MLS#: 260010094
Facts & features
Interior
Bedrooms & bathrooms
- Bedrooms: 12
- Bathrooms: 8
Heating
- Forced Air, Natural Gas
Cooling
- Central Air
Appliances
- Included: Dishwasher, Disposal, Electric Oven, Electric Range, Microwave, Self Cleaning Oven
- Laundry: In Unit, Washer Hookup
Features
- Ceiling Fan(s)
- Flooring: Carpet, Luxury Vinyl, Vinyl
- Windows: Aluminum Frames, Blinds, Double Pane Windows
- Has fireplace: No
Interior area
- Total structure area: 5,702
- Total interior livable area: 5,702 sqft
Property
Parking
- Total spaces: 8
- Parking features: Attached, Garage, Garage Door Opener
- Has attached garage: Yes
Features
- Levels: One
- Stories: 1
- Patio & porch: Patio
- Exterior features: None
- Pool features: None
- Spa features: None
- Fencing: Back Yard,Front Yard,Full
Lot
- Size: 0.49 Acres
- Features: Corner Lot, Landscaped, Level, Sprinklers In Front, Sprinklers In Rear
Details
- Additional structures: Shed(s)
- Parcel number: 122016311012
- Zoning: MF
Construction
Type & style
- Home type: MultiFamily
- Property subtype: Quadruplex
Materials
- Foundation: Crawl Space
- Roof: Composition,Shingle
Condition
- Year built: 1995
Utilities & green energy
- Sewer: Public Sewer
- Water: Public
- Utilities for property: Electricity Connected, Internet Connected, Natural Gas Connected, Sewer Connected, Water Connected, Cellular Coverage, Underground Utilities
Community & HOA
Community
- Security: Carbon Monoxide Detector(s), Smoke Detector(s)
- Subdivision: Downtown Griz
Location
- Region: Gardnerville
Financial & listing details
- Price per square foot: $316/sqft
- Tax assessed value: $219,656
- Annual tax amount: $5,874
- Date on market: 8/5/2026
- Cumulative days on market: 12 days
- Listing terms: 1031 Exchange,Cash,Conventional
- Total actual rent: 108720
- Tenant pays: Internet, Trash Collection, Telephone, Gas, Electricity, Cable TV
Estimated market value
Not available
Estimated sales range
Not available
Not available
Price history
| Date | Event | Price |
|---|---|---|
| 8/5/2026 | Listed for sale | $1,800,000$316/sqft |
Source:  NNRMLS #260010094 Report a problem NNRMLS #260010094 Report a problem | ||
| 7/23/2026 | Listing removed | $2,500 |
Source: Zillow Rentals Report a problem | ||
| 7/18/2026 | Price change | $2,500-1.6% |
Source: Zillow Rentals Report a problem | ||
| 6/28/2026 | Price change | $2,540-3.8% |
Source: Zillow Rentals Report a problem | ||
| 6/23/2026 | Listed for rent | $2,640+20% |
Source: Zillow Rentals Report a problem | ||
| 4/12/2026 | Listing removed | $2,200 |
Source: Zillow Rentals Report a problem | ||
| 4/4/2026 | Price change | $2,200-4.3% |
Source: Zillow Rentals Report a problem | ||
| 3/28/2026 | Price change | $2,300-2.1% |
Source: Zillow Rentals Report a problem | ||
| 3/26/2026 | Listed for rent | $2,350+6.8% |
Source: Zillow Rentals Report a problem | ||
| 2/26/2026 | Listing removed | $2,200 |
Source: Zillow Rentals Report a problem | ||
| 2/12/2026 | Listed for rent | $2,200+11.1% |
Source: Zillow Rentals Report a problem | ||
| 2/17/2025 | Listing removed | $1,980 |
Source: Zillow Rentals Report a problem | ||
| 2/1/2025 | Price change | $1,980+0.3% |
Source: Zillow Rentals Report a problem | ||
| 1/13/2025 | Price change | $1,975-6% |
Source: Zillow Rentals Report a problem | ||
| 1/1/2025 | Listed for rent | $2,100 |
Source: Zillow Rentals Report a problem | ||
| 12/10/2024 | Listing removed | $2,100 |
Source: Zillow Rentals Report a problem | ||
| 11/23/2024 | Listed for rent | $2,100-4.5% |
Source: Zillow Rentals Report a problem | ||
| 7/21/2024 | Listing removed | -- |
Source: Zillow Rentals Report a problem | ||
| 7/8/2024 | Price change | $2,200-4.3% |
Source: Zillow Rentals Report a problem | ||
| 5/25/2024 | Price change | $2,300-2.1% |
Source: Zillow Rentals Report a problem | ||
| 4/2/2024 | Listed for rent | $2,350 |
Source: Zillow Rentals Report a problem | ||
Public tax history
| Year | Property taxes | Tax assessment |
|---|---|---|
| 2025 | $5,537 +3% | $219,656 -2.6% |
| 2024 | $5,376 +3% | $225,635 +9.3% |
| 2023 | $5,219 +3% | $206,436 +11.8% |
| 2022 | $5,067 +3% | $184,568 +0.4% |
| 2021 | $4,920 | $183,744 +4.6% |
| 2020 | -- | $175,686 |
| 2019 | $4,776 | $175,686 +7.2% |
| 2018 | $4,776 +7.3% | $163,946 -0.4% |
| 2017 | $4,450 | $164,572 +0.5% |
| 2016 | $4,450 +2.6% | $163,780 |
| 2015 | $4,338 +3.2% | $163,780 +22.7% |
| 2014 | $4,203 | $133,476 -6.9% |
| 2013 | -- | $143,292 +1.1% |
| 2012 | -- | $141,725 -6.6% |
| 2011 | -- | $151,758 -0.7% |
| 2010 | -- | $152,810 -14.8% |
| 2009 | -- | $179,258 -6.6% |
| 2008 | -- | $191,945 +2.2% |
| 2007 | -- | $187,748 +5.8% |
| 2006 | -- | $177,485 +20.5% |
| 2005 | $3,713 -0.8% | $147,286 +0.3% |
| 2004 | $3,743 | $146,774 +12.1% |
| 2003 | -- | $130,933 +1.1% |
| 2002 | -- | $129,462 |
| 2001 | -- | $129,462 |
| 1999 | -- | $129,462 |
Find assessor info on the county website
Monthly payment
Est. payment
Payment breakdown
Explore the cost of this home by adjusting the details. Changes won't be saved.Climate risks
Neighborhood: 89460
Nearby schools
GreatSchools rating
- 6/10C. C. Meneley Elementary SchoolGrades: PK-5Distance: 0.9 mi
- 5/10Pau Wa Lu Middle SchoolGrades: 6-8Distance: 1.5 mi
- 6/10Douglas County High SchoolGrades: 9-12Distance: 4.4 mi
Schools provided by the listing agent
- Elementary: Meneley
- Middle: Pau-Wa-Lu
- High: Douglas
Source: NNRMLS. This data may not be complete. We recommend contacting the local school district to confirm school assignments for this home.
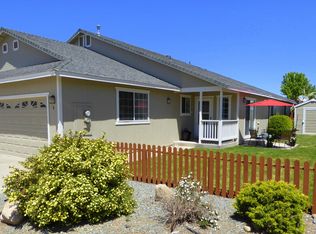
- $446,5003 bd2 ba1.4k sqft1286B Chardonnay Dr, Gardnerville, NV 89460Off Market
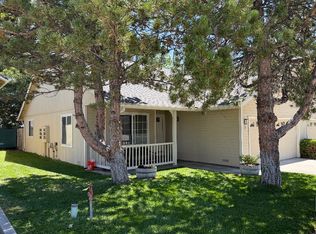
- $436,0003 bd2 ba1.3k sqft1288 Chardonnay Dr UNIT D, Gardnerville, NV 89460Off Market
- $195,700-- bd-- ba5.3k sqft1288 Chardonnay Dr, Gardnerville, NV 89460Off Market
- $736,500-- bd-- ba3.5k sqft864 Cabernet Ct, Gardnerville, NV 89460Off Market
- $623,000-- bd-- ba2.1k sqft1289 Redwood Cir, Gardnerville, NV 89460Off Market
- $628,000-- bd-- ba2.3k sqft1290 Chardonnay Dr, Gardnerville, NV 89460Off Market
- $661,500-- bd-- ba2.8k sqft1287 Chardonnay Dr, Gardnerville, NV 89460Off Market
- $524,8003 bd2 ba1.4k sqft1287 Chardonnay Dr UNIT A, Gardnerville, NV 89460Off Market
A local agent can set up tours, give advice and negotiate with sellers.
Similar homes
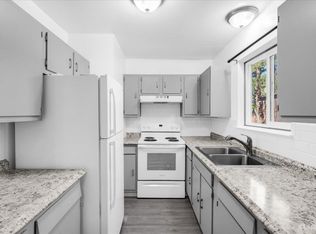
- $1,450,00011 bd8 ba5.4k sqft3685 Tamarack Ave, South Lake Tahoe, CA 96150For Sale
 MLS ID #143277, Kadmiel Alfeld, RE/MAX Gold - SLT. STAOR
 - $2,400,0009 bd10 ba8.1k sqft1929 Us Highway 395 S, Gardnerville, NV 89410Active

 MLS ID #250057708, Katrina Karasawa, RE/MAX Professionals-Reno. NNRMLS
 - $1,000,0009 bd8 ba3.7k sqft4001 Pheasant Dr, Carson City, NV 89701Active
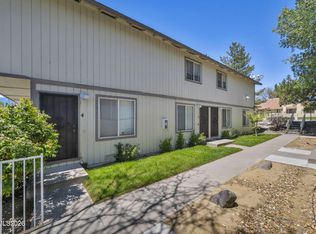 MLS ID #260006328, Chris Yochum, Dickson Realty - Caughlin. NNRMLS
