Beautiful income property fully tenant-occupied located in Carson City. The property features a 3-bedroom and three 2-bedroom units all with 1.5 bathrooms each and private fenced yard. Each unit includes central air conditioning, refrigerator, dishwasher, washer and dryer, along with a private back patio area for outdoor enjoyment.
Active
Price cut: $50K (8/13)
$1,000,000
4001 Pheasant Dr, Carson City, NV 89701
9beds
8baths
3,779sqft
Quadruplex
Built in 1996
-- sqft lot
$-- Zestimate®
$265/sqft
$-- HOA
What's special
Central air conditioningWasher and dryerPrivate fenced yard
- 152 days
- 176
- 7
Zillow last checked:
Listing updated:
Listed by:
Chris Yochum BS.146893 775-432-4020,
Dickson Realty - Caughlin
Source: NNRMLS,MLS#: 260006328
Facts & features
Interior
Bedrooms & bathrooms
- Bedrooms: 9
- Bathrooms: 8
Heating
- Natural Gas
Cooling
- Central Air
Appliances
- Included: Dishwasher, Disposal, Dryer, Refrigerator, Washer
- Laundry: Washer Hookup
Features
- Flooring: Carpet
- Windows: Blinds, Vinyl Frames
- Has fireplace: No
Interior area
- Total structure area: 3,779
- Total interior livable area: 3,779 sqft
Video & virtual tour
Property
Parking
- Parking features: Assigned
Features
- Levels: Two
- Stories: 2
- Patio & porch: Patio
- Exterior features: Rain Gutters
- Pool features: None
- Spa features: None
- Fencing: Back Yard
Lot
- Size: 9,147 Square Feet
- Features: Corner Lot, Sprinklers In Front
Details
- Additional structures: None
- Parcel number: 01035148
- Zoning: MFA
Construction
Type & style
- Home type: MultiFamily
- Property subtype: Quadruplex
Materials
- Frame
- Foundation: Crawl Space
- Roof: Composition
Condition
- Year built: 1996
Utilities & green energy
- Sewer: Public Sewer
- Water: Public
- Utilities for property: Cable Available, Electricity Available, Electricity Connected, Sewer Available, Sewer Connected
Community & HOA
Community
- Security: Carbon Monoxide Detector(s), Smoke Detector(s)
- Subdivision: Valley Vista Ii
Location
- Region: Carson City
Financial & listing details
- Price per square foot: $265/sqft
- Tax assessed value: $338,165
- Annual tax amount: $4,226
- Date on market: 5/19/2026
- Cumulative days on market: 153 days
- Listing terms: 1031 Exchange,Cash,Conventional
- Total actual rent: 78000
- Tenant pays: Internet, Water, Sewer, Gas, Electricity
Estimated market value
Not available
Estimated sales range
Not available
$2,185/mo
Price history
| Date | Event | Price |
|---|---|---|
| 8/13/2026 | Price change | $1,000,000-4.8%$265/sqft |
Source:  NNRMLS #260006328 Report a problem NNRMLS #260006328 Report a problem | ||
| 5/19/2026 | Listed for sale | $1,050,000+304%$278/sqft |
Source: NNRMLS #260006328 Report a problem | ||
| 12/3/1998 | Sold | $259,900$69/sqft |
Source: Agent Provided Report a problem | ||
Public tax history
| Year | Property taxes | Tax assessment |
|---|---|---|
| 2025 | $4,227 +2.1% | $118,358 -5.2% |
| 2024 | $4,138 +8% | $124,892 +8.2% |
| 2023 | $3,832 +8% | $115,445 +16.2% |
| 2022 | $3,548 +5.7% | $99,333 +4.8% |
| 2021 | $3,357 | $94,810 +2% |
| 2019 | $3,357 +7.5% | $92,962 +4% |
| 2018 | $3,123 +4.8% | $89,346 +1.5% |
| 2017 | $2,980 +4.2% | $88,015 +1.1% |
| 2016 | $2,860 +2.6% | $87,029 +2.9% |
| 2015 | $2,788 +3.4% | $84,569 +5.2% |
| 2014 | $2,696 +0.7% | $80,410 +9.4% |
| 2013 | $2,677 +6.4% | $73,503 -5.1% |
| 2012 | $2,516 +3% | $77,491 -7.9% |
| 2011 | $2,443 +3% | $84,162 -4.7% |
| 2010 | $2,372 +3% | $88,282 -3.2% |
| 2009 | $2,303 +8% | $91,173 -3.1% |
| 2008 | $2,132 +3% | $94,081 +2.4% |
| 2007 | $2,070 | $91,875 +9.4% |
| 2006 | -- | $83,989 +14.5% |
| 2005 | -- | $73,322 +0.4% |
| 2004 | -- | $73,053 +3.7% |
| 2003 | -- | $70,438 -2% |
| 2002 | -- | $71,876 +1.2% |
| 2001 | $1,812 | $71,043 |
Find assessor info on the county website
Monthly payment
Est. payment
Payment breakdown
Explore the cost of this home by adjusting the details. Changes won't be saved.Climate risks
Neighborhood: 89701
Nearby schools
Schools provided by the listing agent
- Elementary: Empire
- Middle: Eagle Valley
- High: Carson
Source: NNRMLS. This data may not be complete. We recommend contacting the local school district to confirm school assignments for this home.
- $493,4002 bd1 ba-- sqft4001 Pheasant Dr APT 1, Carson City, NV 89701Off Market

- $--2 bd1 ba690 sqft4001 Pheasant Dr APT 3, Carson City, NV 89701Off Market

- $446,4002 bd1 ba750 sqft4001 Pheasant Dr APT 2, Carson City, NV 89701Off Market
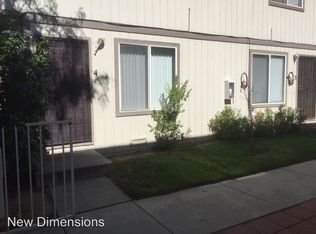
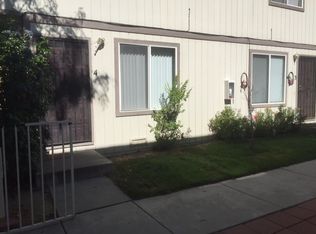
- $326,5003 bd1 ba800 sqft4001 Pheasant Dr APT 4, Carson City, NV 89701Off Market
Similar homes
- $729,0008 bd4 ba3.1k sqft3422 Woodside Dr, Carson City, NV 89701Active

 MLS ID #260008704, Denny Cavnar, Beverly Realty. NNRMLS
 - $1,350,0008 bd1.1k ba4.4k sqft4240 Sherman Ln, Carson City, NV 89706Active
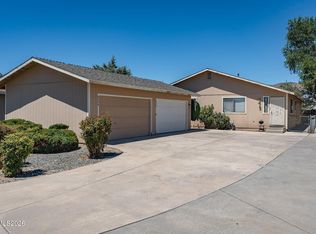 MLS ID #260010400, Angela Beard, RE/MAX Gold. NNRMLS
 - $615,0006 bd2 ba2.2k sqft4003 Village Dr, Carson City, NV 89701Active
 MLS ID #260009327, Heather Lopez, Alpine Management and Realty. NNRMLS
 - $599,9006 bd2 ba2.2k sqft3964 Village Dr #3964/3968, Carson City, NV 89701Active
 MLS ID #260010983, Heather Lopez, Alpine Management and Realty. NNRMLS
 - $599,9006 bd2 ba2.2k sqft3955 Village Dr, Carson City, NV 89701ActiveMLS ID #260010985, Heather Lopez, Alpine Management and Realty. NNRMLS
- $1,312,0008 bd4 ba3.5k sqft314 W 8th St, Carson City, NV 89703ActiveMLS ID #260010461, Angela Beard, RE/MAX Gold. NNRMLS
- $1,325,0008 bd4 ba2.8k sqft1504 N Stewart St, Carson City, NV 89706ActiveMLS ID #260010458, Angela Beard, RE/MAX Gold. NNRMLS
- $665,0006 bd4 ba2.6k sqft698 Lucas Dr, Carson City, NV 89701ActiveMLS ID #260011605, Cheyenne Erickson, RE/MAX Professionals-Carson. NNRMLS
