Great investment opportunity with long term tenants. Each unit has 2 bedrooms, 1 bath, 780 sqft. Some of the units do have newer cabinets, windows, bath surrounds.
Active
$729,000
3422 Woodside Dr, Carson City, NV 89701
8beds
4baths
3,120sqft
:
Get pre-qualified$4,779/mo
Quadruplex
Built in 1972
-- sqft lot
$-- Zestimate®
$234/sqft
$-- HOA
What's special
Newer cabinets
- 18 days |
- 417 |
- 30 |
Zillow last checked:
Listing updated:
Listed by:
Denny Cavnar BS.33863 775-782-7143,
Beverly Realty
Source: NNRMLS,MLS#: 260008704
Facts & features
Interior
Bedrooms & bathrooms
- Bedrooms: 8
- Bathrooms: 4
Heating
- Wall Furnace
Appliances
- Included: Electric Range
- Laundry: In Unit
Features
- Flooring: Carpet
- Windows: Blinds
- Has fireplace: No
Interior area
- Total structure area: 3,120
- Total interior livable area: 3,120 sqft
Property
Parking
- Parking features: Carport
- Has carport: Yes
Features
- Levels: Two
- Stories: 2
- Exterior features: None
- Fencing: Front Yard
Lot
- Size: 10,018 Square Feet
- Features: Landscaped, Level
Details
- Additional structures: None
- Parcel number: 00834402
- Zoning: multi-family
Construction
Type & style
- Home type: MultiFamily
- Property subtype: Quadruplex
Materials
- Foundation: Crawl Space
- Roof: Composition
Condition
- Year built: 1972
Utilities & green energy
- Sewer: Public Sewer
- Water: Public
- Utilities for property: Cable Available, Electricity Connected, Internet Available, Sewer Connected
Community & HOA
Community
- Security: Smoke Detector(s)
- Subdivision: Park Terrace
Location
- Region: Carson City
Financial & listing details
- Price per square foot: $234/sqft
- Tax assessed value: $202,993
- Annual tax amount: $1,851
- Date on market: 7/8/2026
- Listing terms: Cash,Conventional
- Tenant pays: Gas, Electricity
Estimated market value
Not available
Estimated sales range
Not available
Not available
Price history
| Date | Event | Price |
|---|---|---|
| 7/8/2026 | Listed for sale | $729,000$234/sqft |
Source:  NNRMLS #260008704 Report a problem NNRMLS #260008704 Report a problem | ||
Public tax history
| Year | Property taxes | Tax assessment |
|---|---|---|
| 2025 | $1,851 +3% | $71,048 -4.6% |
| 2024 | $1,798 +3% | $74,461 +6.3% |
| 2023 | $1,746 +3% | $70,059 +39.6% |
| 2022 | $1,695 +3% | $50,191 +3.4% |
| 2021 | $1,646 | $48,523 +3.9% |
| 2019 | $1,646 +6.8% | $46,709 +4.8% |
| 2018 | $1,541 +3% | $44,577 -0.4% |
| 2017 | $1,496 +3% | $44,765 +1% |
| 2016 | $1,452 +2.5% | $44,338 +3.7% |
| 2015 | $1,416 +3.2% | $42,744 +10% |
| 2014 | $1,372 -4.5% | $38,867 +3.9% |
| 2013 | $1,436 +3% | $37,393 -13% |
| 2012 | $1,394 +3% | $43,002 -13.7% |
| 2011 | $1,354 +3% | $49,808 -14.5% |
| 2010 | $1,314 +3% | $58,282 -9.8% |
| 2009 | $1,276 +3% | $64,647 -6% |
| 2008 | $1,239 +3% | $68,758 +16% |
| 2007 | $1,203 | $59,287 +22.6% |
| 2006 | -- | $48,375 +6.4% |
| 2005 | -- | $45,454 +12.4% |
| 2004 | -- | $40,422 +0.7% |
| 2003 | -- | $40,153 -1.7% |
| 2002 | -- | $40,864 -0.1% |
| 2001 | $1,043 | $40,910 |
Find assessor info on the county website
Monthly payment
Est. payment
Payment breakdown
Explore the cost of this home by adjusting the details. Changes won't be saved.Climate risks
Neighborhood: 89701
Nearby schools
GreatSchools rating
- 5/10Empire Elementary SchoolGrades: PK-5Distance: 0.3 mi
- 6/10Eagle Valley Middle SchoolGrades: 6-8Distance: 1.2 mi
- 5/10Carson High SchoolGrades: 9-12Distance: 1.2 mi
Schools provided by the listing agent
- Elementary: Empire
- Middle: Eagle Valley
- High: Carson
Source: NNRMLS. This data may not be complete. We recommend contacting the local school district to confirm school assignments for this home.
- $208,6002 bd1 ba880 sqft3418 Woodside Dr APT 37, Carson City, NV 89701Off Market
- $191,3002 bd1 ba880 sqft3418 Woodside Dr APT 38, Carson City, NV 89701Off Market
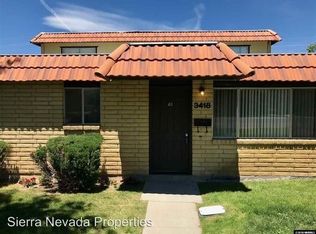
- $199,1002 bd1 ba880 sqft3418 Woodside Dr APT 39, Carson City, NV 89701Off Market
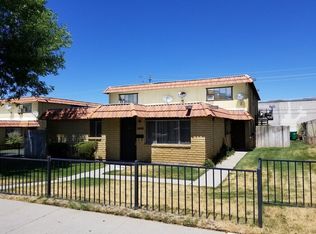
- $218,9002 bd1 ba832 sqft3418 Woodside Dr APT 40, Carson City, NV 89701Off Market
- $--2 bd1 ba780 sqft3426 Woodside Dr #2, Carson City, NV 89701Off Market
- $--2 bd1 ba780 sqft3426 Woodside Dr APT 3, Carson City, NV 89701Off Market
- $432,7002 bd1 ba-- sqft3426 Woodside Dr APT 1, Carson City, NV 89701Off Market
- $--2 bd1 ba780 sqft3426 Woodside Dr APT 4, Carson City, NV 89701Off Market
A local agent can set up tours, give advice and negotiate with sellers.
Similar homes
- $630,0006 bd2 ba2.2k sqft4003 Village Dr, Carson City, NV 89701Active

 MLS ID #260009327, Heather Lopez, Alpine Management and Realty. NNRMLS
 - $1,050,0009 bd8 ba3.7k sqft4001 Pheasant Dr, Carson City, NV 89701Active
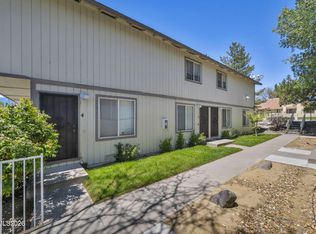 MLS ID #260006328, Chris Yochum, Dickson Realty - Caughlin. NNRMLS
 - $620,0006 bd3 ba3k sqft212 E Long St, Carson City, NV 89706Active
 MLS ID #260007682, Donal Minihan, RE/MAX Professionals-Reno. NNRMLS
 - $650,0006 bd4 ba2.4k sqft868 S Minnesota St, Carson City, NV 89703Active
 MLS ID #260008765, Jaime Moore, Redfin. NNRMLS
 - from $757,9905 bd4 ba3.1k sqftPlan 7 - 3123 Plan, The Ridge at Valley Knolls, Carson City, NV 89705New ConstructionJenuane Communities
- $799,9905 bd4 ba3.1k sqft1279 Nebula Rd, Carson City, NV 89705New ConstructionJenuane Communities
- $829,0005 bd4 ba2.4k sqft1140 Country Club Dr, Minden, NV 89423ActiveMLS ID #260003603, Christine Newell, RE/MAX Professionals-Dayton. NNRMLS
- $799,9905 bd5 ba3.1k sqft1279 Nebula Rd Homesite 54, Carson City, NV 89705ActiveMLS ID #260004004, Jenny Wilson, Jenuane Communities. NNRMLS
- $710,0005 bd3 ba2.9k sqft11365 Torino Way, Reno, NV 89521ActiveMLS ID #260006226, Christy Kuzmik, Chase International-Damonte. NNRMLS
- $734,9005 bd3 ba2.8k sqft10855 Pebble Hill Dr, Reno, NV 89521ActiveMLS ID #260002321, Erika Lamb, Welcome Home. NNRMLS
- from $590,9905 bd3 ba2.3k sqftYosemite Plan, Artemis, Carson City, NV 89705New ConstructionDR Horton
- $769,5005 bd3 ba2.8k sqft10825 Pebble Hill Dr, Reno, NV 89521ActiveMLS ID #260006505, Laura Ferencik, RE/MAX Gold-Midtown. NNRMLS
- $784,0005 bd3 ba2.8k sqft10891 Oakhaven Dr, Reno, NV 89521ActiveMLS ID #260007044, Krisada Lue-amrung, RE/MAX Gold. NNRMLS
- $549,0006 bd3 ba2.4k sqft2072 Lonnie Ln, Dayton, NV 89403ActiveMLS ID #260007236, Diane Abbott, Chase International-Damonte. NNRMLS
- $539,9505 bd3 ba2.6k sqft196 Rose Peak Rd Homesite 1, Dayton, NV 89403ActiveMLS ID #260008379, Michael Wood, RE/MAX Professionals-Reno. NNRMLS
- $526,1535 bd3 ba2.4k sqft197 Rose Peak Rd, Dayton, NV 89403New ConstructionLennar Homes
- $554,9905 bd3 ba2.3k sqft649 Fraser Loop, Dayton, NV 89403ActiveNNRMLS
- $1,050,0006 bd4 ba2.7k sqft1421 Mission St #1 & 2, Gardnerville, NV 89410ActiveMLS ID #250057317, William Merrill, RE/MAX Realty Affiliates. NNRMLS
- $535,0005 bd3 ba2.3k sqft610 Union Rd, Dayton, NV 89403ActiveMLS ID #260008524, Christopher Longnecker, eXp Realty, LLC. NNRMLS
- $524,9905 bd3 ba2.3k sqft655 Fraser Loop, Dayton, NV 89403ActiveNNRMLS
