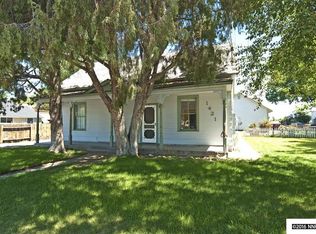
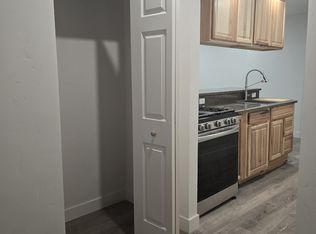
An excellent investment opportunity in downtown Gardnerville—two homes on one lot just one block from Main Street. The front home is brand new construction by a trusted local builder and features custom finishes throughout, including 9' ceilings, luxury vinyl plank flooring, hardwood cabinetry with soft-close and dovetail drawers, and granite countertops in the kitchen and baths. The primary suite includes a large tiled walk-in shower, while the guest bath offers a tiled tub/shower combination. Both homes feature private yards, laundry areas, and two-car garages with openers. The front home also offers a covered patio and new front and side yard landscaping. Conveniently located within walking distance to local coffee shops, restaurants, boutiques, and antique stores, this property provides the perfect blend of lifestyle and flexibility—ideal for an investor or owner-occupant seeking rental income or multi-generational living in one of Gardnerville's most charming downtown settings.
Active
Price cut: $6K (7/27)
$1,044,000
1421 Mission St #1 & 2, Gardnerville, NV 89410
6beds
4baths
2,751sqft
Duplex
Built in 2025
-- sqft lot
$1,031,700 Zestimate®
$379/sqft
$-- HOA
What's special
Two-car garagesCovered patioHardwood cabinetryPrivate yardsTiled walk-in showerGranite countertops
- 316 days
- 517
- 17
Zillow last checked:
Listing updated:
Listed by:
William Merrill S.170129 775-691-8886,
RE/MAX Realty Affiliates,
Alicia Buonacorsi S.2022883 775-997-6331,
RE/MAX Realty Affiliates
Source: NNRMLS,MLS#: 250057317
Facts & features
Interior
Bedrooms & bathrooms
- Bedrooms: 6
- Bathrooms: 4
Heating
- Forced Air, Natural Gas
Cooling
- Central Air
Appliances
- Included: Dishwasher, Disposal, Dryer, Electric Oven, Electric Range, Gas Range, Microwave, Refrigerator, Washer
- Laundry: Washer Hookup, Varies By Unit
Features
- High Ceilings, No Interior Steps, Smart Thermostat
- Flooring: Carpet, Luxury Vinyl, Vinyl
- Windows: Blinds, Double Pane Windows, Vinyl Frames
- Has fireplace: No
Interior area
- Total structure area: 2,751
- Total interior livable area: 2,751 sqft
Property
Parking
- Total spaces: 4
- Parking features: Attached, Garage, Garage Door Opener
- Has attached garage: Yes
Features
- Levels: One
- Stories: 1
- Patio & porch: Patio
- Exterior features: None
- Pool features: None
- Spa features: None
- Fencing: Back Yard
Lot
- Size: 0.26 Acres
- Features: Landscaped, Level, Sprinklers In Front, Sprinklers In Rear
Details
- Additional structures: None
- Parcel number: 132033402051
- Zoning: Multifamily
Construction
Type & style
- Home type: MultiFamily
- Property subtype: Duplex
Materials
- Vertical Siding
- Foundation: Concrete Perimeter, Full Perimeter, Slab
- Roof: Composition,Pitched
Condition
- Year built: 2025
Utilities & green energy
- Sewer: Public Sewer
- Water: Public
- Utilities for property: Cable Available, Electricity Connected, Internet Available, Natural Gas Connected, Phone Available, Sewer Connected, Water Connected, Cellular Coverage, Water Meter Installed
Community & HOA
Community
- Security: Carbon Monoxide Detector(s), Smoke Detector(s)
Location
- Region: Gardnerville
Financial & listing details
- Price per square foot: $379/sqft
- Annual tax amount: $3,417
- Date on market: 10/22/2025
- Listing terms: 1031 Exchange,Cash,Conventional,VA Loan
Estimated market value
$1,031,700
$980,000 - $1.08M
$2,750/mo
Price history
| Date | Event | Price |
|---|---|---|
| 7/27/2026 | Price change | $1,044,000-0.6%$379/sqft |
Source:  NNRMLS #250057317 Report a problem NNRMLS #250057317 Report a problem | ||
| 6/11/2026 | Listed for sale | $1,050,000-1.4%$382/sqft |
Source: NNRMLS #250057317 Report a problem | ||
| 4/23/2026 | Contingent | $1,064,500$387/sqft |
Source: NNRMLS #250057317 Report a problem | ||
| 2/7/2026 | Price change | $1,064,500-3.1%$387/sqft |
Source: NNRMLS #250057317 Report a problem | ||
| 1/6/2026 | Price change | $1,099,000-4.4%$399/sqft |
Source: NNRMLS #250057317 Report a problem | ||
| 11/24/2025 | Price change | $1,149,000-4.2%$418/sqft |
Source: NNRMLS #250057317 Report a problem | ||
| 10/22/2025 | Listed for sale | $1,199,000$436/sqft |
Source: NNRMLS #250057317 Report a problem | ||
Public tax history
Tax history is unavailable.
Monthly payment
Est. payment
Payment breakdown
Explore the cost of this home by adjusting the details. Changes won't be saved.Climate risks
Neighborhood: 89410
Nearby schools
Schools provided by the listing agent
- Elementary: Gardnerville
- Middle: Carson Valley
- High: Douglas
Source: NNRMLS. This data may not be complete. We recommend contacting the local school district to confirm school assignments for this home.
Similar homes
- $895,0004 bd4 ba3.2k sqft1811 Helman Dr, Gardnerville, NV 89410Active

 MLS ID #260010227, Sarah Koontz, Intero. NNRMLS
 - $1,120,0005 bd4 ba4k sqft1568 Barker Ct, Gardnerville, NV 89410Active
 MLS ID #260002021, Jason Lococo, Dickson Realty - Gardnerville. NNRMLS
 - $1,200,0003 bd3 ba2.5k sqft1618 Heron Cove Ct, Gardnerville, NV 89410Active
 MLS ID #260007803, Tyler Barrette, Sierra Sotheby's International. NNRMLS
 - $1,025,0003 bd2 ba2k sqft1101 Oro Way, Gardnerville, NV 89460Active
 MLS ID #260010361, Jen Almeida, Intero. NNRMLS
 - $1,100,0003 bd2 ba2.3k sqft274 Beverly Way, Gardnerville, NV 89460ActiveMLS ID #260010438, Jaquelynn Trulli, Intero. NNRMLS
- $865,0005 bd4 ba2.4k sqft1140 Country Club Dr, Minden, NV 89423ActiveMLS ID #260011345, Maruf Akhter, RE/MAX Gold. NNRMLS
- $1,200,0003 bd3 ba2.7k sqft892 Marion Way, Gardnerville, NV 89460ActiveMLS ID #260009952, Nicole Montero Gozza, Real Broker LLC. NNRMLS
- $570,0004 bd2 ba1.6k sqft1371 Winwood Way, Gardnerville, NV 89410ActiveMLS ID #260004667, Michelle Francis, Intero. NNRMLS
- $1,280,0005 bd3 ba2.6k sqft1775 Buckthorn Ct, Minden, NV 89423ActiveMLS ID #260009989, Stephanie Griffith, Sierra Sotheby's International. NNRMLS
- $1,349,0004 bd4 ba3.2k sqft1324 Tamzy Ct, Gardnerville, NV 89410ActiveMLS ID #260005296, Leslie Lawson, Coldwell Banker Select RE M. NNRMLS
- $749,5003 bd2 ba1.8k sqft815 Boot Jack Dr, Gardnerville, NV 89410ActiveMLS ID #260010583, Jen Almeida, Intero. NNRMLS
- $812,5003 bd2 ba1.9k sqft1216 Pleasantview Dr, Gardnerville, NV 89460ActiveMLS ID #260010972, Nick Philips, RE/MAX Realty Affiliates. NNRMLS
- $1,095,0004 bd3 ba2.4k sqft611 Rabe Way, Carson City, NV 89701ActiveMLS ID #260008600, Paul Flannery, eXp Realty, LLC. NNRMLS
- $1,125,0004 bd3 ba3.7k sqft1680 Toni Ct, Minden, NV 89423ActiveMLS ID #260009546, Michael Wondka, Chase International - ZC. NNRMLS
- $865,0005 bd4 ba3k sqft5200 Silver Sage Dr, Carson City, NV 89701ActiveMLS ID #260010687, Raquel Riggle, HomeNV. NNRMLS
- $989,9004 bd4 ba2.5k sqft2852 Tucker Ct, Carson City, NV 89701ActiveMLS ID #260006839, Roberta Doyen-Thomas, Coldwell Banker Select RE CC. NNRMLS
- $599,0003 bd2 ba1.4k sqft1274 Kingston Way, Gardnerville, NV 89460ActiveMLS ID #260010608, Teresa Elges, Dickson Realty - Gardnerville. NNRMLS
- $1,000,0009 bd8 ba3.7k sqft4001 Pheasant Dr, Carson City, NV 89701ActiveMLS ID #260006328, Chris Yochum, Dickson Realty - Caughlin. NNRMLS
