Investment opportunity- income producing duplex. These duplexes each offer 3 bed / 1.5 bath units, each with an attached 2-car garage and fenced backyard.Located within a common interest community with HOA dues of 115/unit/month. This property offers not only a cozy place to live but also a smart financial investment. Tenant occupied - showings by appointment only. Please do not disturb tenants
Active
$599,900
3964 Village Dr #3964/3968, Carson City, NV 89701
6beds
2baths
2,256sqft
Duplex
Built in 1996
-- sqft lot
$-- Zestimate®
$266/sqft
$-- HOA
What's special
Cozy place to liveFenced backyard
- 1 day |
- 50 |
- 1 |
Zillow last checked:
Listing updated:
Listed by:
Heather Lopez B.1002679 775-546-5659,
Alpine Management and Realty
Source: NNRMLS,MLS#: 260010983
Facts & features
Interior
Bedrooms & bathrooms
- Bedrooms: 6
- Bathrooms: 2
Heating
- Natural Gas
Appliances
- Included: Dishwasher, Disposal, Electric Oven, Electric Range, Refrigerator
- Laundry: In Unit, Washer Hookup
Features
- Flooring: Carpet, Laminate
- Windows: Blinds
- Has fireplace: No
Interior area
- Total structure area: 2,256
- Total interior livable area: 2,256 sqft
Property
Parking
- Total spaces: 4
- Parking features: Attached
- Has attached garage: Yes
Features
- Levels: Two
- Stories: 2
- Patio & porch: Patio
- Exterior features: None
- Pool features: None
- Spa features: None
- Fencing: Back Yard,Full
Lot
- Size: 3,049 Square Feet
- Features: Other
Details
- Additional structures: None
- Parcel number: 01035163
- Zoning: MFAP
Construction
Type & style
- Home type: MultiFamily
- Property subtype: Duplex
Materials
- Unknown
- Foundation: Crawl Space
- Roof: Composition
Condition
- Year built: 1996
Utilities & green energy
- Sewer: Public Sewer
- Water: Public
- Utilities for property: Cable Available, Cable Connected, Electricity Available, Electricity Connected, Internet Available, Internet Connected, Natural Gas Available, Natural Gas Connected, Phone Available, Phone Connected, Phone Not Available, Sewer Connected, Water Available, Water Connected
Community & HOA
Community
- Security: Fire Alarm
- Subdivision: Valley Vista Village P.U.D
Location
- Region: Carson City
Financial & listing details
- Price per square foot: $266/sqft
- Annual tax amount: $2,847
- Date on market: 8/25/2026
- Cumulative days on market: 1 day
- Listing terms: Cash,Conventional
- Tenant pays: Internet, Trash Collection, Telephone, Repairs, Pest Control, Insurance, Gas, Electricity
Estimated market value
Not available
Estimated sales range
Not available
Not available
Price history
| Date | Event | Price |
|---|---|---|
| 8/26/2026 | Listed for sale | $599,900$266/sqft |
Source:  NNRMLS #260010983 Report a problem NNRMLS #260010983 Report a problem | ||
Public tax history
Tax history is unavailable.
Monthly payment
Est. payment
Payment breakdown
Explore the cost of this home by adjusting the details. Changes won't be saved.Climate risks
Neighborhood: 89701
Nearby schools
GreatSchools rating
- 5/10Empire Elementary SchoolGrades: PK-5Distance: 0.4 mi
- 6/10Eagle Valley Middle SchoolGrades: 6-8Distance: 0.8 mi
- 5/10Carson High SchoolGrades: 9-12Distance: 1.4 mi
Schools provided by the listing agent
- Elementary: Empire
- Middle: Eagle Valley
- High: Carson
Source: NNRMLS. This data may not be complete. We recommend contacting the local school district to confirm school assignments for this home.
- $542,4006 bd3 ba2.2k sqft3964 Village Dr, Carson City, NV 89701Off Market
- $--3 bd2 ba960 sqft3958 Village Dr, Carson City, NV 89701Off Market

- $396,2003 bd2 ba1.1k sqft3954 Village Dr #3958, Carson City, NV 89701Off Market
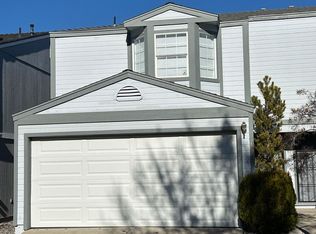
- $627,000-- bd-- ba2.2k sqft3954 Village Dr, Carson City, NV 89701Sold

- $531,7003 bd1 ba1k sqft3948 Village Dr, Carson City, NV 89701Off Market
- $--2 bd1 ba1.1k sqft3945 Pheasant Dr UNIT 4, Carson City, NV 89701Off Market
- $483,6002 bd1 ba1.1k sqft3945 Pheasant Dr UNIT 02, Carson City, NV 89701Off Market
- $--2 bd2 ba1.1k sqft3945 Pheasant Dr UNIT 2, Carson City, NV 89701Off Market
A local agent can set up tours, give advice and negotiate with sellers.
Similar homes
- $599,9006 bd2 ba2.2k sqft3955 Village Dr, Carson City, NV 89701Active

 MLS ID #260010985, Heather Lopez, Alpine Management and Realty. NNRMLS
 - $615,0006 bd2 ba2.2k sqft4003 Village Dr, Carson City, NV 89701Active
 MLS ID #260009327, Heather Lopez, Alpine Management and Realty. NNRMLS
 - $--3 bd2 ba1.2k sqft1517 Walker Dr, Carson City, NV 89701Auction
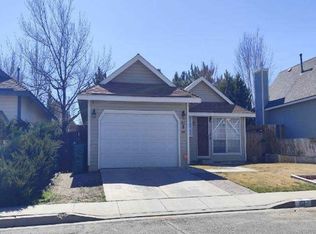 Xome
Xome - $495,0003 bd2 ba1.5k sqft2 Hazelwood Ct, Carson City, NV 89701Active
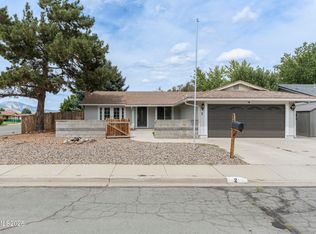 MLS ID #260010984, Jaime Moore, Redfin. NNRMLS
 - $729,0008 bd4 ba3.1k sqft3422 Woodside Dr, Carson City, NV 89701ActiveMLS ID #260008704, Denny Cavnar, Beverly Realty. NNRMLS
- $595,0003 bd2 ba1.9k sqft1021 Ridgeview Ct, Carson City, NV 89705ActiveMLS ID #260010986, Thomas Vander Laan, Dickson Realty - Gardnerville. NNRMLS
- $--3 bd2 ba1.6k sqft1625 Belmont Ave, Carson City, NV 89706AuctionAuction.com 2
- $495,0004 bd2 ba1.8k sqft1415 Continental Dr, Carson City, NV 89701ActiveMLS ID #260007880, Erika Cowger, Haute Properties NV. NNRMLS
- $350,0003 bd2 ba1.3k sqft2356 Blue Haven Ln, Carson City, NV 89701ActiveMLS ID #260010947, Teresa Chamness-Machado, Chase International - ZC. NNRMLS
- $599,9004 bd2 ba1.7k sqft2404 Michael Dr, Carson City, NV 89703ActiveMLS ID #260010522, Andrew Fisk, Sierra Nevada Properties-Reno. NNRMLS
- $560,0004 bd2 ba1.6k sqft2360 Airport Rd, Carson City, NV 89706ActiveMLS ID #260009903, Garet Rice, eXp Realty, LLC. NNRMLS
- $548,5004 bd2 ba1.4k sqft200 E Park St, Carson City, NV 89706ActiveMLS ID #260008621, Susan Maclean, Coldwell Banker Select RE CC. NNRMLS
- $550,0003 bd3 ba1.9k sqft2345 Pintail Dr, Carson City, NV 89701ActiveMLS ID #260008523, Jon Kirkpatrick, Chase International - ZC. NNRMLS
- $629,0004 bd2 ba2.2k sqft1518 Riverpark Pkwy, Dayton, NV 89403ActiveMLS ID #260010946, Christian Giller, RE/MAX Gold. NNRMLS
- $623,0004 bd2 ba1.9k sqft6510 Arc Dome Dr Homesite 1004, Carson City, NV 89701ActiveMLS ID #260009939, Jonathan Minerick, Homecoin.com. NNRMLS
- $627,5614 bd3 ba2.5k sqft6748 Morgan Mill Rd Homesite 8, Carson City, NV 89701ActiveMLS ID #260009790, Jenny Wilson, Jenuane Communities. NNRMLS
- $650,0003 bd2 ba1.9k sqft3706 Prospect Dr, Carson City, NV 89703ActiveMLS ID #260010054, Hope Lewis, Keller Williams Group One Inc.. NNRMLS
- $635,0003 bd3 ba1.9k sqft4709 Yukon Ct, Carson City, NV 89706ActiveMLS ID #260010205, ReNon George, Chase International Carson Cit. NNRMLS
- $550,0003 bd3 ba2.4k sqft27 McClellan Peak Dr, Mound House, NV 89706ActiveMLS ID #260008656, Richard Berman, Dickson Realty - Damonte Ranch. NNRMLS
- $459,9003 bd2 ba1.7k sqft1216 Fremont St, Carson City, NV 89701ActiveMLS ID #260009691, Michelle Escalante, Keller Williams Group One Inc.. NNRMLS
