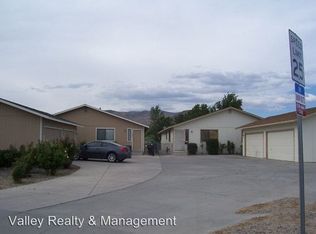
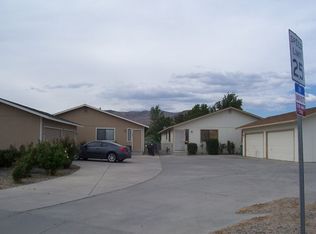
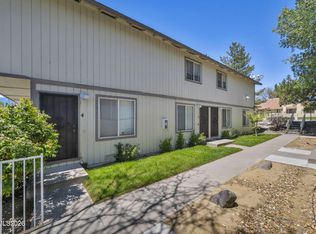
The Sherman Four Plex in Carson City, NV is a unique opportunity to acquire to contiguous duplex buildings in one transaction. The 4-plex offers all 2 bedroom 2 bathroom units, secured 2 car garage parking for each unit, in unit laundry hookups, and fenced yards. All these are very attractive features for potential tenants and the current rents are below market leaving upside to the next Buyer. Each duplex is on its own APN and the legal addresses are 4240 & 4264 Sherman Lane. Carson City is a popular rental submarket and is the state capital of Nevada and houses many government buildings, legislative meetings, and is a short distance to Tahoe Reno Industrial Center (the largest industrial park in the world) and South Lake Tahoe. The area sees many residences and visitors seeking both employment, recreation and business.
Active
$1,350,000
4240 Sherman Ln, Carson City, NV 89706
8beds
1106baths
4,400sqft
Quadruplex
Built in 1992
-- sqft lot
$-- Zestimate®
$307/sqft
$-- HOA
What's special
Fenced yardsIn unit laundry hookups
- 67 days
- 167
- 6
Zillow last checked:
Listing updated:
Listed by:
Angela Beard S.48237 775-722-5868,
RE/MAX Gold
Source: NNRMLS,MLS#: 260010400
Facts & features
Interior
Bedrooms & bathrooms
- Bedrooms: 8
- Bathrooms: 1106
Heating
- Forced Air, Natural Gas
Cooling
- Evaporative Cooling
Appliances
- Included: Oven, Dishwasher, Disposal, Electric Oven, Electric Range, Gas Range, Refrigerator
- Laundry: In Unit, Washer Hookup
Features
- Flooring: Carpet, Ceramic Tile, Vinyl
- Windows: Double Pane Windows, Vinyl Frames
- Has fireplace: No
Interior area
- Total structure area: 4,400
- Total interior livable area: 4,400 sqft
Property
Parking
- Total spaces: 8
- Parking features: Garage
Features
- Levels: One
- Stories: 1
- Exterior features: None
- Fencing: Back Yard
Lot
- Size: 0.38 Acres
- Features: Landscaped
Details
- Additional structures: None
- Parcel number: 00879531
- Zoning: Gc
Construction
Type & style
- Home type: MultiFamily
- Property subtype: Quadruplex
Materials
- Frame
- Foundation: Slab, Crawl Space
- Roof: Composition,Pitched,Shingle
Condition
- Year built: 1992
Utilities & green energy
- Sewer: Public Sewer
- Water: Public
- Utilities for property: Cable Available, Electricity Available, Internet Available, Natural Gas Available, Phone Available, Sewer Available, Water Available, Cellular Coverage, Water Meter Installed
Green energy
- Water conservation: Water-Smart Landscaping
Community & HOA
Community
- Security: Smoke Detector(s)
- Subdivision: Empire Terrace
Location
- Region: Carson City
Financial & listing details
- Price per square foot: $307/sqft
- Tax assessed value: $244,169
- Annual tax amount: $3,046
- Date on market: 8/12/2026
- Listing terms: 1031 Exchange,Cash,Conventional
- Tenant pays: Gas, Electricity
Estimated market value
Not available
Estimated sales range
Not available
Not available
Price history
| Date | Event | Price |
|---|---|---|
| 8/12/2026 | Listed for sale | $1,350,000-10%$307/sqft |
Source:  NNRMLS #260010400 Report a problem NNRMLS #260010400 Report a problem | ||
| 1/1/2026 | Listing removed | $1,500,000$341/sqft |
Source: NNRMLS #250004033 Report a problem | ||
| 10/6/2025 | Listed for sale | $1,500,000$341/sqft |
Source: NNRMLS #250004033 Report a problem | ||
| 9/1/2025 | Listing removed | $1,500,000$341/sqft |
Source: NNRMLS #250004033 Report a problem | ||
| 4/1/2025 | Listed for sale | $1,500,000+710.8%$341/sqft |
Source: NNRMLS #250004033 Report a problem | ||
| 5/30/2014 | Listing removed | $800 |
Source: Valley Realty & Management Report a problem | ||
| 5/23/2014 | Listed for rent | $800+6.7% |
Source: Valley Realty & Management Report a problem | ||
| 10/6/2012 | Listed for rent | $750 |
Source: Valley Realty & Management Report a problem | ||
| 12/10/2001 | Sold | $185,000$42/sqft |
Source: Agent Provided Report a problem | ||
Public tax history
| Year | Property taxes | Tax assessment |
|---|---|---|
| 2025 | $3,052 +0.3% | $85,459 -3.3% |
| 2024 | $3,042 +8% | $88,346 +9.2% |
| 2023 | $2,817 +8% | $80,899 +10.8% |
| 2022 | $2,609 +3.6% | $73,017 +3.6% |
| 2021 | $2,517 | $70,458 +4.8% |
| 2019 | $2,517 +6.9% | $67,230 +2.4% |
| 2018 | $2,356 +4.8% | $65,675 +3% |
| 2017 | $2,248 +4.2% | $63,737 +2.4% |
| 2016 | $2,157 +2.6% | $62,244 -1.5% |
| 2015 | $2,103 +3.4% | $63,164 +7.8% |
| 2014 | $2,034 -3.4% | $58,583 +5.7% |
| 2013 | $2,106 +5% | $55,440 -6.3% |
| 2012 | $2,006 -0.6% | $59,160 -8.9% |
| 2011 | $2,019 +6.7% | $64,973 -11.8% |
| 2010 | $1,892 +7.8% | $73,691 -4.8% |
| 2009 | $1,755 +8% | $77,419 -3% |
| 2008 | $1,625 +7.2% | $79,784 +9.3% |
| 2007 | $1,516 | $72,993 +21.6% |
| 2006 | -- | $60,040 +7.2% |
| 2005 | -- | $56,028 +10% |
| 2004 | -- | $50,946 +0.7% |
| 2003 | -- | $50,577 -1.9% |
| 2002 | -- | $51,554 +3% |
| 2001 | $1,276 | $50,040 |
Find assessor info on the county website
Monthly payment
Est. payment
Payment breakdown
Explore the cost of this home by adjusting the details. Changes won't be saved.Climate risks
Neighborhood: 89706
Nearby schools
Schools provided by the listing agent
- Elementary: Mark Twain
- Middle: Eagle Valley
- High: Carson
Source: NNRMLS. This data may not be complete. We recommend contacting the local school district to confirm school assignments for this home.
Similar homes
- $1,325,0008 bd4 ba2.8k sqft1504 N Stewart St, Carson City, NV 89706Active
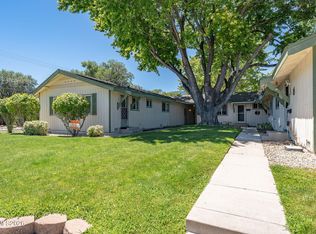
 MLS ID #260010458, Angela Beard, RE/MAX Gold. NNRMLS
 - $1,312,0008 bd4 ba3.5k sqft314 W 8th St, Carson City, NV 89703Active
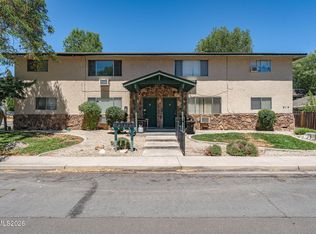 MLS ID #260010461, Angela Beard, RE/MAX Gold. NNRMLS
 - $1,000,0009 bd8 ba3.7k sqft4001 Pheasant Dr, Carson City, NV 89701Active
 MLS ID #260006328, Chris Yochum, Dickson Realty - Caughlin. NNRMLS
 - $729,0008 bd4 ba3.1k sqft3422 Woodside Dr, Carson City, NV 89701Active
 MLS ID #260008704, Denny Cavnar, Beverly Realty. NNRMLS
 - $1,650,0005 bd5 ba5k sqft2424 Manhattan Dr, Carson City, NV 89703ActiveMLS ID #250005189, Barbara Rainey, Coldwell Banker Select RE CC. NNRMLS
- $1,049,0005 bd4 ba3.4k sqft2542 Fern Meadow Cir, Carson City, NV 89703ActiveMLS ID #260011236, Crystal Jackson, CalNeva Realty. NNRMLS
- $1,495,0005 bd5 ba4.2k sqft481 Daggett Creek Loop, Genoa, NV 89411ActiveMLS ID #260013127, Leslie Lawson, Ignite Real Estate. NNRMLS
- $785,0005 bd3 ba2.5k sqft4090 Capitol View Dr, Carson City, NV 89701ActiveMLS ID #260011733, Rachael Ipsen, Coldwell Banker Select RE M. NNRMLS
- $1,499,0005 bd3 ba2.3k sqft5750 Whitman St, Washoe Valley, NV 89704For Sale
 MLS ID #20261995, Clara L Tate, Serhant California, Inc.. TSMLS
 - $1,349,8885 bd3 ba3k sqft15020 Edmands Dr, Reno, NV 89511ActiveMLS ID #260012694, Christi Mercurio, Coldwell Banker Select Mt Rose. NNRMLS
- $1,330,0005 bd3 ba2.6k sqft5233 N Elk River Rd, Reno, NV 89511ActiveMLS ID #260010870, Bradley Petersen, Nevada LFW Inc.. NNRMLS
- $1,525,0005 bd4 ba3k sqft210 Beverly Rd, Stateline, NV 89449ActiveMLS ID #260010564, Michael Wondka, Chase International - ZC. NNRMLS
- $1,120,0005 bd4 ba4k sqft1568 Barker Ct, Gardnerville, NV 89410ActiveMLS ID #260002021, Jason Lococo, Dickson Realty - Gardnerville. NNRMLS
- $1,080,0005 bd3 ba3k sqft20449 Temelec Way, Reno, NV 89521ActiveMLS ID #260006345, Erik Zaldivar, Epique Realty. NNRMLS
- $1,099,0005 bd4 ba3.8k sqft2920 Bull Rider Dr, Reno, NV 89521ActiveMLS ID #260010497, Meka Reade, Real Broker LLC. NNRMLS
- $950,0005 bd3 ba2.5k sqft15770 Rocky Vista Rd, Reno, NV 89521ActiveMLS ID #260004666, Michael Kavner, Chase International-Damonte. NNRMLS
- $1,499,0005 bd4 ba3.8k sqft2317 Blushing Rock Dr, Reno, NV 89521ActiveMLS ID #260011303, Sullivan Neal Luxury Real Estate, Dickson Realty - Montreux. NNRMLS
- $850,0005 bd4 ba2.4k sqft1140 Country Club Dr, Minden, NV 89423ActiveMLS ID #260011345, Maruf Akhter, RE/MAX Gold. NNRMLS
- $899,9005 bd3 ba2.5k sqft10566 Eagle Falls Way, Reno, NV 89521ActiveMLS ID #260012990, Yolanda Young, RE/MAX Gold. NNRMLS
