his fantastic 3-bedroom, 3-bath home offers spacious living, stylish updates, and a view that never gets old. Overlooking the 14th fairways of Beachview Country Club Estates, the home features a new 2022 roof, all-impact windows and doors, and an oversized screened pool lanai perfect for entertaining or relaxing. Inside, you’ll find an updated kitchen with gas range, an eat-in layout, and a cozy gas fireplace — ideal for cool island evenings. The primary suite boasts a renovated bath with dual sinks and all closets throughout the home are custom by Closets by Design with storage. A curated landscaping design gives lush vibrant curb appeal. Recent ownership changes to the Sanibel Island Golf Club, golf course promises exciting upgrades to the club and course, restaurant — a timely investment opportunity for future homeowners. Being sold furnished this island gem is just a half-mile walk to the beach with deeded access and a short stroll to local restaurants. Ideal for a winter retreat or full-time residence, complete with a 2-car garage and prime central Sanibel location.
Active
Price cut: $150K (9/18)
$1,050,000
1286 Par View Dr, Sanibel, FL 33957
3beds
2,265sqft
Single Family Residence
Built in 1984
0.3 Acres Lot
$-- Zestimate®
$464/sqft
$4/mo HOA
What's special
Cozy gas fireplaceStylish updatesEat-in layoutSpacious livingAll-impact windows and doors
- 444 days
- 822
- 40
Zillow last checked:
Listing updated:
Listed by:
Becky Mulka 239-887-0855,
Royal Shell Real Estate, Inc.
Source: Florida Gulf Coast MLS,MLS#: 2025003231 Originating MLS: Florida Gulf Coast
Originating MLS: Florida Gulf CoastFacts & features
Interior
Bedrooms & bathrooms
- Bedrooms: 3
- Bathrooms: 3
- Full bathrooms: 3
Rooms
- Room types: Bathroom, Den, Guest Quarters, Great Room, Other, Screened Porch
Heating
- Gas, Propane
Cooling
- Central Air, Ceiling Fan(s), Electric
Appliances
- Included: Built-In Oven, Cooktop, Double Oven, Dryer, Dishwasher, Gas Cooktop, Disposal, Ice Maker, Microwave, Refrigerator, RefrigeratorWithIce Maker, Self Cleaning Oven, Washer
- Laundry: Inside, Laundry Tub
Features
- Wet Bar, Breakfast Bar, Built-in Features, Bedroom on Main Level, Dual Sinks, Eat-in Kitchen, Fireplace, Kitchen Island, Living/Dining Room, Multiple Shower Heads, Pantry, See Remarks, Shower Only, Separate Shower, Cable TV, Vaulted Ceiling(s), Walk-In Closet(s), Window Treatments, Bathroom, Den, Guest Quarters, Great Room, Other, Screened Porch
- Flooring: Tile
- Windows: Impact Glass, Window Coverings
- Has fireplace: Yes
Interior area
- Total structure area: 2,644
- Total interior livable area: 2,265 sqft
Video & virtual tour
Property
Parking
- Total spaces: 2
- Parking features: Attached, Driveway, Garage, Paved
- Attached garage spaces: 2
- Has uncovered spaces: Yes
Features
- Levels: Multi/Split
- Patio & porch: Balcony, Lanai, Porch, Screened
- Exterior features: Security/High Impact Doors, None
- Has private pool: Yes
- Pool features: Above Ground
- Has view: Yes
- View description: Golf Course, Pool
- Waterfront features: None
Lot
- Size: 0.3 Acres
- Dimensions: 104 x 130 x 94 x 131
- Features: Rectangular Lot
Details
- Parcel number: 254622T30120A.0880
- Lease amount: $0
Construction
Type & style
- Home type: SingleFamily
- Architectural style: Other,Split Level,See Remarks
- Property subtype: Single Family Residence
Materials
- Block, Concrete, Stucco
- Roof: Metal
Condition
- Resale
- Year built: 1984
Utilities & green energy
- Sewer: Public Sewer
- Water: Public
- Utilities for property: Cable Available, Natural Gas Available, High Speed Internet Available
Community & HOA
Community
- Features: Golf
- Security: None, Smoke Detector(s)
- Condo and coop fee: $0
- Membership fee: $0
- Subdivision: BEACHVIEW COUNTRY CLUB ESTATES
HOA
- Has HOA: No
- Amenities included: See Remarks
- Services included: Other
- HOA fee: $50 annually
- HOA phone: 847-899-9264
Location
- Region: Sanibel
Financial & listing details
- Price per square foot: $464/sqft
- Tax assessed value: $826,544
- Annual tax amount: $6,756
- Date on market: 7/26/2025
- Cumulative days on market: 616 days
- Listing terms: All Financing Considered,Cash,FHA,VA Loan
- Ownership: Single Family
- Road surface type: Paved
Estimated market value
Not available
Estimated sales range
Not available
Not available
Price history
| Date | Event | Price |
|---|---|---|
| 10/12/2026 | Listed for sale | $1,050,000$464/sqft |
Source:  Florida Gulf Coast MLS #2025003231 Report a problem Florida Gulf Coast MLS #2025003231 Report a problem | ||
| 10/2/2026 | Pending sale | $1,050,000$464/sqft |
Source: Florida Gulf Coast MLS #2025003231 Report a problem | ||
| 10/2/2026 | Contingent | $1,050,000$464/sqft |
Source:  Sanibel And Captiva Island AOR #2250801 Report a problem Sanibel And Captiva Island AOR #2250801 Report a problem | ||
| 9/18/2026 | Price change | $1,050,000-12.5%$464/sqft |
Source: Sanibel And Captiva Island AOR #2250801 Report a problem | ||
| 4/18/2026 | Listed for sale | $1,200,000-9.4%$530/sqft |
Source: Sanibel And Captiva Island AOR #2250801 Report a problem | ||
| 7/25/2025 | Listed for sale | $1,325,000-5.4%$585/sqft |
Source: Sanibel And Captiva Island AOR #2250801 Report a problem | ||
| 7/3/2025 | Listing removed | $1,400,000$618/sqft |
Source: Sanibel And Captiva Island AOR #2250322 Report a problem | ||
| 2/28/2025 | Price change | $1,400,000-6.4%$618/sqft |
Source:  SWFLMLS #224099040 Report a problem SWFLMLS #224099040 Report a problem | ||
| 1/13/2025 | Listed for sale | $1,495,000+59.9%$660/sqft |
Source: SWFLMLS #224099040 Report a problem | ||
| 11/16/2018 | Sold | $935,000-3.5%$413/sqft |
Source: Florida Gulf Coast MLS #218067650 Report a problem | ||
| 10/29/2018 | Pending sale | $969,000$428/sqft |
Source: VIP Realty Group,Inc #218067650 Report a problem | ||
| 10/15/2018 | Listed for sale | $969,000+176.9%$428/sqft |
Source: VIP Realty Group,Inc #218067650 Report a problem | ||
| 10/28/1997 | Sold | $350,000$155/sqft |
Source: Public Record Report a problem | ||
Public tax history
| Year | Property taxes | Tax assessment |
|---|---|---|
| 2025 | $6,953 +2.9% | $494,648 +2.9% |
| 2024 | $6,757 +23.8% | $480,707 +22.5% |
| 2023 | $5,459 -8.5% | $392,314 -11.4% |
| 2022 | $5,963 -0.5% | $442,997 +3% |
| 2021 | $5,991 +0.6% | $430,094 +1.4% |
| 2020 | $5,954 +1.9% | $424,156 -40.5% |
| 2019 | $5,842 | $713,018 +19.1% |
| 2018 | $5,842 -32.7% | $598,552 +2.1% |
| 2017 | $8,685 | $586,241 -8.2% |
| 2016 | $8,685 +0.5% | $638,775 +2.5% |
| 2015 | $8,645 -1.8% | $623,393 +5.4% |
| 2014 | $8,805 -0.1% | $591,392 +6.1% |
| 2013 | $8,817 -8.3% | $557,307 -7.9% |
| 2012 | $9,615 +4% | $605,260 +12.3% |
| 2011 | $9,241 -9.1% | $539,177 -7% |
| 2010 | $10,164 -4.6% | $579,532 -10.4% |
| 2009 | $10,652 +5.9% | $647,060 +0.7% |
| 2008 | $10,060 -2.5% | $642,360 -2.1% |
| 2007 | $10,321 +9.4% | $655,980 +15.4% |
| 2006 | $9,436 -4.7% | $568,300 +7% |
| 2004 | $9,901 +2.8% | $530,940 +3.2% |
| 2003 | $9,627 +31.8% | $514,390 +34.6% |
| 2002 | $7,303 | $382,150 +27.7% |
| 2000 | -- | $299,140 |
Find assessor info on the county website
Monthly payment
Est. payment
Payment breakdown
Explore the cost of this home by adjusting the details. Changes won't be saved.Climate risks
Neighborhood: 33957
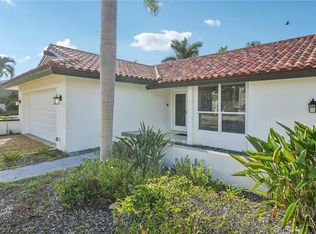

Similar homes
- $875,0003 bd2 ba2.3k sqft9436 Yucca Ct, Sanibel, FL 33957For Sale
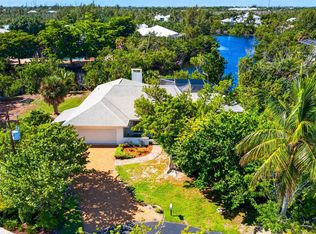
 MLS ID #2260746, Kerri Maw, Pfeifer Realty Group LLC. Sanibel And Captiva Island AOR
 - $995,0003 bd2 ba2.3k sqft1264 Par View Dr, Sanibel, FL 33957For Sale
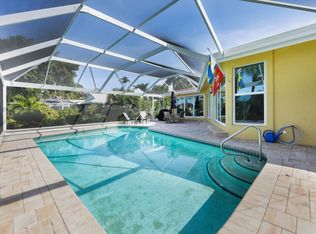 MLS ID #2251120, Becky A Mulka, Royal Shell Real Estate, Inc.. Sanibel And Captiva Island AOR
 - $1,095,0003 bd2 ba2.4k sqft9421 Moonlight Dr, Sanibel, FL 33957For Sale
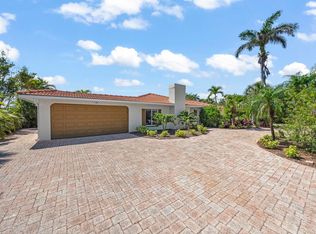 MLS ID #2260643, Rob F Pailes, SBL Realty Group, LLC. Sanibel And Captiva Island AOR
 - $1,149,0003 bd3 ba1.8k sqft726 Cardium St, Sanibel, FL 33957For Sale
 MLS ID #2260706, Janka Varmuza, Royal Shell Real Estate, Inc.. Sanibel And Captiva Island AOR
 - $950,0003 bd3 ba1.9k sqft485 Peachtree Rd, Sanibel, FL 33957For SaleMLS ID #2260471, Ann Gee, John Gee and Company Inc.. Sanibel And Captiva Island AOR
- $849,0003 bd2 ba2k sqft1312 Par View Dr, Sanibel, FL 33957For SaleMLS ID #2260209, Jeff Burns, Premier Sotheby's Int'l Realty. Sanibel And Captiva Island AOR
- $1,090,0004 bd4 ba2.4k sqft2999 Twin Ponds Dr, Sanibel, FL 33957For SaleMLS ID #2251029, Wendy Humphrey, Premier Sotheby's Int'l Realty. Sanibel And Captiva Island AOR
- $849,0003 bd2 ba2.1k sqft1858 Farm Trl, Sanibel, FL 33957For SaleMLS ID #2260592, Susan E McCallion, McCallion and McCallion. Sanibel And Captiva Island AOR
- $995,0004 bd4 ba2.3k sqft3284 Twin Lakes Ln, Sanibel, FL 33957For SaleMLS ID #2251169, Steven W Fisher, RE/MAX REALTY GROUP. Sanibel And Captiva Island AOR
- $979,0003 bd3 ba1.8k sqft3359 Barra Cir, Sanibel, FL 33957For SaleMLS ID #2260495, Kelly Huguenin, Pfeifer Realty Group LLC. Sanibel And Captiva Island AOR
- $895,0003 bd2 ba1.6k sqft1225 Junonia St, Sanibel, FL 33957For SaleMLS ID #2260568, Brian B Murty, Royal Shell Real Estate, Inc.. Sanibel And Captiva Island AOR
- $1,397,0003 bd2 ba2.2k sqft1747 Serenity Ln, Sanibel, FL 33957For SaleMLS ID #2260712, Kerri Maw, Pfeifer Realty Group LLC. Sanibel And Captiva Island AOR
- $999,0003 bd3 ba2.1k sqft4209 Old Banyan Way, Sanibel, FL 33957For SaleMLS ID #2260389, Kelly Huguenin, Pfeifer Realty Group LLC. Sanibel And Captiva Island AOR
- $790,0003 bd3 ba2.1k sqft1167 Sand Castle Rd, Sanibel, FL 33957For SaleMLS ID #2260128, C Paul Primeaux, McCallion and McCallion. Sanibel And Captiva Island AOR
- $1,150,0003 bd2 ba1.6k sqft1056 S Yachtsman Dr, Sanibel, FL 33957For SaleMLS ID #2260096, Mary Bondurant, Kingfisher Real Estate Inc.. Sanibel And Captiva Island AOR
- $839,0003 bd2 ba1.5k sqft1410 Sand Castle Rd, Sanibel, FL 33957For SaleMLS ID #2260419, Chip C Wolfe, RE/MAX REALTY GROUP. Sanibel And Captiva Island AOR
- $989,0003 bd2 ba2k sqft4534 Bowen Bayou Rd, Sanibel, FL 33957For Sale
 MLS ID #2026034005, Phaidra McDermott, Kingfisher Real Estate, Inc.. Florida Gulf Coast MLS
 - $799,9993 bd2 ba1.5k sqft9428 Moonlight Dr, Sanibel, FL 33957For SaleMLS ID #2260493, Mary Ann Cowart, Royal Shell Real Estate, Inc.. Sanibel And Captiva Island AOR
- $639,0003 bd3 ba1.3k sqft534 Piedmont Rd, Sanibel, FL 33957For SaleMLS ID #2260644, Rob F Pailes, SBL Realty Group, LLC. Sanibel And Captiva Island AOR
- $664,0003 bd2 ba1.6k sqft1657 Atlanta Plaza Dr, Sanibel, FL 33957For SaleMLS ID #2250782, Becky A Mulka, Royal Shell Real Estate, Inc.. Sanibel And Captiva Island AOR
