Exceptional value on this meticulous, semi-custom home in Blackstone at Vistancia. Blackstone is a premiere guard-gated enclave of homes that captures the natural beauty of the Sonoran desert and the grandeur of the private country club grounds, clubhouse and 18 hole private golf course (equity golf and social membership opportunities are available-inquire at Blackstone Country Club).
Quality craftsmanship and attention to detail are the hallmarks of this incredible home. The front elevation features Spanish architectural details including arched windows, wrought iron accents, carriage-style garage doors, decorative stucco accents and a gated, paver-lined front courtyard. Desert-adapted landscaping front and back ensures simple maintenance.
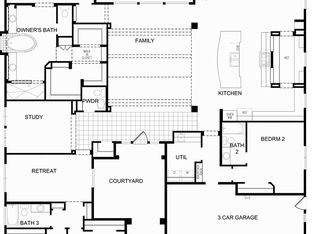
The open concept floorplan maximizes space and prioritizes comfort. The floorplan is centered around the great room with 10' ceilings throughout. A 16' multi-slider overlooks the paver-lined covered patio and sparkling pool. The focal point of the great room is the modern stacked stone fireplace wall with built-in floating cabinetry and shelving. The upgraded tray ceiling has 2 modern ceiling fans and flush-mounted built-in speakers. Neutral tile flooring flows throughout the living spaces.
An open, generous kitchen offers amazing space to prep and enjoy meals. Expanses of rich wood cabinetry with furniture-quality detailing is paired with slab granite counters and a stainless steel appliance package, including 6 burner gas range/oven and additional wall oven with built-in microwave. There is also a walk-in pantry and oversized island with breakfast bar seating.
Retreat to the split primary suite which has a large walk-in closet and French door access to the rear patio. The impressive ensuite bath offers a soaking tub, separate shower with dual shower heads, 2 vanities, private toilet room and neutral tile flooring. One of the secondary bedrooms offers a murphy bed and built-in desk, which is perfect for working from home. There are 3 bedroom plus a den AND an office space.
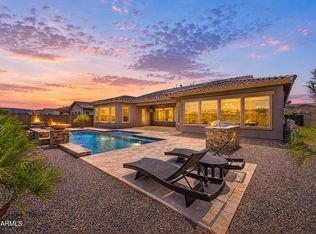
The contemporary landscape design in the rear yard HAS IT ALL! Gather with family and friends to entertain in the rear yard and take in the beauty of desert living year-round. If you love mountain views and epic sunsets, this backyard paradise is sure to impress. The premium lot backs to NAOS with no neighbors directly behind, which allows for panoramic views of the surrounding mountain vistas. Enjoy a dip in the pebble finish play pool, lounge under the covered patio, serve up meals from the poolside kitchen ramada and enjoy endless hours of play on the expanses of luxury synthetic lawn. The modern pool design features a Baja shelf with umbrella sleeve and 3 water features. The kitchen ramada has a latticed roof with ceiling fan, bistro lights and pavers underfoot and offers a built-in BBQ, griddle, built-in countertop cooler, built-in stainless steel beverage refrigerator and a tiled bar top with seating. The poolside paver-lined patio is perfect in scale for a large patio set and has a gas stub for adding a fireplace/firepit. The rear wall is a gorgeous natural slump block, which frames the desert beauty beyond. A side RV gate offers easy access to the rear yard.
Additional features: 3 car garage spaces (2 car garage with built-in storage cabinets and separate 1 car garage), new interior paint, mudroom with seating, laundry room with built-in cabinetry + counter and wash basin (washer/dryer included), plantation shutters, cellular blinds in bedrooms, new 16.2 SEER Lennox AC unit in Aug '24 (under transferrable warranty) and new water heater '23 (under transferrable warranty).
Residents in Blackstone enjoy amenities including a guard-gated entrance, magnificent walking paths and endless natural desert beauty. Equity golf and social memberships are available where you can enjoy access to 3 resort-style pools, tennis and pickleball courts, expansive clubhouse with indoor/outdoor dining, 18-hole golf course, fitness center with classes and saunas, ½ court basketball and so much more! Outdoor enthusiasts will love the proximity to nearby desert recreation areas for hiking, biking and walking. Blackstone at Vistancia is convenient to nearby world-class shopping, dining and entertainment. This home captures the essence of AZ desert living with gorgeous interiors, manicured outdoor spaces and a premium lot that backs to NAOS with mountain/sunset views.
Sold for $900,000
Zillow last checked:
Listing updated:
Bought with:
Nycole Lafave, SA707974000
eXp Realty
Source: ARMLS,MLS#: 6791510
Price history
| Date | Event | Price |
|---|---|---|
| 8/22/2025 | Sold | $900,000+0%$314/sqft |
Source:  ARMLS #6791510 Report a problem ARMLS #6791510 Report a problem | ||
| 7/5/2025 | Price change | $899,900-2.2%$314/sqft |
Source: ARMLS #6791510 Report a problem | ||
| 6/6/2025 | Price change | $920,000-0.5%$321/sqft |
Source: ARMLS #6791510 Report a problem | ||
| 4/23/2025 | Price change | $925,000-2.6%$323/sqft |
Source: ARMLS #6791510 Report a problem | ||
| 3/30/2025 | Price change | $949,900-3.5%$331/sqft |
Source: ARMLS #6791510 Report a problem | ||
| 3/14/2025 | Price change | $984,000-0.2%$343/sqft |
Source: ARMLS #6791510 Report a problem | ||
| 2/28/2025 | Price change | $986,000-0.4%$344/sqft |
Source: ARMLS #6791510 Report a problem | ||
| 2/18/2025 | Price change | $990,000-1%$345/sqft |
Source: ARMLS #6791510 Report a problem | ||
| 1/23/2025 | Price change | $999,800-4.7%$349/sqft |
Source: ARMLS #6791510 Report a problem | ||
| 1/3/2025 | Price change | $1,049,000-3.3%$366/sqft |
Source: ARMLS #6791510 Report a problem | ||
| 12/6/2024 | Listed for sale | $1,085,000+10.7%$378/sqft |
Source: ARMLS #6791510 Report a problem | ||
| 3/15/2022 | Sold | $980,000+3.3%$342/sqft |
Source: ARMLS #6348009 Report a problem | ||
| 2/2/2022 | Pending sale | $949,000$331/sqft |
Source: ARMLS #6348009 Report a problem | ||
| 1/28/2022 | Listed for sale | $949,000+85.8%$331/sqft |
Source: ARMLS #6348009 Report a problem | ||
| 1/10/2014 | Sold | $510,735+467.5%$178/sqft |
Source: Public Record Report a problem | ||
| 7/17/2013 | Sold | $90,000$31/sqft |
Source: Public Record Report a problem | ||
Nearby homes


Get a cash offer in 3 minutes
Find out how much your home could sell for in as little as 3 minutes with a no-obligation cash offer.
Estimated market value
$903,500
