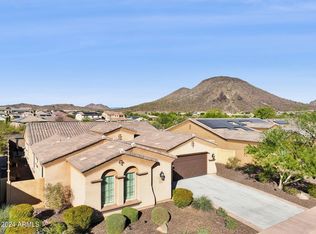
Welcome to 12928 West Calle De Sol located in the desirable guard gated Blackstone at Vistancia. Vistancia is a master planned community that is a true lifestyle! Tucked into a natural desert setting with walking paths, children's parks, covered ramadas and hiking trails. Nestled between two golf courses within the community (private and public), near clubhouse, dining, resort-style pool, 24-hour fitness center and so much more included in optional Country Club Membership!
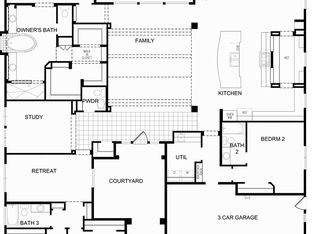
This semi-custom David Weekley (formerly TW Lewis) home is the one! The Verde floorplan is 3,816 sq ft allowing plenty of space with 5 bedrooms, 4.5 bathrooms, den and flex-room. New interior paint and carpet allow for a fresh and clean slate. Open great room concept perfect for entertaining. Cozy stone gas fireplace in great room adjacent to chef kitchen with oversize island, granite and stylish mosaic backsplash. Primary bedroom is split, offering privacy with standalone soak tub and oversized shower with dual shower heads. Primary closet is a dream come true for storage with shelving. Three secondary bedrooms are ensuites with full bath and one of the rooms offers full walk-in closet.
Look out your windows to mountain views and phenomenal backyard that is resort-style living year-round with heated pool with fire pots, water feature, fire pit and natural gas grill.
Private Cul-de-sac corner lot with only one neighbor and no one behind you. The 4-car tandem garage is a must for car enthusiasts or multiple drivers with sleek epoxy flooring. The builder didn't skip a beat with the upgrades; RO system, water softener, 2x6 construction with blown cellulose insulation and so much more!
Sold for $1,010,000
$1,010,000
12928 W CALLE DE SOL --, Peoria, AZ 85383
5beds
3,816sqft
Single Family Residence
Built in 2016
0.25 Acres Lot
$1,015,400 Zestimate®
$265/sqft
$4,510 Estimated rent
Home value
$1,015,400
$934,000 - $1.11M
$4,510/mo
Zestimate® history
Owner options
List your home for rent
$4,510/mo
Rent Zestimate®
Find your next renter with Zillow Rental Manager. Plus, with online applications, you can quickly screen prospective tenants – for free.
$4,510/mo
Rent Zestimate®
Refinance and save
$6,615/mo
Est. payment
Refinancing to a lower rate could help reduce your monthly payments and save thousands over the life of the loan.
$6,615/mo
Est. payment
Explore your selling options
Work with a Zillow partner agent
Leverage their expertise and Zillow's premium Showcase listings to get your home seen by more buyers.
Get startedList with your own agent
Get your home in front of millions of buyers by listing it on Zillow.
Learn how to do itSell it yourself
Take full control of how buyers see your home on Zillow by listing For Sale by Owner (FSBO).
List your homeWhat's special
Zillow last checked:
Listing updated:
Listed by:
Courtney Bossom 480-310-8453,
West USA Realty
Bought with:
Kimberly K Hales, SA545246000
HomeSmart
Source: ARMLS,MLS#: 7034084
Facts & features
Interior
Bedrooms & bathrooms
- Bedrooms: 5
- Bathrooms: 5
- Full bathrooms: 4
- 1/2 bathrooms: 1
Heating
- Natural Gas
Cooling
- Central Air, Ceiling Fan(s), Programmable Thmstat
Appliances
- Included: Water Softener Owned, Reverse Osmosis, Refrigerator, Built-in Microwave, Dishwasher, Disposal, Gas Range, Gas Cooktop, Built-In Electric Oven
- Laundry: Inside, Gas Dryer Hookup
Features
- Pantry, Non-laminate Counter, High Speed Internet, Granite Counters, Double Vanity, Eat-in Kitchen, Breakfast Bar, 9+ Flat Ceilings, Full Bth Master Bdrm, Separate Shwr & Tub
- Flooring: Carpet, Tile, Wood
- Windows: Screens, Double Pane Windows
- Has basement: No
- Number of fireplaces: 1
- Fireplace features: Exterior Fireplace, Living Room, Gas
Interior area
- Total structure area: 3,816
- Total interior livable area: 3,816 sqft
Property
Parking
- Total spaces: 8
- Parking features: Tandem Garage, Garage Door Opener, Extended Length Garage, Direct Access, Over Height Garage
- Garage spaces: 4
- Uncovered spaces: 4
Features
- Stories: 1
- Patio & porch: Covered, Patio
- Exterior features: Private Yard, Built-in Barbecue
- Has private pool: Yes
- Pool features: Variable Speed Pump, Play Pool, Heated
- Spa features: None
- Fencing: Block
- Has view: Yes
- View description: Mountain(s)
Lot
- Size: 0.25 Acres
- Features: North/South Exposure, Corner Lot, Desert Front, Cul-De-Sac, Auto Timer H2O Front, Auto Timer H2O Back
Details
- Parcel number: 50397826
Construction
Type & style
- Home type: SingleFamily
- Architectural style: Santa Barbara/Tuscan
- Property subtype: Single Family Residence
Materials
- Stucco, Wood Frame, Blown Cellulose, Painted, Stone
- Roof: Tile
Condition
- Year built: 2016
Details
- Builder name: David Weekley (TW Lewis)
Utilities & green energy
- Sewer: Public Sewer
- Water: City Water
Community & HOA
Community
- Features: Racquetball, Golf, Pickleball, Gated, Community Spa, Community Spa Htd, Guarded Entry, Tennis Court(s), Playground, Biking/Walking Path, Fitness Center
- Security: Fire Sprinkler System, Security Guard
- Subdivision: BLACKSTONE AT VISTANCIA
HOA
- Has HOA: Yes
- Services included: Maintenance Grounds
- HOA fee: $726 quarterly
- HOA name: Blackstone at Vistan
- HOA phone: 480-422-0888
Location
- Region: Peoria
Financial & listing details
- Price per square foot: $265/sqft
- Tax assessed value: $909,500
- Annual tax amount: $5,396
- Date on market: 5/29/2026
- Cumulative days on market: 32 days
- Listing terms: Cash,Conventional,VA Loan
- Ownership: Fee Simple
Price history
| Date | Event | Price |
|---|---|---|
| 6/30/2026 | Sold | $1,010,000+1%$265/sqft |
Source:  ARMLS #7034084 Report a problem ARMLS #7034084 Report a problem | ||
| 5/29/2026 | Listed for sale | $1,000,000+27.1%$262/sqft |
Source: ARMLS #7034084 Report a problem | ||
| 3/9/2017 | Sold | $786,930+615.4%$206/sqft |
Source: Public Record Report a problem | ||
| 6/29/2016 | Sold | $110,000$29/sqft |
Source: Public Record Report a problem | ||
Public tax history
| Year | Property taxes | Tax assessment |
|---|---|---|
| 2025 | $4,411 +3.2% | $90,950 -3.8% |
| 2024 | $4,275 -1.1% | $94,510 +90.5% |
| 2023 | $4,324 -18.5% | $49,602 -22.9% |
| 2022 | $5,307 -3.1% | $64,320 -0.8% |
| 2021 | $5,480 +3.8% | $64,820 +13.1% |
| 2020 | $5,280 +3.7% | $57,330 +1.8% |
| 2019 | $5,089 | $56,310 +16.5% |
| 2018 | $5,089 +862.7% | $48,320 +337.1% |
| 2017 | $529 +2.1% | $11,055 +2.4% |
| 2016 | $518 -8.9% | $10,800 +24.8% |
| 2015 | $568 | $8,656 +89.8% |
| 2014 | -- | $4,560 +19.9% |
| 2013 | -- | $3,804 -72.4% |
| 2009 | -- | $13,770 -43.2% |
| 2008 | -- | $24,240 -15.8% |
| 2007 | -- | $28,800 |
Find assessor info on the county website
Neighborhood: 85383
Nearby homes
- $925,5004 bd5 ba3.5k sqft12884 W Calle De Sol, Peoria, AZ 85383Off Market
- $900,0003 bd3 ba2.8k sqft12860 W Calle De Sol, Peoria, AZ 85383Sold
- $957,6004 bd3 ba2.7k sqft12927 W Calle De Sol, Peoria, AZ 85383Off Market

- $981,7005 bd4 ba3.5k sqft12933 W Calle De Sol, Peoria, AZ 85383Off Market

- $1,029,5004 bd4 ba3.4k sqft12883 W Calle De Sol, Peoria, AZ 85383Off Market
- $1,000,0004 bd3 ba3.6k sqft12937 W Calle De Sol, Peoria, AZ 85383Sold
- $1,034,0004 bd3 ba3.2k sqft12836 W Calle De Sol, Peoria, AZ 85383Off Market
- $1,015,900-- bd4 ba3.5k sqft12859 W Calle De Sol, Peoria, AZ 85383Off Market
Nearby schools
GreatSchools rating
- 8/10Lake Pleasant Elementary SchoolGrades: PK-8Distance: 0.5 mi
- 6/10Liberty High SchoolGrades: 7-12Distance: 7.4 mi
Schools provided by the listing agent
- Elementary: Lake Pleasant Elementary
- Middle: Lake Pleasant Elementary
- High: Liberty High School
- District: Peoria Unified School District
Source: ARMLS. This data may not be complete. We recommend contacting the local school district to confirm school assignments for this home.
Get a cash offer in 3 minutes
Find out how much your home could sell for in as little as 3 minutes with a no-obligation cash offer.
Estimated market value
$1,015,400
Get a cash offer in 3 minutes
Find out how much your home could sell for in as little as 3 minutes with a no-obligation cash offer.
Estimated market value
$1,015,400
- Arizona
- Maricopa County
- Peoria
- 85383
- 12928 W CALLE DE SOL --
